
8114 Western Circle Drive, Brooksville, FL 34613
Local realty services provided by:ERA Grizzard Real Estate
Listed by: amanda cunningham
Office: at home realty
MLS#:OM729358
Source:MFRMLS
Price summary
- Price:$99,500
- Price per sq. ft.:$78.53
- Monthly HOA dues:$46
About this home
INVESTORS SPECIAL!! Welcome to easy Florida living in the desirable 55+ gated community of High Point in Brooksville! Situated on a spacious corner lot, this charming 2-bedroom, 1-bath home offers the perfect blend of comfort, convenience, and low-maintenance living.
Step inside to an inviting open-concept floor plan featuring a bright eat-in kitchen with stainless steel appliances, creating the perfect space for everyday living and entertaining. Relax with your morning coffee or unwind in the evening on the screened-in porch overlooking the fenced backyard, where mature trees provide shade.
High Point offers an active lifestyle with outstanding community amenities, including a sparkling pool and a dog park, making it easy to enjoy the Florida sunshine and connect with neighbors. Conveniently located just outside the community entrance, you'll find shopping, dining, and everyday conveniences only minutes away.
Whether you're searching for a vacation getaway, a weekend retreat, or a comfortable year-round residence, this delightful home is ready to welcome you. Come experience the relaxed lifestyle you've been looking for in one of Brooksville's most sought-after 55+ communities!...
Contact an agent
Home facts
- Year built:1981
- Subdivision & Development:HIGH POINT MH SUB
- Listing ID #:OM729358
- Added:65 day(s) ago
- Updated:October 05, 2026 at 05:04 PM
Rooms and interior
- Bedrooms:2
- Total bathrooms:1
- Full bathrooms:1
- Flooring:Carpet, Laminate, Vinyl
- Dining Description:Eat In Kitchen
- Kitchen Description:Cooktop, Dishwasher, Eat-in Kitchen, Kitchen/Family Room Combo, Microwave, Range Hood, Refrigerator
- Bedroom Description:Primary Bedroom Main Floor
- Basement Description:Crawlspace
- Living area:784 sq. ft.
Heating and cooling
- Cooling:Central Air
- Heating:Electric, Heat Pump
- Central air:Yes
Structure and exterior
- Roof:Shingle
- Year built:1981
- Building area:784 sq. ft.
- Lot area:0.14 Acres
- Lot Features:Corner Lot
- Construction Materials:Metal Frame, Metal Siding, Vinyl Siding
- Exterior Features:Enclosed, Private Mailbox, Rear Porch, Screened
- Levels:1 Story
Utilities
- Water:Public, Water Connected
- Sewer:Public Sewer, Sewer Connected
Finances and disclosures
- Price:$99,500
- Price per sq. ft.:$78.53
- Tax amount:$681 (2025)
Features and amenities
- Appliances:Cooktop, Dishwasher, Dryer, Electric Water Heater, Microwave, Range Hood, Refrigerator, Washer
- Laundry features:Dryer, Laundry Room, Washer
- Amenities:Ceiling Fans(s), Clubhouse, Eat-in Kitchen, Fitness Center, Gated, Golf Course, Kitchen/Family Room Combo, Open Floorplan, Park, Pool, Primary Bedroom Main Floor, Window Treatments
- Pool features:Pool, Public Pool
Parking
- Parking description:1 Car Carport
- Carport spaces:1
 The information being provided by Stellar Mls is for the consumer's personal, non-commercial use and may not be used for any purpose other than to identify prospective properties consumer may be interested in purchasing. Any information relating to real estate for sale referenced on this web site comes from the Internet Data Exchange (IDX) program of the Stellar Mls. ERA Grizzard Real Estate is not a Multiple Listing Service (MLS), nor does it offer MLS access. This website is a service of ERA Grizzard Real Estate, a broker participant of Stellar Mls. This web site may reference real estate listing(s) held by a brokerage firm other than the broker and/or agent who owns this web site.
The accuracy of all information, regardless of source, including but not limited to open house information, square footages and lot sizes, is deemed reliable but not guaranteed and should be personally verified through personal inspection by and/or with the appropriate professionals. The data contained herein is copyrighted by Stellar Mls and is protected by all applicable copyright laws. Any unauthorized dissemination of this information is in violation of copyright laws and is strictly prohibited.
Properties in listings may have been sold or may no longer be available.
Copyright 2026 Stellar Mls. All rights reserved.
The information being provided by Stellar Mls is for the consumer's personal, non-commercial use and may not be used for any purpose other than to identify prospective properties consumer may be interested in purchasing. Any information relating to real estate for sale referenced on this web site comes from the Internet Data Exchange (IDX) program of the Stellar Mls. ERA Grizzard Real Estate is not a Multiple Listing Service (MLS), nor does it offer MLS access. This website is a service of ERA Grizzard Real Estate, a broker participant of Stellar Mls. This web site may reference real estate listing(s) held by a brokerage firm other than the broker and/or agent who owns this web site.
The accuracy of all information, regardless of source, including but not limited to open house information, square footages and lot sizes, is deemed reliable but not guaranteed and should be personally verified through personal inspection by and/or with the appropriate professionals. The data contained herein is copyrighted by Stellar Mls and is protected by all applicable copyright laws. Any unauthorized dissemination of this information is in violation of copyright laws and is strictly prohibited.
Properties in listings may have been sold or may no longer be available.
Copyright 2026 Stellar Mls. All rights reserved.New listings near 8114 Western Circle Drive
- Coming Soon
 $362,000Coming Soon3 beds 2 baths1,908 sq. ft.
2267 Cross Tee Court, BROOKSVILLE, FL 34604
MLS# W7889878Listed by: BLUEWATER BAY REALTY GROUP INC 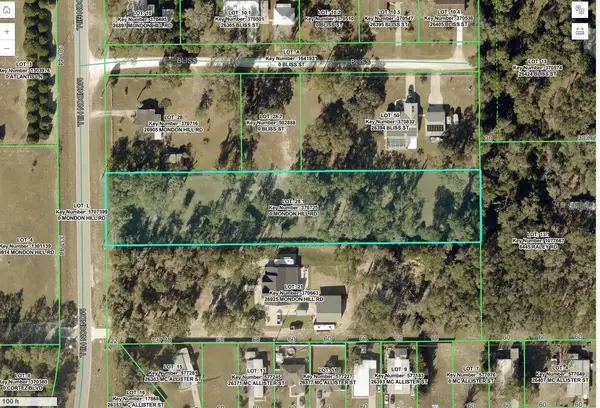 $110,000Pending1.7 Acres
Mondon Hill Road, BROOKSVILLE, FL 34601
MLS# TB8554876Listed by: DENNIS REALTY & INV. CORP.- $110,000Pending1.7 Acres
Mondon Hill Road, BROOKSVILLE, FL 34601
MLS# TB8554876Listed by: DENNIS REALTY & INV. CORP. - $110,000Pending1.7 Acres
Mondon Hill Road, BROOKSVILLE, FL 34601
MLS# TB8554876Listed by: DENNIS REALTY & INV. CORP. - $110,000Pending1.7 Acres
Mondon Hill Road, BROOKSVILLE, FL 34601
MLS# TB8554876Listed by: DENNIS REALTY & INV. CORP. - New
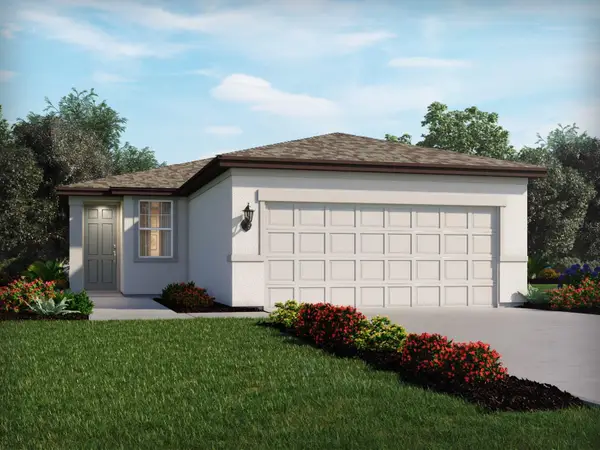 $269,620Active3 beds 2 baths1,269 sq. ft.
3812 Moscato Drive, BROOKSVILLE, FL 34602
MLS# TB8550583Listed by: MERITAGE HOMES OF FL REALTY - New
 $99,899Active2 beds 1 baths656 sq. ft.
521 Smith & Union St Lot 53 & 54, Brooksville, FL 34601
MLS# 2261201Listed by: KELLER WILLIAMS-ELITE PARTNERS - New
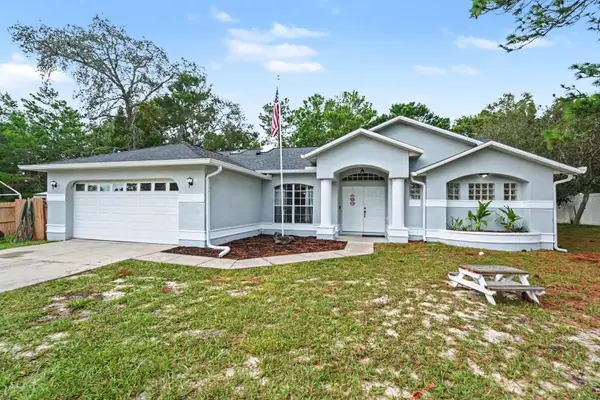 $350,000Active3 beds 2 baths2,022 sq. ft.
12101 Peregrine Falcon Avenue #6, BROOKSVILLE, FL 34614
MLS# TB8555010Listed by: MARK SPAIN REAL ESTATE - New
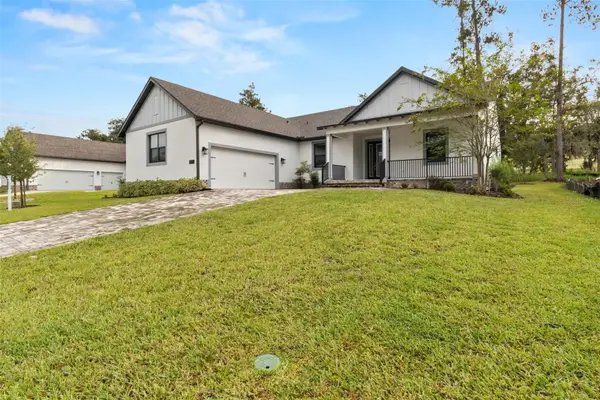 $579,900Active4 beds 4 baths2,532 sq. ft.
5934 Summit View Drive, BROOKSVILLE, FL 34601
MLS# TB8554919Listed by: SOUTHERN BELLE REALTY, INC - New
 $579,900Active4 beds 4 baths2,533 sq. ft.
4080 Southern Valley Loop, BROOKSVILLE, FL 34601
MLS# W7890087Listed by: KW REALTY ELITE PARTNERS


Protect your home and budget from life's surprises with an Assurant Home Warranty, backed by a partner that supports you through every step of homeownership. Explore Plans.
© 2023 - 2026 ERA Franchise Systems LLC. All rights reserved. ERA Franchise Systems LLC fully supports the principles of the Fair Housing Act and the Equal Opportunity Act. ERA, ERA Real Estate powered, and their respective logos are registered service marks of ERA Franchise Systems LLC. Each office is independently owned and operated.