
964 Legacy Winds Way, Casselberry, FL 32707
Local realty services provided by:ERA ONETEAM REALTY
Listed by: emil hakim
Office: jupiter properties, inc
MLS#:O6421621
Source:MFRMLS
Price summary
- Price:$369,000
- Price per sq. ft.:$162.13
- Monthly HOA dues:$225
About this home
WHY WAIT TO BUILD when you can have your very own (almost) brand new energy-efficient home ready to move in! This townhouse features 42 Inch Upper Cabinets with Crown Molding. 15x15 Extended Ceramic Tile Flooring. Granite Countertops. Stainless Steel Kitchen Appliances. The kitchen overlooks the spacious great room making entertaining guests a breeze. Enjoy your morning cup of coffee on your front porch or covered lanai. The closet downstairs and walk-in closets in each bedroom provide plenty of storage for everyone. Legacy Place is in the desirable Casselberry submarket only a few miles from SR-417 and I-4 providing easy access to major employment centers. This charming community is a short drive to Oviedo and Winter Park shopping, dining, and entertainment including the Oviedo Mall, Park Avenue and Winter Park Village. Community amenities include a yoga lawn, dog park, putting green, grilling area, and tot lot. The energy-efficient features provide you live a healthier and quieter lifestyle while saving money on utility bills. Home comes with a Level 2 electric car charger. Buyers are motivated to sell!...
Contact an agent
Home facts
- Year built:2022
- Subdivision & Development:LEGACY PLACE
- Listing ID #:O6421621
- Added:88 day(s) ago
- Updated:September 29, 2026 at 08:44 PM
Rooms and interior
- Bedrooms:3
- Total bathrooms:3
- Full bathrooms:2
- Half bathrooms:1
- Flooring:Carpet, Ceramic Tile
- Dining Description:Eat In Kitchen
- Kitchen Description:Convection Oven, Dishwasher, Disposal, Eat-in Kitchen, Kitchen/Family Room Combo, Microwave, Range, Refrigerator, Solid Surface Counters
- Bedroom Description:Primary Bedroom Upstairs
- Living area:1,616 sq. ft.
Heating and cooling
- Cooling:Central Air
- Heating:Central, Electric
- Central air:Yes
Structure and exterior
- Roof:Shingle
- Year built:2022
- Building area:1,616 sq. ft.
- Lot area:0.07 Acres
- Construction Materials:Block, Stucco
- Exterior Features:Courtyard, Front Porch, Patio
- Foundation Description:Slab
- Levels:2 Story
Schools
- High school:Winter Springs High
- Middle school:South Seminole Middle
- Elementary school:Sterling Park Elementary
Utilities
- Water:Public, Water Connected
- Sewer:Public, Public Sewer, Sewer Connected
Finances and disclosures
- Price:$369,000
- Price per sq. ft.:$162.13
- Tax amount:$5,666 (2025)
Features and amenities
- Appliances:Convection Oven, Dishwasher, Disposal, Dryer, Irrigation Equipment, Microwave, Range, Refrigerator, Washer
- Laundry features:Dryer, Electric Dryer Hookup, Laundry Room, Washer
- Amenities:Built-In Features, Cable Connected, Ceiling Fans(s), Eat-in Kitchen, Irrigation Equipment, Kitchen/Family Room Combo, Open Floorplan, Primary Bedroom Upstairs, Solid Surface Counters, Thermostat, Underground Utilities
- Pool features:Public Pool
Parking
- Parking description:Driveway, Garage Faces Rear, Guest
- Garage:Yes
- Garage spaces:2
 The information being provided by Stellar Mls is for the consumer's personal, non-commercial use and may not be used for any purpose other than to identify prospective properties consumer may be interested in purchasing. Any information relating to real estate for sale referenced on this web site comes from the Internet Data Exchange (IDX) program of the Stellar Mls. ERA ONETEAM REALTY is not a Multiple Listing Service (MLS), nor does it offer MLS access. This website is a service of ERA ONETEAM REALTY, a broker participant of Stellar Mls. This web site may reference real estate listing(s) held by a brokerage firm other than the broker and/or agent who owns this web site.
The accuracy of all information, regardless of source, including but not limited to open house information, square footages and lot sizes, is deemed reliable but not guaranteed and should be personally verified through personal inspection by and/or with the appropriate professionals. The data contained herein is copyrighted by Stellar Mls and is protected by all applicable copyright laws. Any unauthorized dissemination of this information is in violation of copyright laws and is strictly prohibited.
Properties in listings may have been sold or may no longer be available.
Copyright 2026 Stellar Mls. All rights reserved.
The information being provided by Stellar Mls is for the consumer's personal, non-commercial use and may not be used for any purpose other than to identify prospective properties consumer may be interested in purchasing. Any information relating to real estate for sale referenced on this web site comes from the Internet Data Exchange (IDX) program of the Stellar Mls. ERA ONETEAM REALTY is not a Multiple Listing Service (MLS), nor does it offer MLS access. This website is a service of ERA ONETEAM REALTY, a broker participant of Stellar Mls. This web site may reference real estate listing(s) held by a brokerage firm other than the broker and/or agent who owns this web site.
The accuracy of all information, regardless of source, including but not limited to open house information, square footages and lot sizes, is deemed reliable but not guaranteed and should be personally verified through personal inspection by and/or with the appropriate professionals. The data contained herein is copyrighted by Stellar Mls and is protected by all applicable copyright laws. Any unauthorized dissemination of this information is in violation of copyright laws and is strictly prohibited.
Properties in listings may have been sold or may no longer be available.
Copyright 2026 Stellar Mls. All rights reserved.New listings near 964 Legacy Winds Way
- Coming Soon
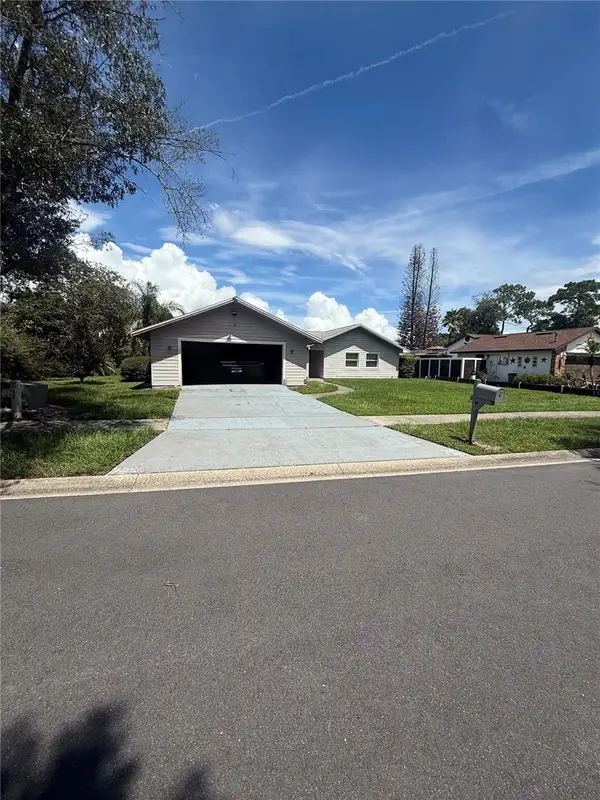 $440,000Coming Soon4 beds 2 baths1,782 sq. ft.
645 Deer Run Court, CASSELBERRY, FL 32707
MLS# O6441725Listed by: CHARLES RUTENBERG REALTY ORLANDO - New
 $105,000Active1 beds 1 baths550 sq. ft.
2517 Caper Lane #207, MAITLAND, FL 32751
MLS# O6445466Listed by: LPT REALTY, LLC - New
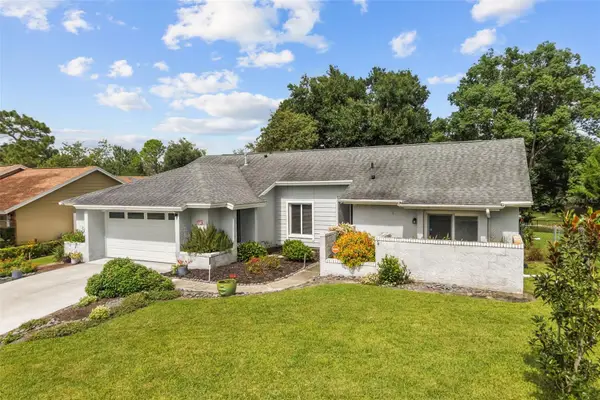 $420,000Active3 beds 2 baths1,589 sq. ft.
1211 Lancelot Way, CASSELBERRY, FL 32707
MLS# O6443533Listed by: MAINFRAME REAL ESTATE - New
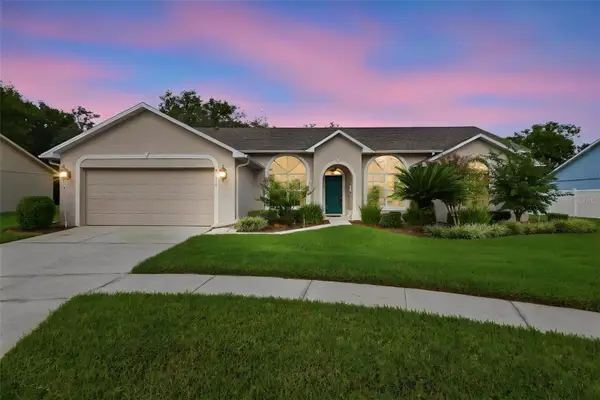 $455,000Active4 beds 2 baths1,816 sq. ft.
342 Tinder Place, CASSELBERRY, FL 32707
MLS# O6441294Listed by: COLDWELL BANKER REALTY - New
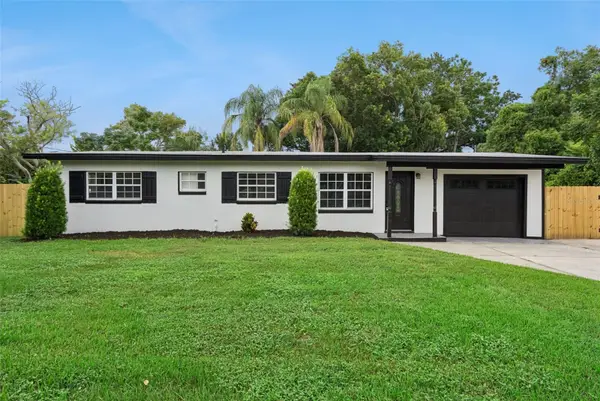 $400,000Active3 beds 2 baths1,572 sq. ft.
390 Frances Avenue, CASSELBERRY, FL 32707
MLS# O6444455Listed by: COLDWELL BANKER REALTY - New
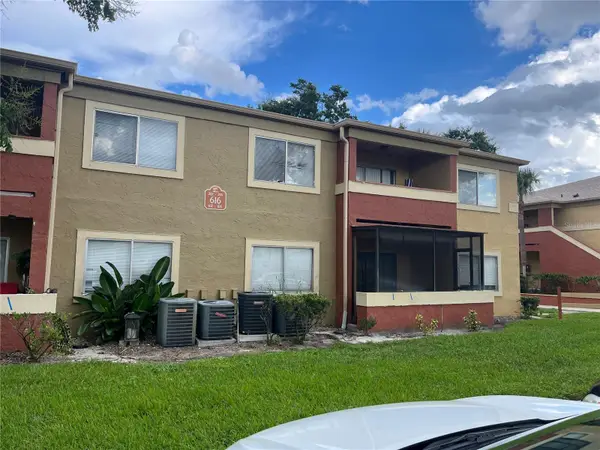 $160,000Active2 beds 2 baths1,126 sq. ft.
616 Kenwick Circle #105, CASSELBERRY, FL 32707
MLS# S5157539Listed by: LPT REALTY, LLC - New
 $180,000Active2 beds 1 baths987 sq. ft.
511 Polaris Loop #109, CASSELBERRY, FL 32707
MLS# O6443292Listed by: LA ROSA REALTY PREMIER LLC - New
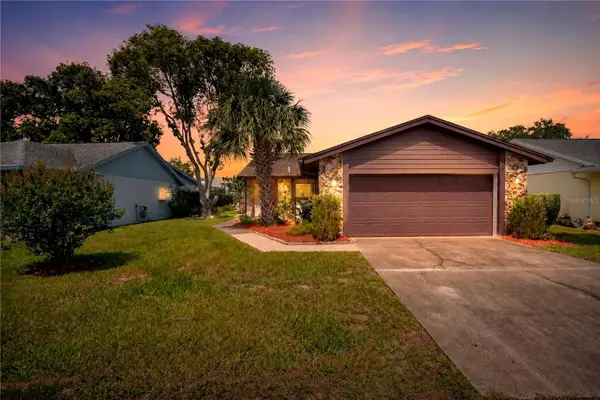 $340,000Active3 beds 2 baths1,511 sq. ft.
202 Doster Drive, CASSELBERRY, FL 32707
MLS# O6443960Listed by: WATSON REALTY CORP - New
 $149,900Active-- beds -- baths1,206 sq. ft.
508 Banyon Tree Circle #200, MAITLAND, FL 32751
MLS# O6444009Listed by: SLOANE REALTY, LLC - New
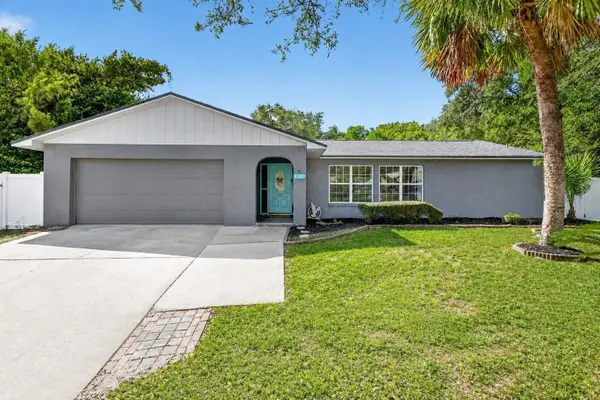 $425,000Active3 beds 2 baths1,894 sq. ft.
304 Quail Court, CASSELBERRY, FL 32707
MLS# O6443453Listed by: COLDWELL BANKER REALTY


Protect your home and budget from life's surprises with an Assurant Home Warranty, backed by a partner that supports you through every step of homeownership. Explore Plans.
© 2023 - 2026 ERA Franchise Systems LLC. All rights reserved. ERA Franchise Systems LLC fully supports the principles of the Fair Housing Act and the Equal Opportunity Act. ERA, ERA Real Estate powered, and their respective logos are registered service marks of ERA Franchise Systems LLC. Each office is independently owned and operated.