
1859 Beach Ridge Rd, Celebration, FL 34747
Local realty services provided by:ERA Grizzard Real Estate
1859 Beach Ridge Rd,Celebration, FL 34747
$1,670,000
- 4 Beds
- 4 Baths
- 3,499 sq. ft.
- Single family
- Active
Listed by: janice white, thomas belsky
Office: century 21 carioti
MLS#:S5159080
Source:MFRMLS
Price summary
- Price:$1,670,000
- Price per sq. ft.:$351.06
- Monthly HOA dues:$148.33
About this home
Prof Photos Coming Soon! Luxury, technology & resort-style living come together beautifully in this highly upgraded SANIBEL COASTAL by Mattamy Homes, ideally positioned on a **PREMIUM CONSERVATION HOMESITE** offering a peaceful natural backdrop & enhanced privacy. Featuring 4 bdrms,3.5 bths,approx 3,499 sq ft & a 3-car tandem garage,this exceptional home has been thoughtfully designed for both everyday living and entertaining.The open-concept kitchen,dining area & Great Room are complemented by a 1ST-floor Owner’s Suite, private 1ST-floor Guest Suite,versatile Flex Room with double glass doors, & an upstairs Loft with 2 additional bedrooms and shared bath.The impressive kitchen showcases ceiling-height upgraded cabinetry with soft-close doors & drawers,quartz countertops,a designer island sink & combination oven/microwave Luxury vinyl plank flooring flows throughout the home,complemented by upgraded bathroom tile,8-foot interior doors,enhanced trim & extensive LED lighting.Sound-barrier insulation was added to interior walls on both levels for enhanced comfort & privacy.The 1st-floor Owner’s Suite offers a spa-inspired retreat with an upgraded freestanding soaking tub,spacious walk-in shower,ceiling-height cabinetry & designer tile finishes.The Flex Room provides an ideal home office or additional guest space & includes a queen-size Murphy bed concealed within the closet.Step outside to your own private Florida resort,beautifully complemented by the *conservation setting beyond the backyard*. The spectacular outdoor living area features an EASY TO MAINTAIN luxury pool, that automatically fills & drains to maintain water levels & includes a waterfall spa,deck jets & sun shelf, all surrounded by a full screen enclosure.Entertain from the outdoor kitchen,practice your short game on the private PUTTING GREEN,or simply relax among tropical landscaping & accent landscape lighting.The backyard is fully fenced for privacy.Technology is integrated throughout the home,including Cat 6A Ethernet wiring,whole-home Wi-Fi access points,5.1 surround sound in the Great Room with speakers extending to the lanai,security cameras & video doorbell.Smart-phone control is available for the pool & spa,HVAC,garage doors,irrigation,security system & select exterior lighting.Programmable automated Levolor blinds enhance the front windows, & the garage is prewired for an EV charger.Fiber internet service.Additional upgrades include a Pure Touch water filtration system & water softener,ceiling fans,gutters,whole-home electrical surge protection,upgraded closet & pantry shelving,wall shelving,TV wall mounts & termite protection.The 3-car tandem garage provides excellent vehicle & storage space. This is far more than a builder-standard home.The *premium conservation homesite*, extensive upgrades, advanced technology & thoughtfully designed indoor/outdoor living spaces combine to create an exceptional move-in-ready property where luxury Florida living begins the moment you arrive. Located in Island Village, the latest development within the world-renowned community of Celebration; the town developed by Disney.Residents enjoy a host of amenities including Golf, Pools, Playgrounds,Tennis & Basketball, miles of biking/walking trails,several shopping & eating plazas along w/a charming Waterfront Downtown. Celebration sponsors a number of seasonal & holiday events along with a Sunday Farmer's Market. Close to Disney World,major roadways,medical services & so much more!...
Contact an agent
Home facts
- Year built:2024
- Subdivision & Development:CELEBRATION ISLAND VILLAGE PH 1B
- Listing ID #:S5159080
- Added:2 day(s) ago
- Updated:October 10, 2026 at 03:53 AM
Rooms and interior
- Bedrooms:4
- Total bathrooms:4
- Full bathrooms:3
- Half bathrooms:1
- Flooring:Luxury Vinyl, Tile
- Kitchen Description:Built-In Oven, Dishwasher, Disposal, Dry Bar, Microwave, Range Hood, Refrigerator, Solid Wood Cabinets, Stone Counters, Water Filtration System, Water Softener
- Bedroom Description:High Ceilings, Primary Bedroom Main Floor, Walk-In Closet(s)
- Living area:3,499 sq. ft.
Heating and cooling
- Cooling:Central Air, Zoned
- Heating:Central, Heat Pump, Natural Gas
- Central air:Yes
Structure and exterior
- Roof:Shingle
- Year built:2024
- Building area:3,499 sq. ft.
- Lot area:0.22 Acres
- Lot Features:Landscaped, Level, Paved, Sidewalk
- Architectural Style:Coastal
- Construction Materials:Block, Concrete, Hardi Plank Type, Stucco
- Exterior Features:Awning(s), Covered Porch/Patio, Front Porch, Lighting, Outdoor Grill, Outdoor Kitchen, Patio, Porch, Rain Gutters, Rear Porch, Screened, Sidewalk, Sprinkler Metered
- Foundation Description:Slab
- Levels:2 Story
Schools
- High school:Celebration High
- Middle school:Celebration K-8
Utilities
- Water:Public, Water Connected
- Sewer:Public, Public Sewer, Sewer Connected
Finances and disclosures
- Price:$1,670,000
- Price per sq. ft.:$351.06
- Tax amount:$18,263 (2025)
Features and amenities
- Appliances:Built-in Oven, Dishwasher, Disposal, Dryer, Gas Water Heater, Irrigation Equipment, Microwave, Range Hood, Refrigerator, Tankless Water Heater, Washer, Water Filtration System, Water Softener
- Laundry features:Dryer, Inside, Laundry Room, Washer
- Amenities:Basketball Court, Built-In Features, Ceiling Fans(s), Dry Bar, Fence Restrictions, Fiber Optics, Fitness Center, Golf Course, High Ceilings, Irrigation Equipment, Natural Gas Connected, Open Floorplan, Park, Playground, Pool, Primary Bedroom Main Floor, Recreation Facilities, Smart Home, Solid Wood Cabinets, Stone Counters, Tennis Court(s), Trail(s), Tray Ceiling(s), Underground Utilities, Vehicle Restrictions, Walk-In Closet(s), Window Treatments
- Pool features:Child Safety Fence, Gunite, Heated, In Ground, Pool, Pool/Deck, Private Pool, Salt Water, Screen Enclosure
Parking
- Parking description:Attached Garage, Garage Door Opener, Oversized, Parking Pad, Tandem
- Garage:Yes
- Garage spaces:3
 The information being provided by Stellar Mls is for the consumer's personal, non-commercial use and may not be used for any purpose other than to identify prospective properties consumer may be interested in purchasing. Any information relating to real estate for sale referenced on this web site comes from the Internet Data Exchange (IDX) program of the Stellar Mls. ERA Grizzard Real Estate is not a Multiple Listing Service (MLS), nor does it offer MLS access. This website is a service of ERA Grizzard Real Estate, a broker participant of Stellar Mls. This web site may reference real estate listing(s) held by a brokerage firm other than the broker and/or agent who owns this web site.
The accuracy of all information, regardless of source, including but not limited to open house information, square footages and lot sizes, is deemed reliable but not guaranteed and should be personally verified through personal inspection by and/or with the appropriate professionals. The data contained herein is copyrighted by Stellar Mls and is protected by all applicable copyright laws. Any unauthorized dissemination of this information is in violation of copyright laws and is strictly prohibited.
Properties in listings may have been sold or may no longer be available.
Copyright 2026 Stellar Mls. All rights reserved.
The information being provided by Stellar Mls is for the consumer's personal, non-commercial use and may not be used for any purpose other than to identify prospective properties consumer may be interested in purchasing. Any information relating to real estate for sale referenced on this web site comes from the Internet Data Exchange (IDX) program of the Stellar Mls. ERA Grizzard Real Estate is not a Multiple Listing Service (MLS), nor does it offer MLS access. This website is a service of ERA Grizzard Real Estate, a broker participant of Stellar Mls. This web site may reference real estate listing(s) held by a brokerage firm other than the broker and/or agent who owns this web site.
The accuracy of all information, regardless of source, including but not limited to open house information, square footages and lot sizes, is deemed reliable but not guaranteed and should be personally verified through personal inspection by and/or with the appropriate professionals. The data contained herein is copyrighted by Stellar Mls and is protected by all applicable copyright laws. Any unauthorized dissemination of this information is in violation of copyright laws and is strictly prohibited.
Properties in listings may have been sold or may no longer be available.
Copyright 2026 Stellar Mls. All rights reserved.New listings near 1859 Beach Ridge Rd
- Open Sat, 12 to 3pmNew
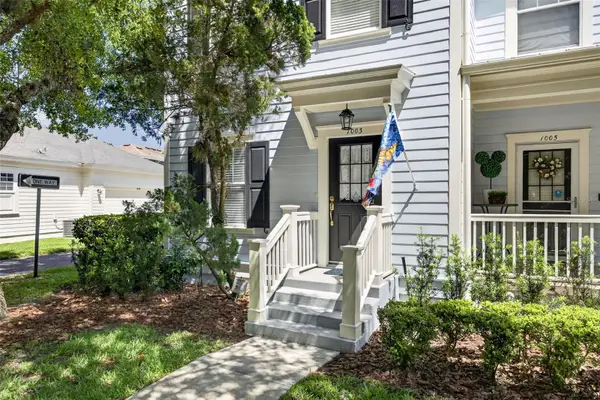 $499,900Active2 beds 3 baths1,440 sq. ft.
1003 Old Blush Road, CELEBRATION, FL 34747
MLS# S5159152Listed by: IMAGINATION REALTY, INC - Open Sat, 3 to 5pmNew
 $432,800Active3 beds 3 baths1,612 sq. ft.
201 Longview Avenue #202, CELEBRATION, FL 34747
MLS# S5158788Listed by: LA ROSA REALTY LLC - New
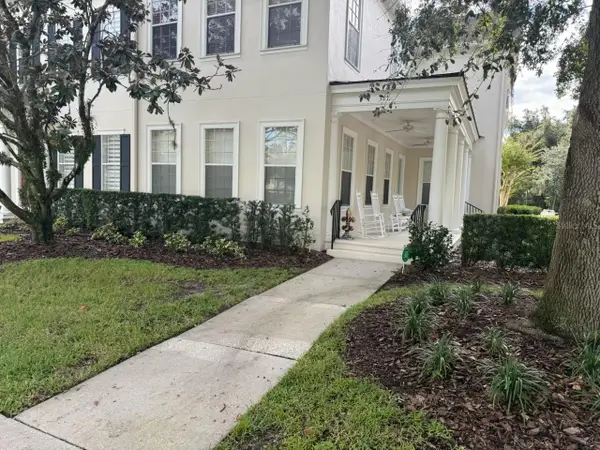 $819,000Active4 beds 4 baths3,042 sq. ft.
311 Celebration Boulevard, CELEBRATION, FL 34747
MLS# O6446658Listed by: COLDWELL BANKER REALTY - New
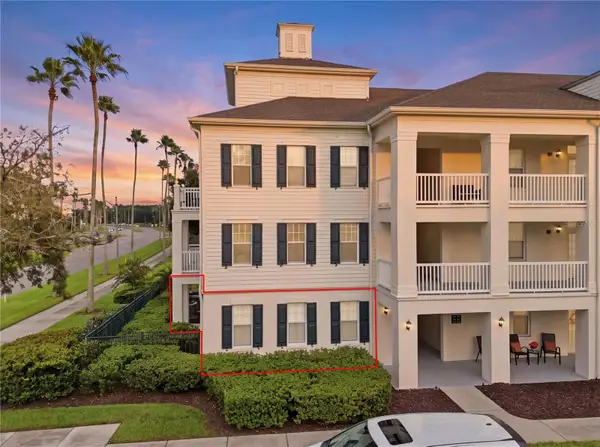 $299,997Active2 beds 2 baths1,032 sq. ft.
770 Siena Palm Drive #105, CELEBRATION, FL 34747
MLS# O6444326Listed by: BLUE KEY PROPERTY MANAGEMENT  $625,000Pending3 beds 3 baths2,136 sq. ft.
1401 Celebration Avenue #401, CELEBRATION, FL 34747
MLS# O6445567Listed by: FLORIDA IN MOTION REALTY INC- New
 $470,000Active3 beds 2 baths1,430 sq. ft.
834 Deer Woods Road #203, CELEBRATION, FL 34747
MLS# S5158657Listed by: KELLER WILLIAMS REALTY AT THE LAKES - New
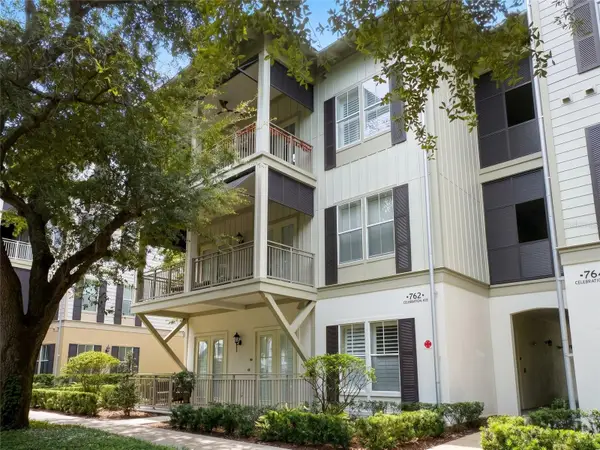 $649,900Active2 beds 2 baths1,681 sq. ft.
762 Celebration Avenue #2201, CELEBRATION, FL 34747
MLS# O6446218Listed by: KELLER WILLIAMS ELITE PARTNERS III REALTY - Open Sat, 11am to 1pmNew
 $759,000Active3 beds 4 baths2,544 sq. ft.
319 Celebration Boulevard, CELEBRATION, FL 34747
MLS# O6445364Listed by: STANICA REALTY GROUP - New
 $214,887Active2 beds 2 baths1,206 sq. ft.
225 Celebration Place #427, KISSIMMEE, FL 34747
MLS# O6441416Listed by: BLUE KEY PROPERTY MANAGEMENT


Protect your home and budget from life's surprises with an Assurant Home Warranty, backed by a partner that supports you through every step of homeownership. Explore Plans.
© 2023 - 2026 ERA Franchise Systems LLC. All rights reserved. ERA Franchise Systems LLC fully supports the principles of the Fair Housing Act and the Equal Opportunity Act. ERA, ERA Real Estate powered, and their respective logos are registered service marks of ERA Franchise Systems LLC. Each office is independently owned and operated.