
1720 Verde Drive, Clearwater, FL 33765
Local realty services provided by:Bingham Realty ERA Powered
Listed by: jodi avery
Office: keller williams south tampa
MLS#:TB8506346
Source:MFRMLS
Price summary
- Price:$649,000
- Price per sq. ft.:$223.79
About this home
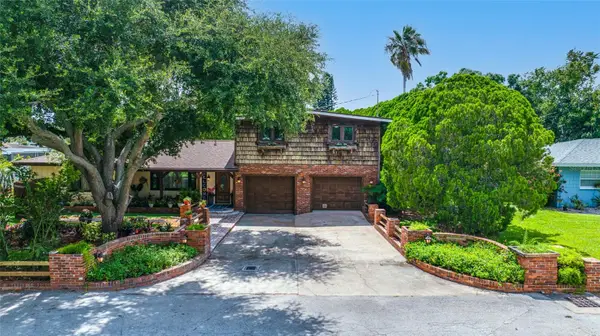
Built in 2020 with space, flexibility and style in all the right places, this beautifully finished home makes an impression from the moment you arrive. The 3-bedroom plus study/optional 4th bedroom, 3-bath residence pairs contemporary design and thoughtful upgrades with an exceptionally functional split-bedroom floor plan, all just minutes from Countryside, Dunedin and Gulf beaches. A brick-paver driveway, an oversized 2-car garage, manicured landscaping, stacked-stone accents, and a leaded-glass entry door make for a polished first impression.
Inside, the oversized foyer introduces the home, featuring extensive crown molding, oversized base trim, wainscoting, chair rail detailing, statement lighting, and wide-plank luxury vinyl flooring that extends throughout the main living areas. 10 FT high ceilings, 8 FT solid 3 panel doors, recessed lighting, oversized impact windows, and sliding glass doors enhance the bright open-concept design while creating seamless flow between the great room, dining area, and kitchen.
The spacious chef-inspired kitchen was designed to be both visually striking and highly functional, featuring bright shaker cabinetry with crown molding, designer quartz countertops, an oversized center island with seating with an additional under counter microwave and additional storage, upgraded stainless steel appliances, an integrated microwave, an undermount farmhouse sink, an elegant onyx marble backsplash, pendant lighting, and extensive cabinetry throughout.
The nearly 30-foot-long living area offers a generous gathering space beneath dual contemporary ceiling fans, while the adjacent dining area overlooks the covered rear patio and private fenced backyard.
Privately positioned, the oversized primary suite offers abundant natural light, luxury vinyl flooring, contemporary finishes, a spacious walk-in closet, and a stunning spa-inspired ensuite bath featuring dramatic marble-look tile, a frameless glass walk-in shower with rain shower head, freestanding soaking tub, designer quartz vanity, upgraded fixtures, and contemporary finishes throughout.
Additional bedrooms continue the home’s cohesive design aesthetic with luxury vinyl flooring, neutral finishes, contemporary ceiling fans, and beautifully updated baths with quartz vanities, upgraded fixtures, and designer tilework. The flexible fourth bedroom/study provides ideal space for a home office, fitness room, or guest accommodations.
Additional highlights include impact windows and sliding glass doors, oversized paneled interior doors, epoxy garage flooring, garage door exit to a side patio, pull-down attic access, rain gutters, an interior laundry room with built-in shelving, a 14 SEER Lennox A/C, 2020 commercial septic drip irrigation system, block construction, vinyl fencing, and an oversized covered rear patio designed for outdoor living and entertaining.
A huge bonus is the home's centralized location, near top rated private schools like Clearwater Central & Calvary Christian High School, less than 1 mile from Coachman Ridge Park, less than 2 miles from BayCare Ballpark, easy access to the Ream Wilson Clearwater Trail and Duke Energy Trail, and close to shopping, hospitals, beaches and more!...
Contact an agent
Home facts
- Year built:2020
- Subdivision & Development:CLEARWATER MANOR
- Listing ID #:TB8506346
- Added:145 day(s) ago
- Updated:October 05, 2026 at 06:41 PM
Rooms and interior
- Bedrooms:3
- Total bathrooms:3
- Full bathrooms:3
- Flooring:Luxury Vinyl, Tile
- Dining Description:Eat In Kitchen, Living Room/Dining Room Combo
- Kitchen Description:Dishwasher, Disposal, Eat-in Kitchen, Ice Maker, Kitchen/Family Room Combo, Microwave, Range, Refrigerator, Solid Surface Counters, Solid Wood Cabinets, Stone Counters
- Bedroom Description:High Ceilings, Primary Bedroom Main Floor, Split Bedroom, Walk-In Closet(s)
- Living area:2,234 sq. ft.
Heating and cooling
- Cooling:Central Air
- Heating:Central
- Central air:Yes
Structure and exterior
- Roof:Shingle
- Year built:2020
- Building area:2,234 sq. ft.
- Lot area:0.15 Acres
- Lot Features:Unincorporated
- Architectural Style:Contemporary, Ranch
- Construction Materials:Block, Stucco
- Exterior Features:Covered Porch/Patio, Patio, Private Mailbox, Rain Gutters, Rear Porch
- Foundation Description:Slab
- Levels:1 Story
Schools
- High school:Countryside High-PN
- Middle school:Safety Harbor Middle-PN
- Elementary school:McMullen-Booth Elementary-PN
Utilities
- Water:Public, Water Connected
- Sewer:Septic Tank
Finances and disclosures
- Price:$649,000
- Price per sq. ft.:$223.79
- Tax amount:$5,858 (2025)
Features and amenities
- Appliances:Dishwasher, Disposal, Dryer, Electric Water Heater, Ice Maker, Irrigation Equipment, Microwave, Range, Refrigerator, Washer
- Laundry features:Dryer, Inside, Laundry Room, Washer
- Amenities:Cable Connected, Ceiling Fans(s), Crown Molding, Eat-in Kitchen, High Ceilings, Irrigation Equipment, Kitchen/Family Room Combo, Living Room/Dining Room Combo, Open Floorplan, Primary Bedroom Main Floor, Solid Surface Counters, Solid Wood Cabinets, Split Bedroom, Stone Counters, Thermostat, Walk-In Closet(s)
- Pool features:Public Pool
Parking
- Parking description:Attached Garage, Driveway, Garage Door Opener, Oversized
- Garage:Yes
- Garage spaces:2
 The information being provided by Stellar Mls is for the consumer's personal, non-commercial use and may not be used for any purpose other than to identify prospective properties consumer may be interested in purchasing. Any information relating to real estate for sale referenced on this web site comes from the Internet Data Exchange (IDX) program of the Stellar Mls. Bingham Realty ERA Powered is not a Multiple Listing Service (MLS), nor does it offer MLS access. This website is a service of Bingham Realty ERA Powered, a broker participant of Stellar Mls. This web site may reference real estate listing(s) held by a brokerage firm other than the broker and/or agent who owns this web site.
The accuracy of all information, regardless of source, including but not limited to open house information, square footages and lot sizes, is deemed reliable but not guaranteed and should be personally verified through personal inspection by and/or with the appropriate professionals. The data contained herein is copyrighted by Stellar Mls and is protected by all applicable copyright laws. Any unauthorized dissemination of this information is in violation of copyright laws and is strictly prohibited.
Properties in listings may have been sold or may no longer be available.
Copyright 2026 Stellar Mls. All rights reserved.
The information being provided by Stellar Mls is for the consumer's personal, non-commercial use and may not be used for any purpose other than to identify prospective properties consumer may be interested in purchasing. Any information relating to real estate for sale referenced on this web site comes from the Internet Data Exchange (IDX) program of the Stellar Mls. Bingham Realty ERA Powered is not a Multiple Listing Service (MLS), nor does it offer MLS access. This website is a service of Bingham Realty ERA Powered, a broker participant of Stellar Mls. This web site may reference real estate listing(s) held by a brokerage firm other than the broker and/or agent who owns this web site.
The accuracy of all information, regardless of source, including but not limited to open house information, square footages and lot sizes, is deemed reliable but not guaranteed and should be personally verified through personal inspection by and/or with the appropriate professionals. The data contained herein is copyrighted by Stellar Mls and is protected by all applicable copyright laws. Any unauthorized dissemination of this information is in violation of copyright laws and is strictly prohibited.
Properties in listings may have been sold or may no longer be available.
Copyright 2026 Stellar Mls. All rights reserved.New listings near 1720 Verde Drive
- Coming Soon
 $439,900Coming Soon3 beds 2 baths2,134 sq. ft.
2254 Heron Cir, CLEARWATER, FL 33762
MLS# TB8551143Listed by: BHHS FLORIDA PROPERTIES GROUP - Coming SoonOpen Sat, 12am to 2pm
 $225,000Coming Soon2 beds 2 baths1,035 sq. ft.
2051 Skimmer Court W #112, CLEARWATER, FL 33762
MLS# TB8553629Listed by: KELLER WILLIAMS ST PETE REALTY - Coming Soon
 $419,900Coming Soon3 beds 2 baths1,136 sq. ft.
3144 Johns Parkway, CLEARWATER, FL 33759
MLS# TB8552180Listed by: COASTAL PROPERTIES GROUP INTER - Coming Soon
 $859,000Coming Soon4 beds 3 baths2,903 sq. ft.
2924 Torrey Pines Court, CLEARWATER, FL 33761
MLS# TB8551035Listed by: SMITH & ASSOCIATES REAL ESTATE - Coming Soon
 $179,000Coming Soon2 beds 2 baths1,030 sq. ft.
2525 Royal Pines Cir #26H, CLEARWATER, FL 33763
MLS# TB8551369Listed by: ORCHARD BROKERAGE, LLC - Coming Soon
 $439,000Coming Soon2 beds 3 baths1,459 sq. ft.
1350 Woodcrest Avenue, CLEARWATER, FL 33756
MLS# TB8551441Listed by: COMPASS FLORIDA LLC - Coming Soon
 $255,000Coming Soon2 beds 3 baths1,146 sq. ft.
2011 Sea Front Court, CLEARWATER, FL 33763
MLS# TB8549696Listed by: CENTURY 21 EDGE - Coming Soon
 $84,900Coming Soon2 beds 2 baths876 sq. ft.
2331 Belleair Road #715, CLEARWATER, FL 33764
MLS# TB8547169Listed by: KELLER WILLIAMS REALTY- PALM HARBOR - New
 $635,000Active4 beds 3 baths2,583 sq. ft.
1488 Laconia Drive E, CLEARWATER, FL 33764
MLS# TB8555084Listed by: INVESTCOR REALTY LLC - New
 $159,900Active1 beds 1 baths721 sq. ft.
2400 Feather Sound Drive #123, CLEARWATER, FL 33762
MLS# TB8553147Listed by: COLDWELL BANKER REALTY


Protect your home and budget from life's surprises with an Assurant Home Warranty, backed by a partner that supports you through every step of homeownership. Explore Plans.
© 2023 - 2026 ERA Franchise Systems LLC. All rights reserved. ERA Franchise Systems LLC fully supports the principles of the Fair Housing Act and the Equal Opportunity Act. ERA, ERA Real Estate powered, and their respective logos are registered service marks of ERA Franchise Systems LLC. Each office is independently owned and operated.