
2459 Franciscan Drive #37, Clearwater, FL 33763
Local realty services provided by:Bingham Realty ERA Powered
Listed by: galia baldridge
Office: bonomo realty llc.
MLS#:TB8494516
Source:MFRMLS
Price summary
- Price:$165,000
- Price per sq. ft.:$150
About this home
WASHER AND DRYER INSIDE, FURNISHED, READY TO MOVE IN, on the desirable 2nd floor in a building with elevator with 2 bedrooms and 2 bathrooms, 1100SqFt! It features a spacious open floor plan of dining and living area and large bedrooms with an en suite bathroom in the Master bedroom! There is an additional Florida room off the kitchen for relaxing and entertainment!
There are updates in the kitchen, luxury vinyl flooring, ceiling fans in every room and fresh paint!
This is a corner unit with an additional front door in across from the elevator for your convenience!
Come and golf every day on the 2 golf courses FREE for the residents, enjoy plenty of Amenities and clubs! This is 55+ On Top of the World gated community with two recreation centers, two heated pools, state of the art fitness center, tennis courts, lawn bowling courts, shuffleboard, hobby studio, dancing, variety of classes, billiards, pickleball, social events, Good Carma Café, library, new BBQ pavilion, and more! Close to shopping, restaurants, entertainment, beaches, and airports! HOA application and approval are required! If financing, 35% down is required! The title is transferred through land lease warranty deed! Sold AS/IS! Come see it today!...
Contact an agent
Home facts
- Year built:1974
- Subdivision & Development:ON TOP OF THE WORLD
- Listing ID #:TB8494516
- Added:94 day(s) ago
- Updated:August 13, 2026 at 04:51 PM
Rooms and interior
- Bedrooms:2
- Total bathrooms:2
- Full bathrooms:2
- Flooring:Ceramic Tile, Vinyl
- Kitchen Description:Built-In Oven, Cooktop, Dishwasher, Microwave, Refrigerator
- Living area:1,100 sq. ft.
Heating and cooling
- Cooling:Central Air
- Heating:Central
- Central air:Yes
Structure and exterior
- Roof:Shingle
- Year built:1974
- Building area:1,100 sq. ft.
- Construction Materials:Block
- Exterior Features:Lighting
- Foundation Description:Slab
- Levels:1 Story
Utilities
- Water:Public, Water Connected
- Sewer:Public Sewer, Sewer Connected
Finances and disclosures
- Price:$165,000
- Price per sq. ft.:$150
- Tax amount:$2,033 (2025)
Features and amenities
- Appliances:Built-in Oven, Cooktop, Dishwasher, Microwave, Refrigerator, Washer
- Laundry features:Inside, Washer
- Amenities:Cable Available, Ceiling Fans(s), Open Floorplan, Thermostat
- Pool features:Public Pool
 The information being provided by Stellar Mls is for the consumer's personal, non-commercial use and may not be used for any purpose other than to identify prospective properties consumer may be interested in purchasing. Any information relating to real estate for sale referenced on this web site comes from the Internet Data Exchange (IDX) program of the Stellar Mls. Bingham Realty ERA Powered is not a Multiple Listing Service (MLS), nor does it offer MLS access. This website is a service of Bingham Realty ERA Powered, a broker participant of Stellar Mls. This web site may reference real estate listing(s) held by a brokerage firm other than the broker and/or agent who owns this web site.
The accuracy of all information, regardless of source, including but not limited to open house information, square footages and lot sizes, is deemed reliable but not guaranteed and should be personally verified through personal inspection by and/or with the appropriate professionals. The data contained herein is copyrighted by Stellar Mls and is protected by all applicable copyright laws. Any unauthorized dissemination of this information is in violation of copyright laws and is strictly prohibited.
Properties in listings may have been sold or may no longer be available.
Copyright 2026 Stellar Mls. All rights reserved.
The information being provided by Stellar Mls is for the consumer's personal, non-commercial use and may not be used for any purpose other than to identify prospective properties consumer may be interested in purchasing. Any information relating to real estate for sale referenced on this web site comes from the Internet Data Exchange (IDX) program of the Stellar Mls. Bingham Realty ERA Powered is not a Multiple Listing Service (MLS), nor does it offer MLS access. This website is a service of Bingham Realty ERA Powered, a broker participant of Stellar Mls. This web site may reference real estate listing(s) held by a brokerage firm other than the broker and/or agent who owns this web site.
The accuracy of all information, regardless of source, including but not limited to open house information, square footages and lot sizes, is deemed reliable but not guaranteed and should be personally verified through personal inspection by and/or with the appropriate professionals. The data contained herein is copyrighted by Stellar Mls and is protected by all applicable copyright laws. Any unauthorized dissemination of this information is in violation of copyright laws and is strictly prohibited.
Properties in listings may have been sold or may no longer be available.
Copyright 2026 Stellar Mls. All rights reserved.New listings near 2459 Franciscan Drive #37
- New
 $499,000Active2 beds 2 baths1,315 sq. ft.
644 Island Way #603, CLEARWATER BEACH, FL 33767
MLS# TB8535295Listed by: COASTAL PROPERTIES GROUP INTERNATIONAL - New
 $410,000Active3 beds 2 baths1,235 sq. ft.
1748 Greenlea Drive, CLEARWATER, FL 33755
MLS# TB8536076Listed by: SMITH & ASSOCIATES REAL ESTATE - New
 $1,499,000Active3 beds 4 baths2,150 sq. ft.
160 Marina Del Rey Court, CLEARWATER, FL 33767
MLS# TB8537159Listed by: PREMIER SOTHEBY'S INTL REALTY - New
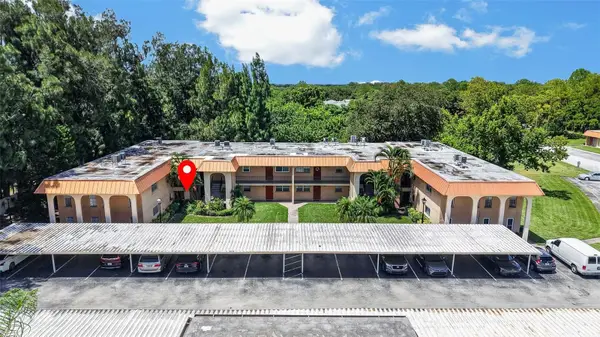 $115,000Active2 beds 2 baths1,050 sq. ft.
4500 E Bay Drive #130, CLEARWATER, FL 33764
MLS# TB8537350Listed by: KELLER WILLIAMS ST PETE REALTY - Open Sat, 12 to 2pmNew
 $150,000Active1 beds 2 baths810 sq. ft.
2621 Cove Cay Drive #802, CLEARWATER, FL 33760
MLS# TB8537511Listed by: BHHS FLORIDA PROPERTIES GROUP - Open Sat, 10am to 12pmNew
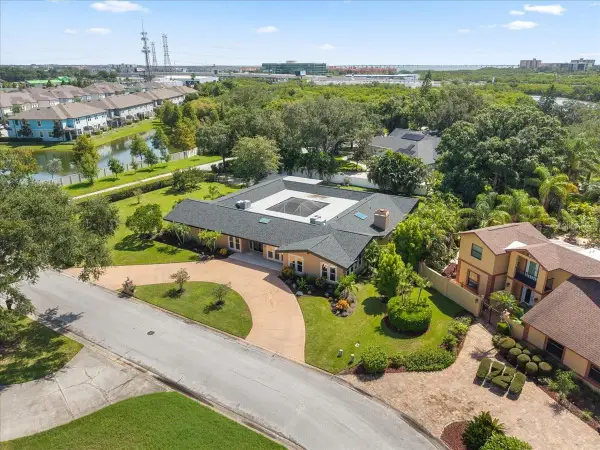 $1,399,000Active4 beds 4 baths4,095 sq. ft.
1701 Allens Creek Drive, CLEARWATER, FL 33764
MLS# TB8537676Listed by: CHARLES RUTENBERG REALTY INC - New
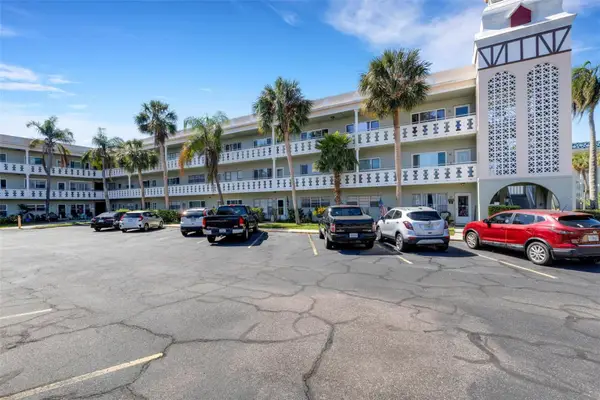 $189,900Active2 beds 2 baths1,400 sq. ft.
2401 Ecuadorian Way #57, CLEARWATER, FL 33763
MLS# TB8538368Listed by: ON TOP OF THE WORLD RE - New
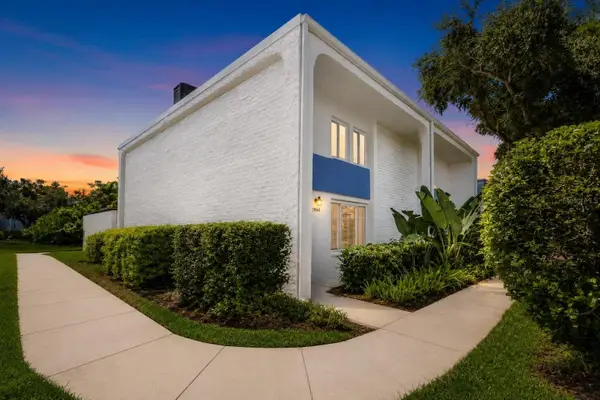 $189,000Active3 beds 3 baths1,408 sq. ft.
2962 Pine Cone Circle, CLEARWATER, FL 33760
MLS# TB8536979Listed by: BHHS FLORIDA PROPERTIES GROUP - New
 $275,000Active2 beds 1 baths1,182 sq. ft.
2149 Riviera Drive, CLEARWATER, FL 33763
MLS# TB8538468Listed by: SMITH & ASSOCIATES REAL ESTATE - New
 $425,000Active2 beds 2 baths1,452 sq. ft.
1666 Souvenir Drive, CLEARWATER, FL 33755
MLS# TB8538024Listed by: RE/MAX REALTEC GROUP INC


Protect your home and budget from life's surprises with an Assurant Home Warranty, backed by a partner that supports you through every step of homeownership. Explore Plans.
© 2023 - 2026 ERA Franchise Systems LLC. All rights reserved. ERA Franchise Systems LLC fully supports the principles of the Fair Housing Act and the Equal Opportunity Act. ERA, ERA Real Estate powered, and their respective logos are registered service marks of ERA Franchise Systems LLC. Each office is independently owned and operated.