
2739 Via Capri #1024, Clearwater, FL 33764
Local realty services provided by:ERA Grizzard Real Estate
Listed by: dondra jacobs shultz, jared rutherford
Office: keller williams tampa prop.
MLS#:TB8374810
Source:MFRMLS
Price summary
- Price:$230,000
- Price per sq. ft.:$298.7
About this home
Welcome to Grand Venezia, a premier waterfront community offering resort-style living with unbeatable views of Tampa Bay. This well-maintained 1-bedroom, 1-bathroom condo combines comfort, convenience, and Florida charm in one beautiful package.
Step inside to find a spacious layout featuring a generous kitchen with new appliances and a breakfast bar, perfect for casual dining and entertaining. The bright living room opens to a large private balcony with sweeping views of Tampa Bay—also visible from the bedroom for a serene wake-up every morning. You'll also appreciate the walk-in closet with built-in organization, in-unit utility closet with washer and dryer, and overall thoughtful design.
Grand Venezia is a gated community with 24-hour guard service and offers residents a wide array of amenities, including a resort-style pool, tennis courts, playground, breathtaking views from the walking path surrounding the property - catch some dolphin watching and so much more. Whether you're relaxing at home or enjoying the community perks, this condo offers a lifestyle that’s hard to beat.
Don't miss your chance to own a slice of paradise—schedule your showing today!...
Contact an agent
Home facts
- Year built:2001
- Listing ID #:TB8374810
- Added:454 day(s) ago
- Updated:July 16, 2026 at 12:20 PM
Rooms and interior
- Bedrooms:1
- Total bathrooms:1
- Full bathrooms:1
- Flooring:Ceramic Tile, Laminate
- Dining Description:Eat In Kitchen
- Kitchen Description:Dishwasher, Eat-in Kitchen, Microwave, Range, Refrigerator
- Living area:770 sq. ft.
Heating and cooling
- Cooling:Central Air
- Heating:Central
- Central air:Yes
Structure and exterior
- Roof:Tile
- Year built:2001
- Building area:770 sq. ft.
- Lot area:0.47 Acres
- Construction Materials:Frame
- Exterior Features:Balcony
- Foundation Description:Slab
- Levels:1 Story
Schools
- High school:Clearwater High-PN
- Middle school:Oak Grove Middle-PN
- Elementary school:Belcher Elementary-PN
Utilities
- Water:Public, Water Connected
- Sewer:Public Sewer, Sewer Connected
Finances and disclosures
- Price:$230,000
- Price per sq. ft.:$298.7
- Tax amount:$4,003 (2024)
Features and amenities
- Appliances:Dishwasher, Dryer, Microwave, Range, Refrigerator, Washer
- Laundry features:Dryer, Inside, Laundry Room, Washer
- Amenities:Ceiling Fans(s), Eat-in Kitchen
- Pool features:Public Pool
Parking
- Parking description:Open
 The information being provided by Stellar Mls is for the consumer's personal, non-commercial use and may not be used for any purpose other than to identify prospective properties consumer may be interested in purchasing. Any information relating to real estate for sale referenced on this web site comes from the Internet Data Exchange (IDX) program of the Stellar Mls. ERA Grizzard Real Estate is not a Multiple Listing Service (MLS), nor does it offer MLS access. This website is a service of ERA Grizzard Real Estate, a broker participant of Stellar Mls. This web site may reference real estate listing(s) held by a brokerage firm other than the broker and/or agent who owns this web site.
The accuracy of all information, regardless of source, including but not limited to open house information, square footages and lot sizes, is deemed reliable but not guaranteed and should be personally verified through personal inspection by and/or with the appropriate professionals. The data contained herein is copyrighted by Stellar Mls and is protected by all applicable copyright laws. Any unauthorized dissemination of this information is in violation of copyright laws and is strictly prohibited.
Properties in listings may have been sold or may no longer be available.
Copyright 2026 Stellar Mls. All rights reserved.
The information being provided by Stellar Mls is for the consumer's personal, non-commercial use and may not be used for any purpose other than to identify prospective properties consumer may be interested in purchasing. Any information relating to real estate for sale referenced on this web site comes from the Internet Data Exchange (IDX) program of the Stellar Mls. ERA Grizzard Real Estate is not a Multiple Listing Service (MLS), nor does it offer MLS access. This website is a service of ERA Grizzard Real Estate, a broker participant of Stellar Mls. This web site may reference real estate listing(s) held by a brokerage firm other than the broker and/or agent who owns this web site.
The accuracy of all information, regardless of source, including but not limited to open house information, square footages and lot sizes, is deemed reliable but not guaranteed and should be personally verified through personal inspection by and/or with the appropriate professionals. The data contained herein is copyrighted by Stellar Mls and is protected by all applicable copyright laws. Any unauthorized dissemination of this information is in violation of copyright laws and is strictly prohibited.
Properties in listings may have been sold or may no longer be available.
Copyright 2026 Stellar Mls. All rights reserved.New listings near 2739 Via Capri #1024
- New
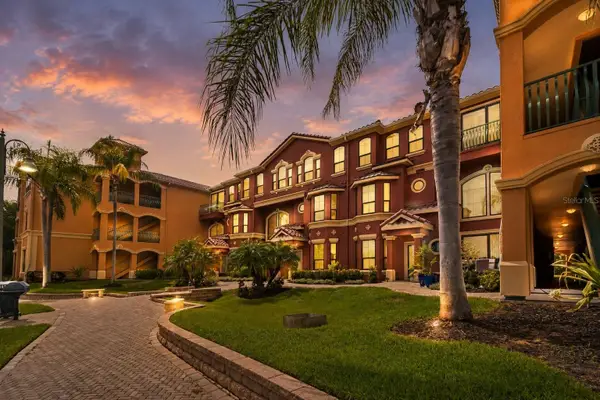 $335,000Active2 beds 3 baths1,625 sq. ft.
2717 Via Cipriani #623A, CLEARWATER, FL 33764
MLS# TB8529618Listed by: FUTURE HOME REALTY INC - New
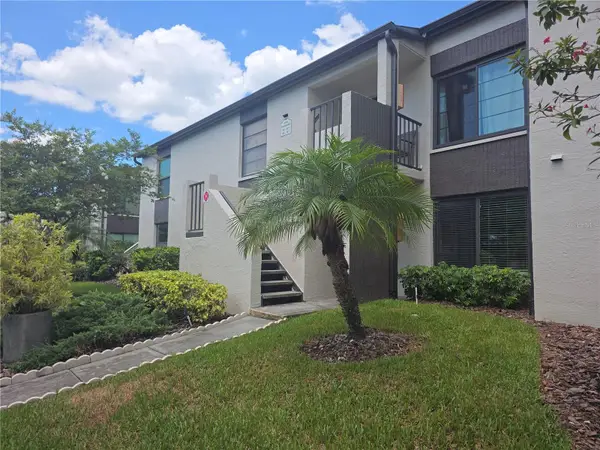 $185,000Active2 beds 2 baths1,040 sq. ft.
2599 Countryside Boulevard #117, CLEARWATER, FL 33761
MLS# TB8529932Listed by: BLAKE REAL ESTATE INC - New
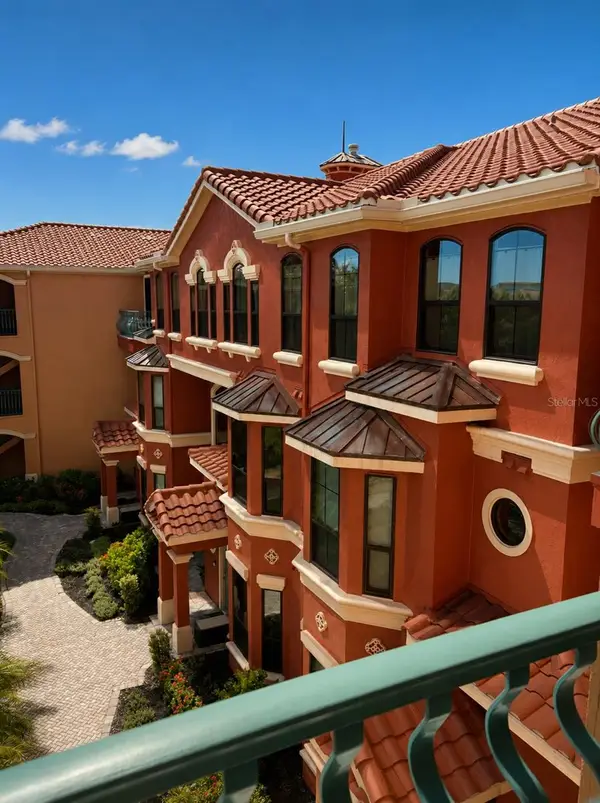 $232,500Active2 beds 2 baths1,309 sq. ft.
2717 Via Cipriani #631A, CLEARWATER, FL 33764
MLS# TB8527793Listed by: BHHS FLORIDA PROPERTIES GROUP - New
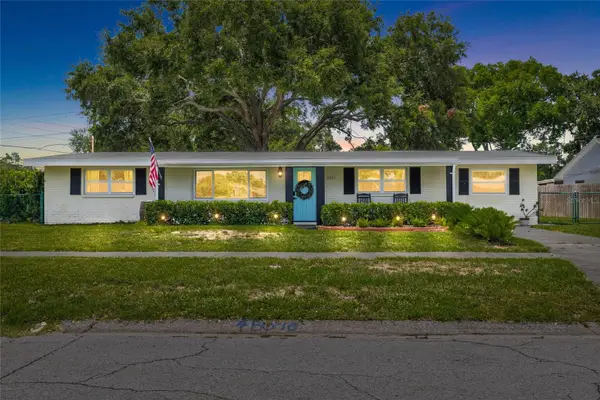 $450,000Active4 beds 2 baths1,560 sq. ft.
2287 Manor Boulevard N, CLEARWATER, FL 33765
MLS# TB8529902Listed by: RE/MAX ACTION FIRST OF FLORIDA - New
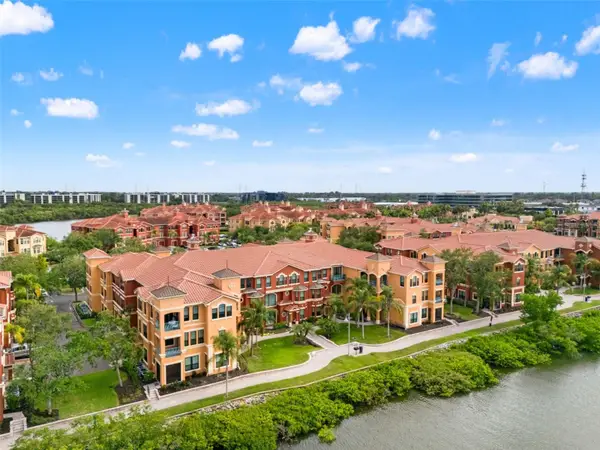 $250,000Active1 beds 1 baths1,079 sq. ft.
2738 Via Tivoli #234A, CLEARWATER, FL 33764
MLS# TB8521058Listed by: CORCORAN DWELLINGS - New
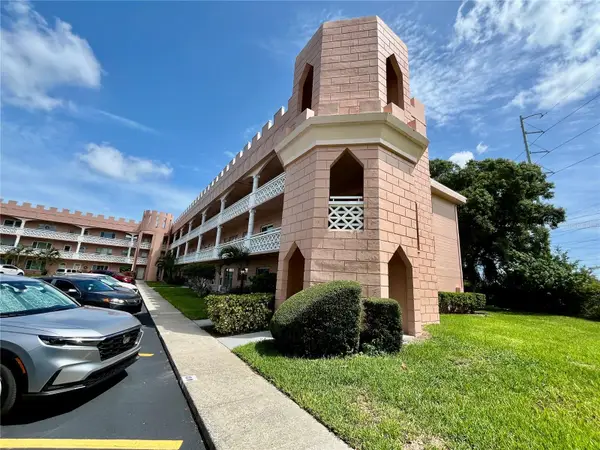 $220,000Active2 beds 2 baths1,100 sq. ft.
2458 Columbia Drive #28, CLEARWATER, FL 33763
MLS# TB8528727Listed by: ON TOP OF THE WORLD RE - New
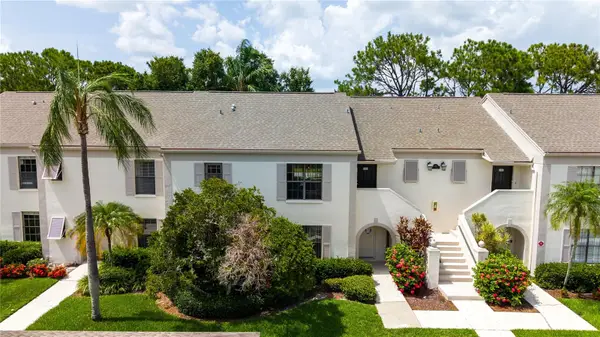 $240,000Active2 beds 2 baths1,185 sq. ft.
2497 Heron Terrace #203C, CLEARWATER, FL 33762
MLS# TB8529459Listed by: BHHS FLORIDA PROPERTIES GROUP - New
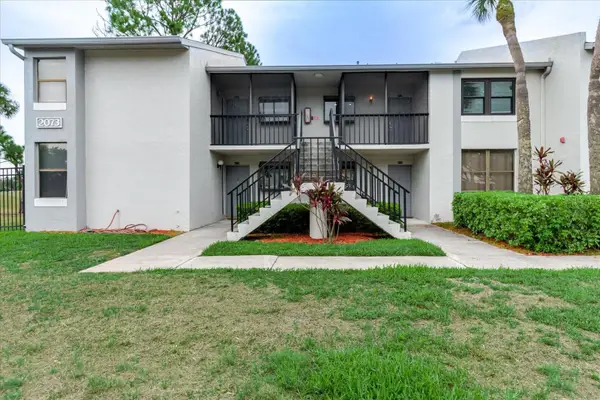 $258,000Active2 beds 2 baths1,086 sq. ft.
2073 Skimmer Court W #222, CLEARWATER, FL 33762
MLS# TB8529516Listed by: HOMEFRONT REALTY - New
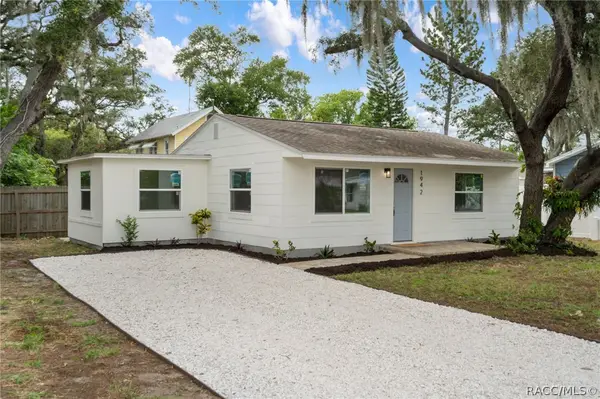 $299,900Active2 beds 1 baths923 sq. ft.
1942 Springtime Avenue, Clearwater, FL 33755
MLS# 856312Listed by: CENTURY 21 J.W.MORTON R.E. - New
 $499,900Active4 beds 2 baths1,563 sq. ft.
2051 Magnolia Drive, CLEARWATER, FL 33764
MLS# TB8529531Listed by: SKYWAY REAL ESTATE, LLC


Protect your home and budget from life's surprises with an Assurant Home Warranty, backed by a partner that supports you through every step of homeownership. Explore Plans.
© 2023 - 2026 ERA Franchise Systems LLC. All rights reserved. ERA Franchise Systems LLC fully supports the principles of the Fair Housing Act and the Equal Opportunity Act. ERA, ERA Real Estate powered, and their respective logos are registered service marks of ERA Franchise Systems LLC. Each office is independently owned and operated.