
345 S Mcmullen Booth Road #143, Clearwater, FL 33759
Local realty services provided by:ERA Advantage Realty, Inc.
Listed by: jessica leacock
Office: florida executive realty
MLS#:TB8528806
Source:MFRMLS
Price summary
- Price:$165,000
- Price per sq. ft.:$151.79
- Monthly HOA dues:$723
About this home
Positioned within the Tradewinds community in the heart of Clearwater, this ground-floor condominium combines single-level accessibility with modern updates. Spanning a generous 1,087 square feet, the interior has been transformed with durable new vinyl flooring that flows seamlessly through an expansive, open-concept living and dining foot print. A highlight of the residence is the fully modernized kitchen, refreshed with contemporary cabinetry, upgraded countertops, and a functional layout designed for both everyday meal prep and easy entertaining. The efficient floor plan includes a spacious master bedroom complete with a dedicated walk-in closet for ample wardrobe storage. Outside is your private covered patio, which features a dedicated utility storage closet, perfect for beach gear, tools, or seasonal items. Situated on the first floor, the unit eliminates the hassle of stairs, offering direct, convenient access to designated parking. This turn-key home places you minutes from major commuter corridors, premium shopping, dining, and the Pinellas County Beaches. Highly suited for owner-occupants or investors seeking an asset with immediate tenant appeal and no deferred interior maintenance....
Contact an agent
Home facts
- Year built:1974
- Subdivision & Development:TRADEWINDS CONDO
- Listing ID #:TB8528806
- Added:1 day(s) ago
- Updated:October 07, 2026 at 10:11 PM
Rooms and interior
- Bedrooms:2
- Total bathrooms:1
- Full bathrooms:1
- Flooring:Tile, Vinyl
- Dining Description:Living Room/Dining Room Combo
- Kitchen Description:Dishwasher, Microwave, Range, Refrigerator
- Bedroom Description:Primary Bedroom Main Floor, Walk-In Closet(s)
- Living area:1,087 sq. ft.
Heating and cooling
- Cooling:Central Air
- Heating:Central, Electric
- Central air:Yes
Structure and exterior
- Roof:Shingle
- Year built:1974
- Building area:1,087 sq. ft.
- Lot Features:Flood Zone, Landscaped, Paved
- Construction Materials:Block, Stucco
- Exterior Features:Covered Porch/Patio, Lighting, Porch, Rear Porch, Screened
- Foundation Description:Slab
- Levels:1 Story
Schools
- High school:Countryside High-PN
- Middle school:Safety Harbor Middle-PN
- Elementary school:Safety Harbor Elementary-PN
Utilities
- Water:Public, Water Connected
- Sewer:Public, Public Sewer
Finances and disclosures
- Price:$165,000
- Price per sq. ft.:$151.79
- Tax amount:$472 (2025)
Features and amenities
- Appliances:Dishwasher, Microwave, Range, Refrigerator
- Laundry features:In Common Area
- Amenities:Cable Available, Cable TV, Ceiling Fans(s), Clubhouse, Laundry, Living Room/Dining Room Combo, Open Floorplan, Pool, Primary Bedroom Main Floor, Walk-In Closet(s), Window Treatments
- Pool features:Pool, Public Pool
 The information being provided by Stellar Mls is for the consumer's personal, non-commercial use and may not be used for any purpose other than to identify prospective properties consumer may be interested in purchasing. Any information relating to real estate for sale referenced on this web site comes from the Internet Data Exchange (IDX) program of the Stellar Mls. ERA Advantage Realty, Inc. is not a Multiple Listing Service (MLS), nor does it offer MLS access. This website is a service of ERA Advantage Realty, Inc., a broker participant of Stellar Mls. This web site may reference real estate listing(s) held by a brokerage firm other than the broker and/or agent who owns this web site.
The accuracy of all information, regardless of source, including but not limited to open house information, square footages and lot sizes, is deemed reliable but not guaranteed and should be personally verified through personal inspection by and/or with the appropriate professionals. The data contained herein is copyrighted by Stellar Mls and is protected by all applicable copyright laws. Any unauthorized dissemination of this information is in violation of copyright laws and is strictly prohibited.
Properties in listings may have been sold or may no longer be available.
Copyright 2026 Stellar Mls. All rights reserved.
The information being provided by Stellar Mls is for the consumer's personal, non-commercial use and may not be used for any purpose other than to identify prospective properties consumer may be interested in purchasing. Any information relating to real estate for sale referenced on this web site comes from the Internet Data Exchange (IDX) program of the Stellar Mls. ERA Advantage Realty, Inc. is not a Multiple Listing Service (MLS), nor does it offer MLS access. This website is a service of ERA Advantage Realty, Inc., a broker participant of Stellar Mls. This web site may reference real estate listing(s) held by a brokerage firm other than the broker and/or agent who owns this web site.
The accuracy of all information, regardless of source, including but not limited to open house information, square footages and lot sizes, is deemed reliable but not guaranteed and should be personally verified through personal inspection by and/or with the appropriate professionals. The data contained herein is copyrighted by Stellar Mls and is protected by all applicable copyright laws. Any unauthorized dissemination of this information is in violation of copyright laws and is strictly prohibited.
Properties in listings may have been sold or may no longer be available.
Copyright 2026 Stellar Mls. All rights reserved.New listings near 345 S Mcmullen Booth Road #143
- Coming Soon
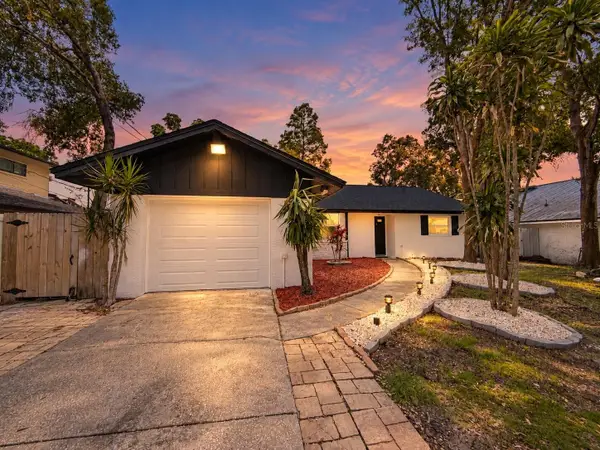 $539,900Coming Soon3 beds 2 baths1,532 sq. ft.
1785 Albemarle Road, CLEARWATER, FL 33764
MLS# TB8553816Listed by: PREFERRED SHORE LLC - Coming Soon
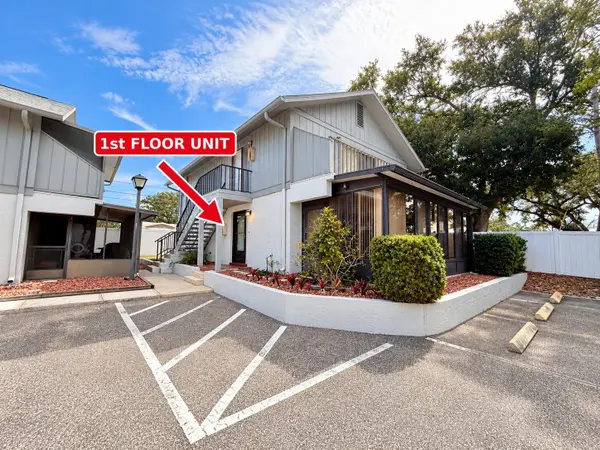 $175,000Coming Soon2 beds 2 baths1,100 sq. ft.
1960 Union Street #41, CLEARWATER, FL 33763
MLS# TB8555146Listed by: LPT REALTY, LLC - Coming Soon
 $439,900Coming Soon3 beds 2 baths2,134 sq. ft.
2254 Heron Cir, CLEARWATER, FL 33762
MLS# TB8551143Listed by: BHHS FLORIDA PROPERTIES GROUP - Coming SoonOpen Sat, 12am to 2pm
 $225,000Coming Soon2 beds 2 baths1,035 sq. ft.
2051 Skimmer Court W #112, CLEARWATER, FL 33762
MLS# TB8553629Listed by: KELLER WILLIAMS ST PETE REALTY - Coming Soon
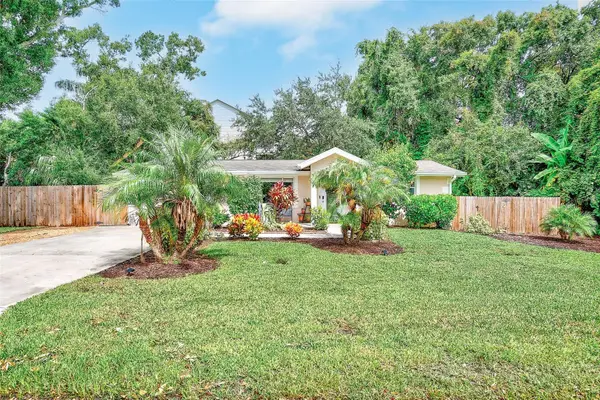 $419,900Coming Soon3 beds 2 baths1,136 sq. ft.
3144 Johns Parkway, CLEARWATER, FL 33759
MLS# TB8552180Listed by: COASTAL PROPERTIES GROUP INTER - Coming Soon
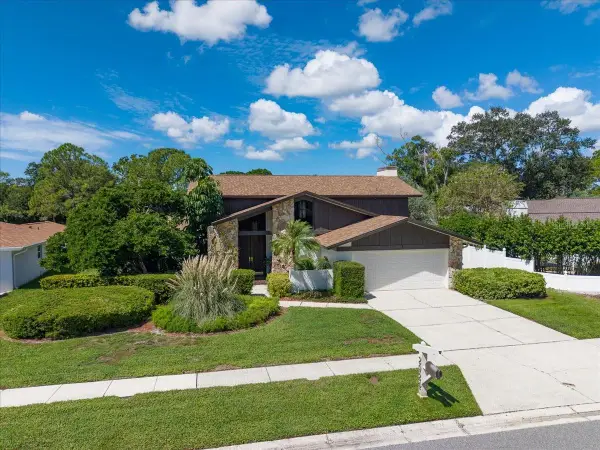 $859,000Coming Soon4 beds 3 baths2,903 sq. ft.
2924 Torrey Pines Court, CLEARWATER, FL 33761
MLS# TB8551035Listed by: SMITH & ASSOCIATES REAL ESTATE - Coming Soon
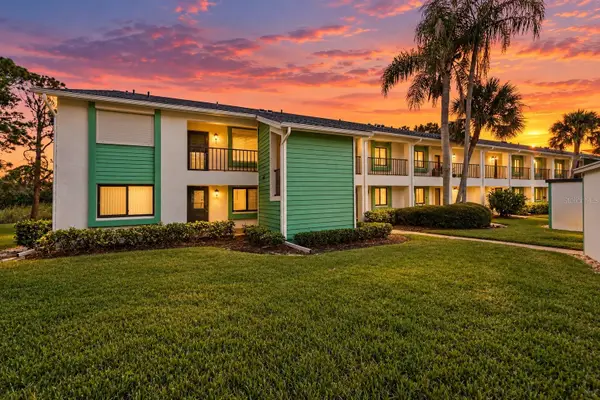 $179,000Coming Soon2 beds 2 baths1,030 sq. ft.
2525 Royal Pines Cir #26H, CLEARWATER, FL 33763
MLS# TB8551369Listed by: ORCHARD BROKERAGE, LLC - Coming Soon
 $439,000Coming Soon2 beds 3 baths1,459 sq. ft.
1350 Woodcrest Avenue, CLEARWATER, FL 33756
MLS# TB8551441Listed by: COMPASS FLORIDA LLC - New
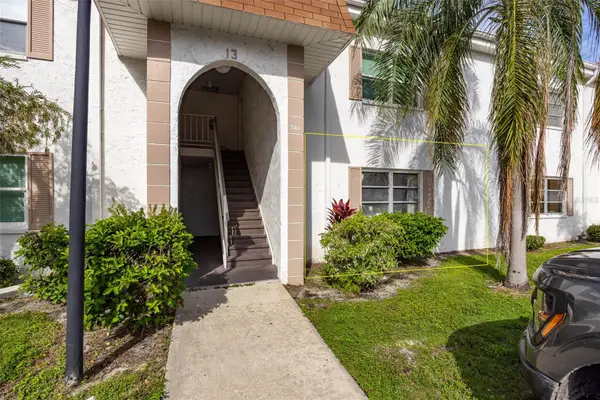 $88,000Active1 beds 1 baths863 sq. ft.
341 S Mcmullen Booth Road #147, CLEARWATER, FL 33759
MLS# TB8539549Listed by: FLORIDA EXECUTIVE REALTY


Protect your home and budget from life's surprises with an Assurant Home Warranty, backed by a partner that supports you through every step of homeownership. Explore Plans.
© 2023 - 2026 ERA Franchise Systems LLC. All rights reserved. ERA Franchise Systems LLC fully supports the principles of the Fair Housing Act and the Equal Opportunity Act. ERA, ERA Real Estate powered, and their respective logos are registered service marks of ERA Franchise Systems LLC. Each office is independently owned and operated.