
10349 SW 49th Manor, Cooper City, FL 33328
Local realty services provided by:Reliant Realty ERA Powered
10349 SW 49th Manor,Cooper City, FL 33328
$997,125
- 4 Beds
- 3 Baths
- 2,480 sq. ft.
- Single family
- Active
Listed by: john tomlinson
Office: redfin corporation
MLS#:B26051758
Source:RMLS
Price summary
- Price:$997,125
- Price per sq. ft.:$262.33
About this home
Welcome to this desirable waterfront residence in the sought-after Pine Lake community of Cooper City. Custom built by its original owners, this well-maintained 4-bedroom, 3-bath home offers soaring vaulted ceilings with exposed beams and a thoughtfully designed split layout with all bedrooms situated on one side of the home. The spacious, true eat-in kitchen serves as the heart of the home and features updated cabinetry, stainless and black appliances, double ovens, a cooktop, and convenient pass-through windows that make entertaining effortless. The adjoining laundry room adds everyday convenience for today's busy lifestyle. The primary suite offers a generous walk-in closet, a sitting area, and a dedicated makeup vanity. Outside you'll enjoy the expansive screened lanai overlooking the sparkling pool, spa, and tranquil lake, creating the perfect backdrop for relaxing or entertaining. Additional highlights include full impact windows, copper plumbing throughout, a circular driveway, and an oversized 3-car garage with ample parking for guests. Pine Lake is a well-established community known for its spacious homes, mature landscaping, and peaceful waterfront setting. Located in the heart of Cooper City, renowned for its top-rated schools, beautiful parks, and family-friendly atmosphere, residents enjoy convenient access to shopping, dining, and recreation. Major roadways including Griffin Road, Stirling Road, Flamingo Road, Sheridan Street, Interstate 75, and Florida's Turnpike provide easy access to Fort Lauderdale-Hollywood International Airport, downtown Fort Lauderdale, and South Florida's world-famous beaches....
Contact an agent
Home facts
- Year built:1985
- Subdivision & Development:PINE LAKE
- Listing ID #:B26051758
- Added:50 day(s) ago
- Updated:September 04, 2026 at 03:45 PM
Rooms and interior
- Bedrooms:4
- Total bathrooms:3
- Full bathrooms:3
- Flooring:Carpet, Tile, Vinyl
- Kitchen Description:Dishwasher, Microwave, Refrigerator
- Living area:2,480 sq. ft.
Heating and cooling
- Cooling:Ceiling Fans, Central Air, Electric
- Heating:Central, Electric
- Central air:Yes
Structure and exterior
- Roof:Shingle
- Year built:1985
- Building area:2,480 sq. ft.
- Architectural Style:Traditional
- Construction Materials:Block, Brick
- Exterior Features:Lighting, Patio, Screened
- Levels:1 Story
Schools
- High school:Cooper City
- Middle school:Pioneer
- Elementary school:Embassy Creek
Utilities
- Water:Public
- Sewer:Public Sewer
Finances and disclosures
- Price:$997,125
- Price per sq. ft.:$262.33
- Tax amount:$5,214 (2025)
Features and amenities
- Appliances:Cooktop, Dishwasher, Dryer, Microwave, Refrigerator, Washer
- Laundry features:Dryer, Washer
- Pool features:In Ground, Pool Equipment, Pool Spa Combo, Private
Parking
- Total parking spaces:3
- Parking description:Circular Driveway, Driveway, Garage
- Garage:Yes
- Garage spaces:3
New listings near 10349 SW 49th Manor
- New
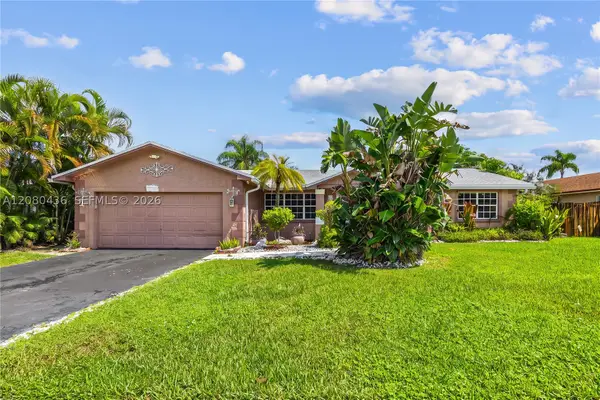 $685,000Active3 beds 2 baths2,028 sq. ft.
11701 SW 57th St, Cooper City, FL 33330
MLS# A12080436Listed by: CARDINAL REALTY GROUP, LLC. - New
 $595,900Active3 beds 2 baths1,471 sq. ft.
5611 SW 97th Terrace, Cooper City, FL 33328
MLS# B26072216Listed by: COMPASS FLORIDA LLC - New
 $829,000Active4 beds 3 baths1,991 sq. ft.
5796 SW 89th Way, Cooper City, FL 33328
MLS# A12082973Listed by: LIFESTYLE INTERNATIONAL REALTY - Open Sat, 1 to 3pmNew
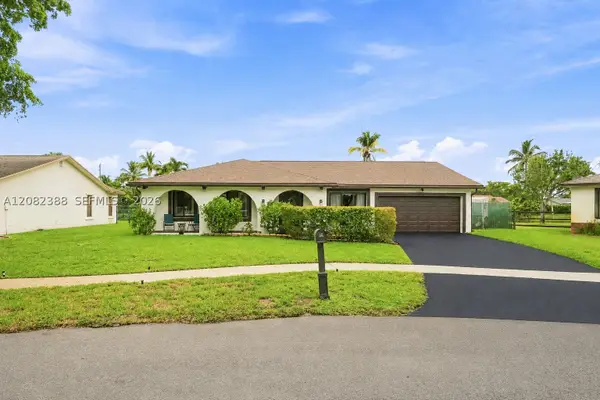 $769,900Active3 beds 2 baths1,593 sq. ft.
8656 SW 50th St, Cooper City, FL 33328
MLS# A12082388Listed by: PREMIER REALTY HOMES LLC - New
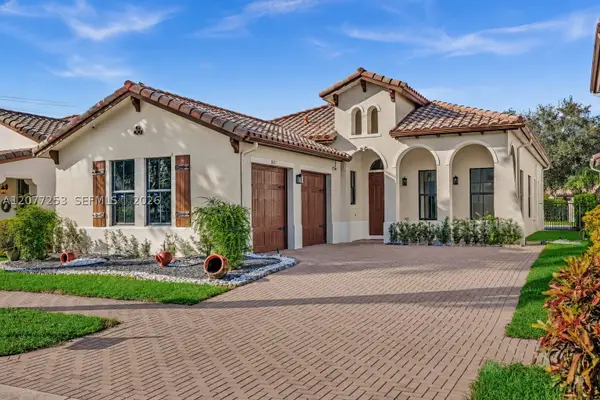 $1,090,000Active4 beds 3 baths2,320 sq. ft.
8527 NW 39th Ct, Cooper City, FL 33024
MLS# A12077253Listed by: BHHS EWM REALTY - New
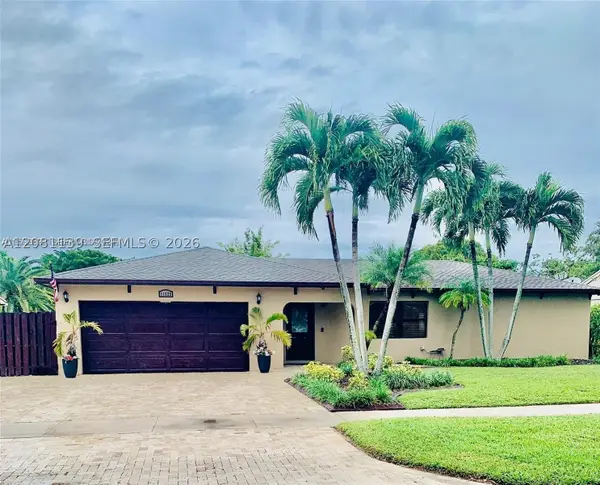 $719,000Active4 beds 2 baths1,971 sq. ft.
11525 SW 54th St, Cooper City, FL 33330
MLS# A12081139Listed by: PINK MIAMI REAL ESTATE - Open Sat, 12 to 3pmNew
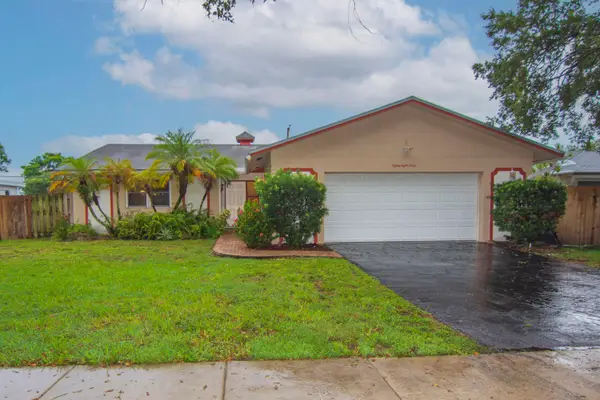 $639,000Active3 beds 2 baths1,588 sq. ft.
8860 SW 49th Street, Cooper City, FL 33328
MLS# B26070735Listed by: KELLER WILLIAMS REALTY OF VB - New
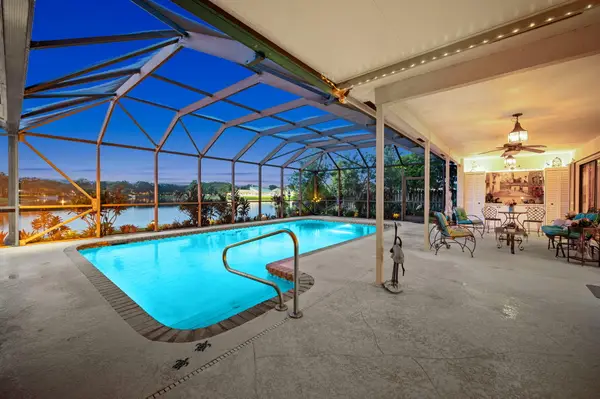 $1,149,000Active4 beds 3 baths2,684 sq. ft.
11613 Sunfish Way, Cooper City, FL 33026
MLS# B26070535Listed by: BERKSHIRE HATHAWAY HOMESERVICE - New
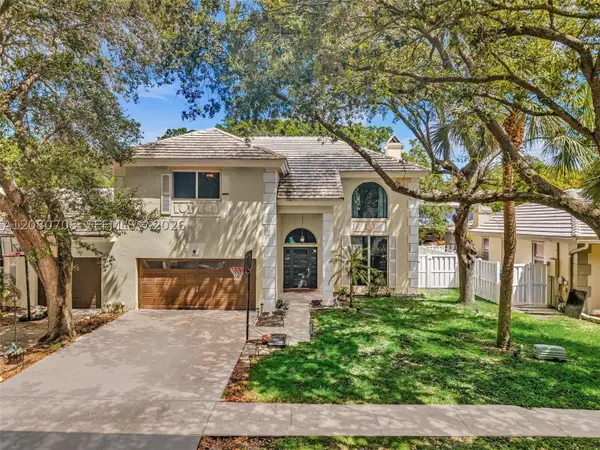 $794,000Active4 beds 4 baths2,552 sq. ft.
10301 Panama St, Cooper City, FL 33026
MLS# A12080708Listed by: SELL IT REALTY, LLC. - New
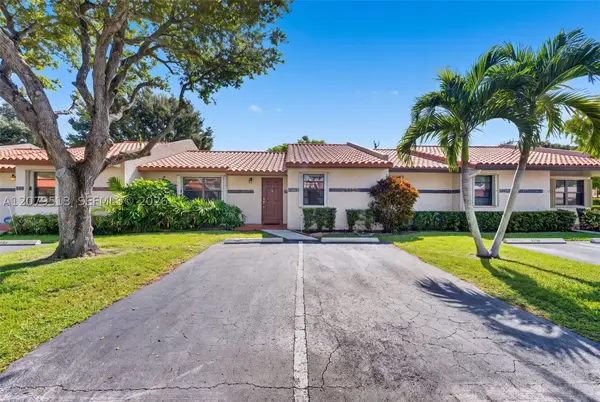 $419,900Active2 beds 2 baths1,206 sq. ft.
5736 SW 112th Ter, Cooper City, FL 33330
MLS# A12079513Listed by: KELLER WILLIAMS LEGACY


Protect your home and budget from life's surprises with an Assurant Home Warranty, backed by a partner that supports you through every step of homeownership. Explore Plans.
© 2023 - 2026 ERA Franchise Systems LLC. All rights reserved. ERA Franchise Systems LLC fully supports the principles of the Fair Housing Act and the Equal Opportunity Act. ERA, ERA Real Estate powered, and their respective logos are registered service marks of ERA Franchise Systems LLC. Each office is independently owned and operated.