
10702 SW 53rd St, Cooper City, FL 33328
Local realty services provided by:First Service Realty ERA Powered
Listed by: patty da silva
Office: green realty properties inc.954-399-0356
MLS#:A12050761
Source:SEFMLS
Price summary
- Price:$1,800,000
- Price per sq. ft.:$332.04
- Monthly HOA dues:$600
About this home
Located in the exclusive gated community of Arbor Estates, this exceptional residence built by CC Homes in 2021 is one of only 18 in the community and sits on a premium 13,774 fenced sq ft lot. Offering 4,194 square feet under air, the thoughtfully designed floor plan begins with a private gated courtyard and a detached guest suite, ideal for visitors, multigenerational living, home office or au pair. Elegant custom finishes architectural details and millwork are showcased throughout. Inviting living room is anchored by an impressive custom entertainment bar featuring illuminated display shelving, custom glass front cabinetry and beverage refrigerator. Gourmet kitchen features a center island, separate dining counter with seating, stainless steel appliances and opens to the breakfast area and spacious family room. Upstairs, the luxurious primary suite features a sitting area, expansive custom designed walk-in closet and a spa inspired bath featuring a freestanding soaking tub bath, double sinks, dual water closets and walk through shower. Junior suite and two additional bedrooms connected by a Jack and Jill bath complete the 2nd floor. Enjoy Florida living with a custom heated pool, covered patio and lush landscaping. Additional features include full impact glass, motorized window shades, whole house water filtration and softening system, laundry room with sink, 3 car garage with interlocking floor tiles. Outstanding location within walking distance to houses of worship....
Contact an agent
Home facts
- Year built:2021
- Subdivision & Development:ARBOR RESERVE
- Listing ID #:A12050761
- Updated:September 07, 2026 at 10:01 AM
Rooms and interior
- Bedrooms:5
- Total bathrooms:5
- Full bathrooms:4
- Half bathrooms:1
- Flooring:Carpet, Tile
- Dining Description:Breakfast Area, Breakfast Bar, Dining Area, Separate Formal Dining Room
- Bathrooms Description:Dual Sinks, Separate Shower
- Kitchen Description:Built In Oven, Dishwasher, Electric Range, Microwave, Refrigerator
- Bedroom Description:Upper Level Primary, Walk-In Closets
- Living area:4,194 sq. ft.
Heating and cooling
- Cooling:Ceiling Fans, Central Air
- Heating:Central
- Central air:Yes
Structure and exterior
- Roof:Spanish Tile
- Year built:2021
- Building area:4,194 sq. ft.
- Lot area:0.32 Acres
- Architectural Style:Detached, Two Story
- Construction Materials:Block
- Exterior Features:Fence, Patio
- Levels:2 Story
Utilities
- Water:Public
- Sewer:Public Sewer
Finances and disclosures
- Price:$1,800,000
- Price per sq. ft.:$332.04
- Tax amount:$23,608 (2025)
Features and amenities
- Appliances:Built-In Oven, Dishwasher, Dryer, Electric Range, Microwave, Refrigerator, Washer, Water Softener Owned
- Laundry features:Dryer, Washer
- Amenities:Security Gate
- Pool features:In Ground, Pool
Parking
- Parking description:Driveway
- Garage:Yes
- Garage spaces:3
New listings near 10702 SW 53rd St
- New
 $495,000Active3 beds 3 baths1,666 sq. ft.
10922 Chandler Dr, Cooper City, FL 33026
MLS# A12084693Listed by: COLDWELL BANKER REALTY - New
 $555,000Active4 beds 3 baths1,971 sq. ft.
9717 Darlington Place #9717, Cooper City, FL 33328
MLS# B26073128Listed by: PREMIER AGENT NETWORK - New
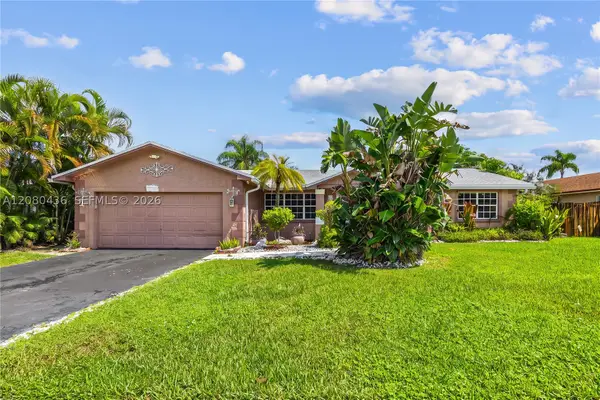 $685,000Active3 beds 2 baths2,028 sq. ft.
11701 SW 57th St, Cooper City, FL 33330
MLS# A12080436Listed by: CARDINAL REALTY GROUP, LLC. - New
 $595,900Active3 beds 2 baths1,471 sq. ft.
5611 SW 97th Terrace, Cooper City, FL 33328
MLS# B26072216Listed by: COMPASS FLORIDA LLC - New
 $829,000Active4 beds 3 baths1,991 sq. ft.
5796 SW 89th Way, Cooper City, FL 33328
MLS# A12082973Listed by: LIFESTYLE INTERNATIONAL REALTY - New
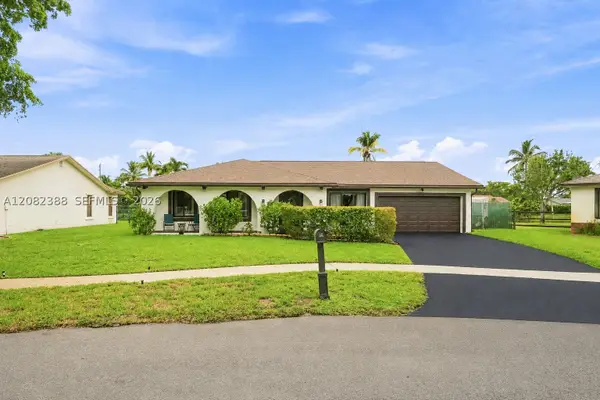 $769,900Active3 beds 2 baths1,593 sq. ft.
8656 SW 50th St, Cooper City, FL 33328
MLS# A12082388Listed by: PREMIER REALTY HOMES LLC - New
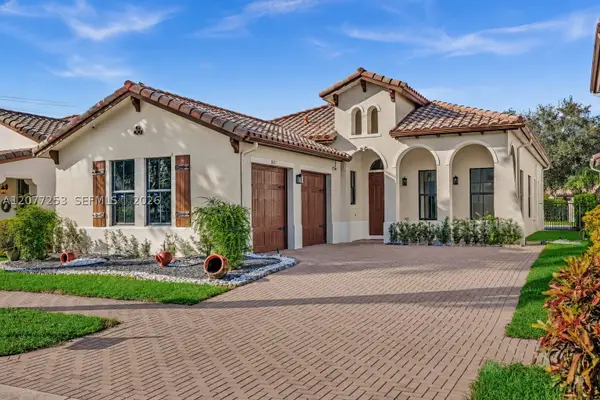 $1,090,000Active4 beds 3 baths2,320 sq. ft.
8527 NW 39th Ct, Cooper City, FL 33024
MLS# A12077253Listed by: BHHS EWM REALTY - New
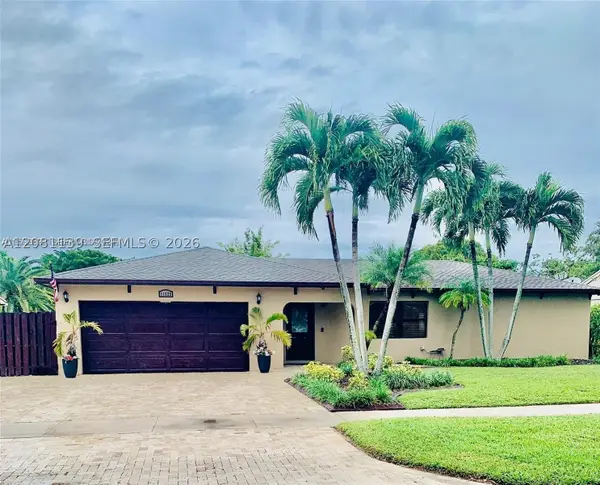 $719,000Active4 beds 2 baths1,971 sq. ft.
11525 SW 54th St, Cooper City, FL 33330
MLS# A12081139Listed by: PINK MIAMI REAL ESTATE - New
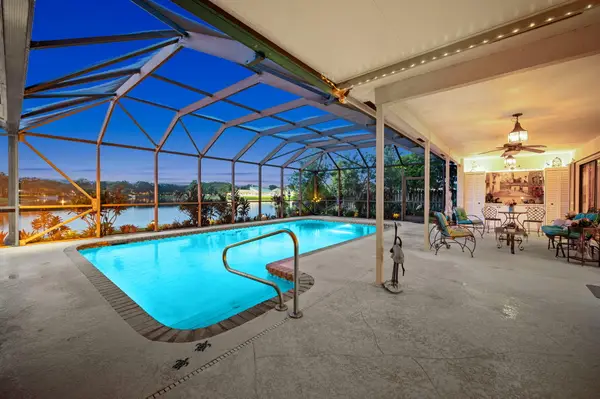 $1,149,000Active4 beds 3 baths2,684 sq. ft.
11613 Sunfish Way, Cooper City, FL 33026
MLS# B26070535Listed by: BERKSHIRE HATHAWAY HOMESERVICE - New
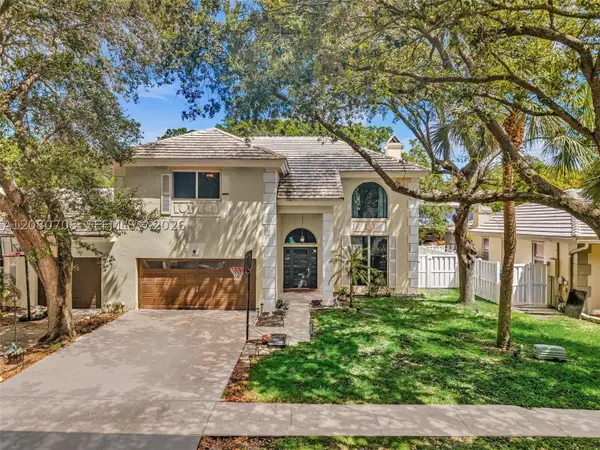 $794,000Active4 beds 4 baths2,552 sq. ft.
10301 Panama St, Cooper City, FL 33026
MLS# A12080708Listed by: SELL IT REALTY, LLC.


Protect your home and budget from life's surprises with an Assurant Home Warranty, backed by a partner that supports you through every step of homeownership. Explore Plans.
© 2023 - 2026 ERA Franchise Systems LLC. All rights reserved. ERA Franchise Systems LLC fully supports the principles of the Fair Housing Act and the Equal Opportunity Act. ERA, ERA Real Estate powered, and their respective logos are registered service marks of ERA Franchise Systems LLC. Each office is independently owned and operated.