
8656 SW 50th St, Cooper City, FL 33328
Local realty services provided by:Countywide Properties ERA Powered
Upcoming open houses
- Sat, Sep 0501:00 pm - 03:00 pm
Listed by: jinah lawrence
Office: premier realty homes llc.954-589-5317
MLS#:A12082388
Source:SEFMLS
Price summary
- Price:$769,900
- Price per sq. ft.:$327.9
About this home
Welcome to this well-maintained Cooper City pool home offering the perfect blend of comfort and South Florida living! This home features all-new impact windows and doors, including a unique Mahi-design front door, fresh paint, new gutters, and a new 2026 shingle roof with additional hurricane straps for enhanced wind mitigation.
Inside, enjoy tile flooring throughout, separate living and family rooms, and a well-appointed kitchen featuring stainless steel appliances, including a refrigerator and microwave replaced in 2025, a 2020 Maytag dishwasher, and a KitchenAid stove/oven. Additional features include a 2020 Maytag top-load washer and 2018 Maytag dryer.
Both bathrooms have been refreshed with updated toilets, new vanities, and new tile.
Step outside to your own private retreat featuring an athletic-style saltwater pool with an AutoPilot system, new travertine pavers surrounding the pool and extending into the screened patio, plus a replaced patio with an insulated roof. The fully fenced yard includes an 8-foot double gate, 6-foot double gate, sprinkler systems in both the front and backyard, and a 4-foot gate providing access to the wide canal.
Just down the block, enjoy Christie Schafale Park, offering basketball courts, a volleyball area, outdoor workout equipment, a children's playground, and a dog park....
Contact an agent
Home facts
- Year built:1978
- Subdivision & Development:TIMBERLAKE ADD 3
- Listing ID #:A12082388
- Updated:September 03, 2026 at 12:13 PM
Rooms and interior
- Bedrooms:3
- Total bathrooms:2
- Full bathrooms:2
- Flooring:Tile
- Kitchen Description:Dishwasher, Electric Range, Microwave, Refrigerator
- Living area:1,593 sq. ft.
Heating and cooling
- Cooling:Central Air
- Heating:Central
- Central air:Yes
Structure and exterior
- Roof:Shingle
- Year built:1978
- Building area:1,593 sq. ft.
- Lot area:0.22 Acres
- Architectural Style:Detached, One Story
- Construction Materials:Block
- Exterior Features:Enclosed Porch, Fence, Porch, Screened, Security High Impact Doors
- Levels:1 Story
Schools
- High school:Cooper City
- Middle school:Pioneer
- Elementary school:Cooper City
Utilities
- Water:Public
- Sewer:Public Sewer
Finances and disclosures
- Price:$769,900
- Price per sq. ft.:$327.9
- Tax amount:$4,379 (2025)
Features and amenities
- Appliances:Dishwasher, Dryer, Electric Range, Microwave, Refrigerator, Solar Hot Water, Washer
- Laundry features:Dryer, In Garage, Washer
- Amenities:Smoke Detectors
- Pool features:In Ground, Pool
Parking
- Parking description:Driveway
- Garage:Yes
- Garage spaces:2
New listings near 8656 SW 50th St
- New
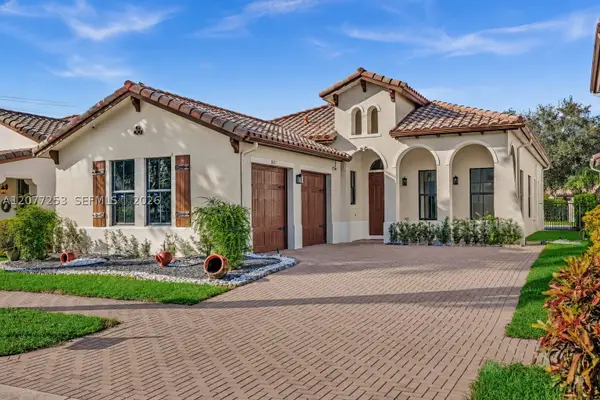 $1,090,000Active4 beds 3 baths2,320 sq. ft.
8527 NW 39th Ct, Cooper City, FL 33024
MLS# A12077253Listed by: BHHS EWM REALTY - New
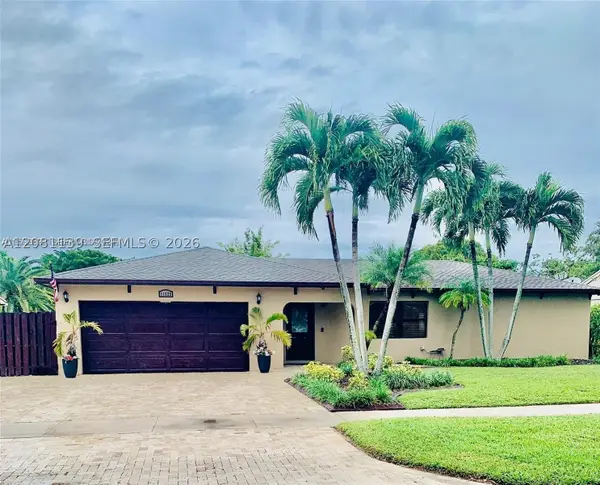 $719,000Active4 beds 2 baths1,971 sq. ft.
11525 SW 54th St, Cooper City, FL 33330
MLS# A12081139Listed by: PINK MIAMI REAL ESTATE - Open Sat, 12 to 3pmNew
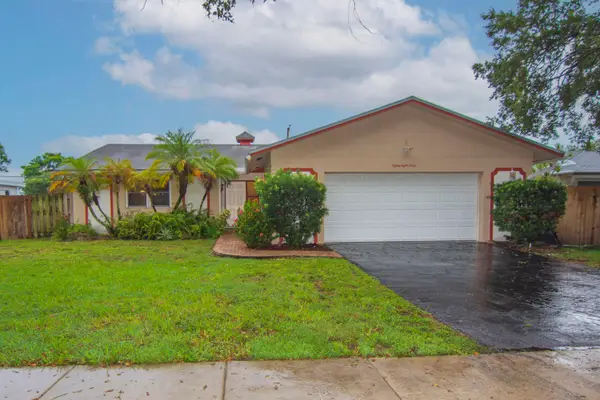 $639,000Active3 beds 2 baths1,588 sq. ft.
8860 SW 49th Street, Cooper City, FL 33328
MLS# B26070735Listed by: KELLER WILLIAMS REALTY OF VB - New
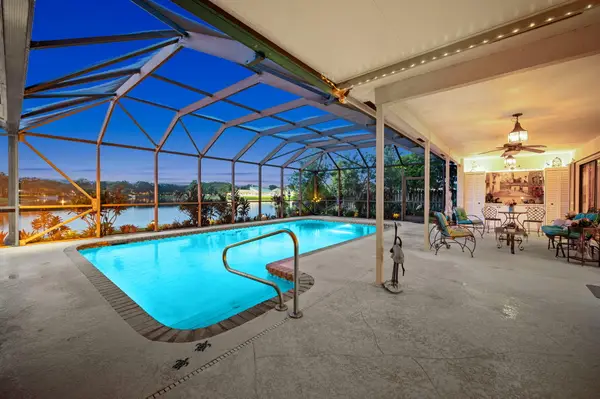 $1,149,000Active4 beds 3 baths2,684 sq. ft.
11613 Sunfish Way, Cooper City, FL 33026
MLS# B26070535Listed by: BERKSHIRE HATHAWAY HOMESERVICE - New
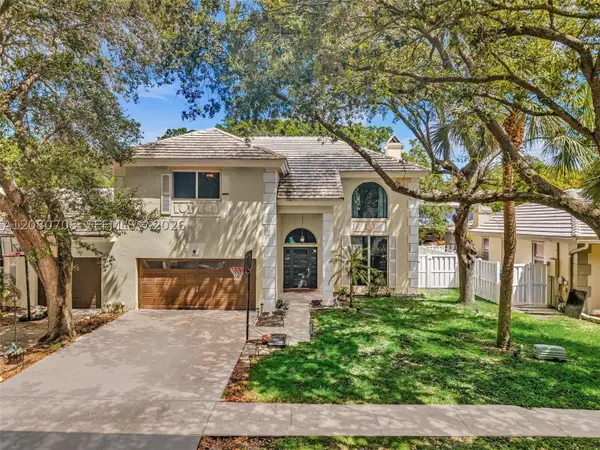 $794,000Active4 beds 4 baths2,552 sq. ft.
10301 Panama St, Cooper City, FL 33026
MLS# A12080708Listed by: SELL IT REALTY, LLC. - New
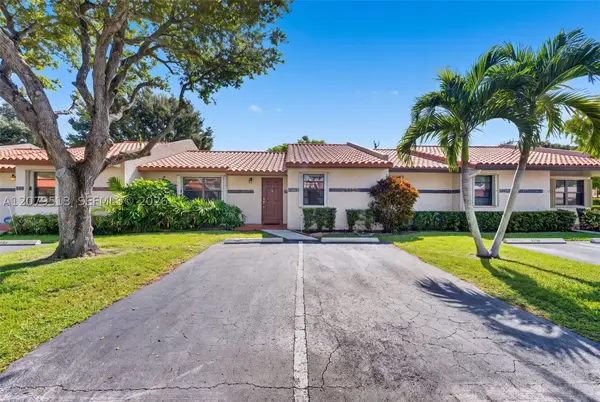 $419,900Active2 beds 2 baths1,206 sq. ft.
5736 SW 112th Ter, Cooper City, FL 33330
MLS# A12079513Listed by: KELLER WILLIAMS LEGACY - New
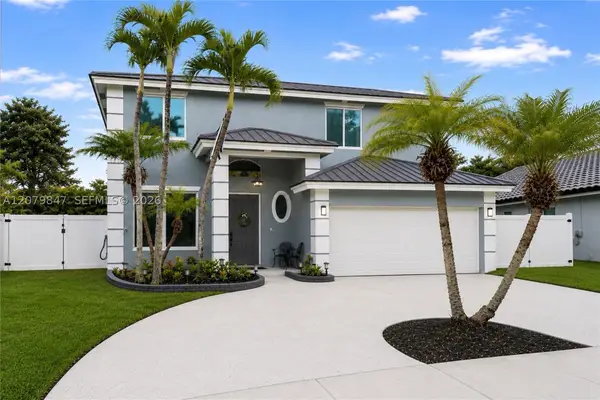 $818,000Active4 beds 3 baths2,012 sq. ft.
5840 SW 102nd Ave, Cooper City, FL 33328
MLS# A12079847Listed by: RPM LUXE REALTY - New
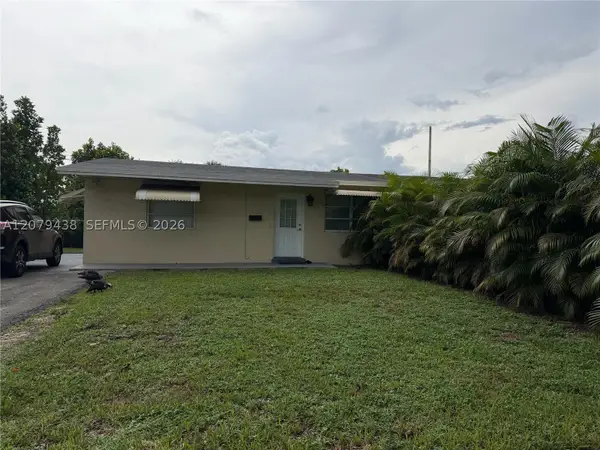 $375,000Active2 beds 1 baths775 sq. ft.
5051 SW 92nd Ter, Cooper City, FL 33328
MLS# A12079438Listed by: KURUVILA REALTY ASSOCIATES LLC - New
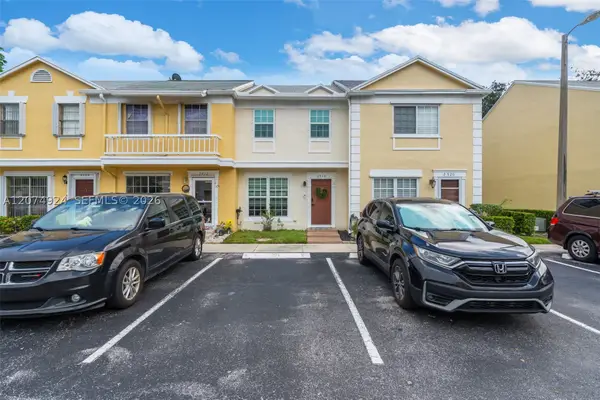 $390,000Active2 beds 2 baths1,056 sq. ft.
2916 Dorchester Ln, Cooper City, FL 33026
MLS# A12074924Listed by: LIFESTYLE INTERNATIONAL REALTY


Protect your home and budget from life's surprises with an Assurant Home Warranty, backed by a partner that supports you through every step of homeownership. Explore Plans.
© 2023 - 2026 ERA Franchise Systems LLC. All rights reserved. ERA Franchise Systems LLC fully supports the principles of the Fair Housing Act and the Equal Opportunity Act. ERA, ERA Real Estate powered, and their respective logos are registered service marks of ERA Franchise Systems LLC. Each office is independently owned and operated.