
4128 Pinta Ct, Coral Gables, FL 33146
Local realty services provided by:Countywide Properties ERA Powered
4128 Pinta Ct,Coral Gables, FL 33146
$4,300,000
- 5 Beds
- 5 Baths
- 3,672 sq. ft.
- Single family
- Active
Listed by: laura mullaney, jane gomez-mena
Office: coldwell banker realty305-667-4815
MLS#:A12069956
Source:SEFMLS
Price summary
- Price:$4,300,000
- Price per sq. ft.:$1,084.49
About this home
Overlooking the 14th fairway of the Riviera Golf Course this historically significant 1920's home has not been on the market since 1976. Exuding the charming Beaux Arts influence of its original architect, Edgar Albright, who also designed the French Country Village homes on Hardee Road, this home offers a premier location, architectural significance and a grand view of one of the prettiest fairways on the course. The Public Records state the Actual Area square footage as 3865, Living Area as 3672 and Adjusted Area as 3548. The lot size is 12,230 square feet. There is a main house with 3 bedrooms and 2 and 1/2 baths plus a downstairs wing with bedroom + office and a full bath. There is also a separate guest studio with full bath. There are 5 bedrooms and 4.5 baths in total. The main rooms include a living room with the original fireplace, a formal dining room and a large family room which overlooks the 45' swimming pool and the Golf Course. Pinta Court is a very quiet street that intersects Santa Maria Street in one of the most beautiful Coral Gables neighborhoods of all. Certified appraisal, floor plan and Seller Disclosure form are attachments on MLS. Price reflects the need for updating and additions....
Contact an agent
Home facts
- Year built:1926
- Subdivision & Development:C GAB COUNTRY CLUB SEC 5
- Listing ID #:A12069956
- Updated:October 09, 2026 at 10:04 AM
Rooms and interior
- Bedrooms:5
- Total bathrooms:5
- Full bathrooms:4
- Half bathrooms:1
- Flooring:Ceramic Tile, Clay, Hardwood, Wood
- Dining Description:Dining Area, Separate Formal Dining Room
- Kitchen Description:Dishwasher, Electric Range, Refrigerator
- Bedroom Description:Split Bedroom, Upper Level Primary
- Living area:3,672 sq. ft.
Heating and cooling
- Cooling:Central Air, Wall/Window Units
- Heating:Electric
- Central air:Yes
Structure and exterior
- Roof:Barrel
- Year built:1926
- Building area:3,672 sq. ft.
- Lot area:0.28 Acres
- Architectural Style:Detached, Spanish Mediterranean, Two Story
- Construction Materials:Block
- Levels:2 Story
Schools
- High school:Coral Gables
- Middle school:Ponce De Leon
- Elementary school:Fairchild; David
Utilities
- Water:Public
- Sewer:Septic Tank
Finances and disclosures
- Price:$4,300,000
- Price per sq. ft.:$1,084.49
- Tax amount:$12,908 (2025)
Features and amenities
- Appliances:Dishwasher, Dryer, Electric Range, Electric Water Heater, Refrigerator, Washer
- Laundry features:Dryer, Washer
- Amenities:Fireplace, Lighting
- Pool features:In Ground, Pool
Parking
- Parking description:1 Carport Space(s), Attached Carport, Circular Driveway, Covered, Driveway
- Carport spaces:1
New listings near 4128 Pinta Ct
- New
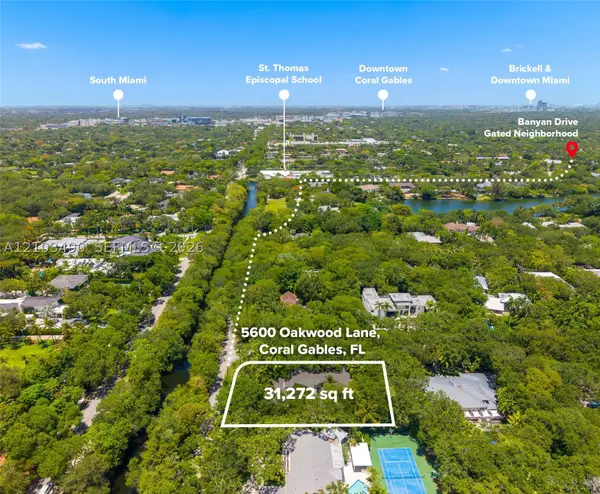 $6,000,000Active4 beds -- baths5,005 sq. ft.
5600 Oakwood Ln, Coral Gables, FL 33156
MLS# A12103490Listed by: BHHS EWM REALTY - New
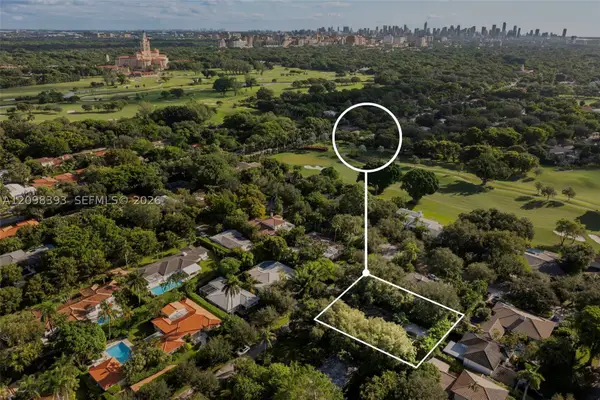 $2,970,000Active4 beds 5 baths2,795 sq. ft.
1410 Cantoria Ave, Coral Gables, FL 33146
MLS# A12098379Listed by: COMPASS FLORIDA, LLC. - New
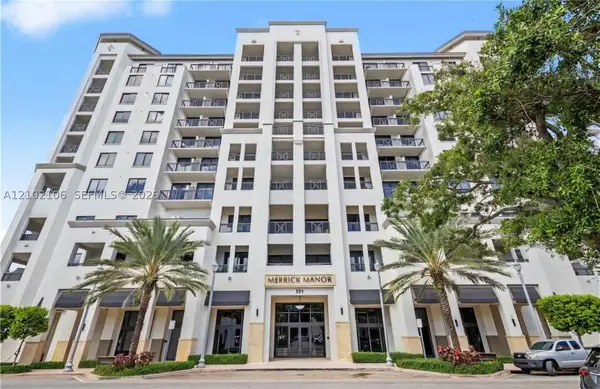 $625,000Active1 beds 1 baths703 sq. ft.
301 Altara Ave #403, Coral Gables, FL 33146
MLS# A12102106Listed by: KELLER WILLIAMS REALTY INTERNATIONAL LIFESTYLES - New
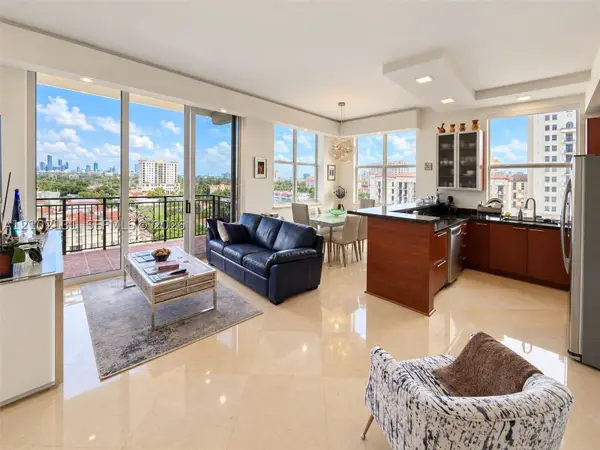 $699,000Active2 beds 2 baths1,174 sq. ft.
1607 Ponce De Leon Blvd #9A, Coral Gables, FL 33134
MLS# A12102131Listed by: RE/MAX UNITED REALTY - Open Sun, 12 to 2pmNew
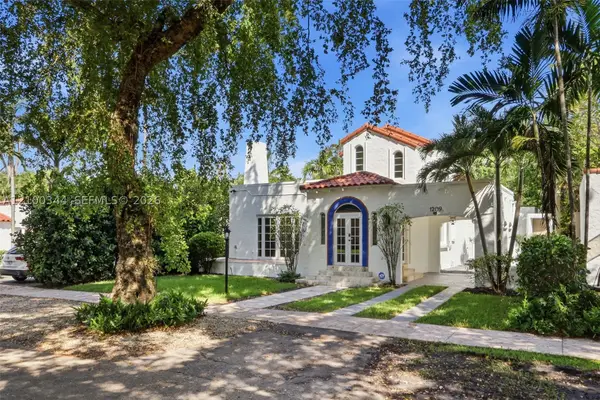 $1,449,000Active3 beds 2 baths2,009 sq. ft.
1209 La Mancha Ave, Coral Gables, FL 33134
MLS# A12100344Listed by: LOWELL INTERNATIONAL RLTY LLC - New
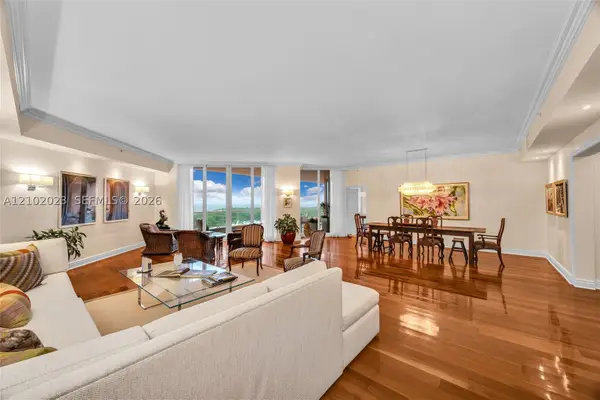 $2,795,000Active3 beds 4 baths3,100 sq. ft.
60 Edgewater Dr #14E, Coral Gables, FL 33133
MLS# A12102023Listed by: BHHS EWM REALTY - New
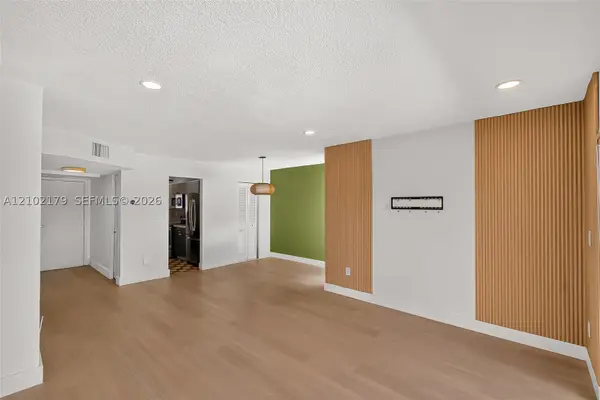 $498,900Active2 beds 2 baths936 sq. ft.
525 Coral Way #403, Coral Gables, FL 33134
MLS# A12102179Listed by: YOLO REAL ESTATE GROUP - Open Sun, 11am to 1pmNew
 $2,495,000Active4 beds 4 baths2,348 sq. ft.
1461 Certosa Ave, Coral Gables, FL 33146
MLS# A12099252Listed by: ELITE MIAMI REALTY, LLC - New
 $749,000Active2 beds 2 baths1,258 sq. ft.
55 Merrick Way #707, Coral Gables, FL 33134
MLS# A12097030Listed by: RE/MAX UNITED REALTY - Open Sun, 1 to 3pmNew
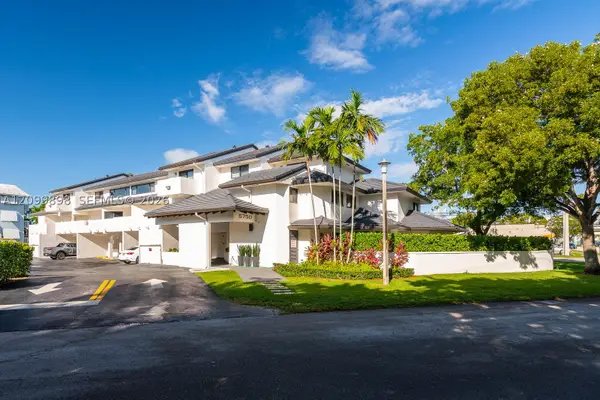 $625,000Active2 beds 3 baths993 sq. ft.
5750 Turin St #206, Coral Gables, FL 33146
MLS# A12099898Listed by: BHHS EWM REALTY


Protect your home and budget from life's surprises with an Assurant Home Warranty, backed by a partner that supports you through every step of homeownership. Explore Plans.
© 2023 - 2026 ERA Franchise Systems LLC. All rights reserved. ERA Franchise Systems LLC fully supports the principles of the Fair Housing Act and the Equal Opportunity Act. ERA, ERA Real Estate powered, and their respective logos are registered service marks of ERA Franchise Systems LLC. Each office is independently owned and operated.