
9490 Old Cutler Ln, Coral Gables, FL 33156
Local realty services provided by:First Service Realty ERA Powered
Listed by: cinthia ane mcgreevy
Office: ane' & co.954-295-4207
MLS#:A12066504
Source:SEFMLS
Price summary
- Price:$11,300,000
- Price per sq. ft.:$1,350.71
About this home
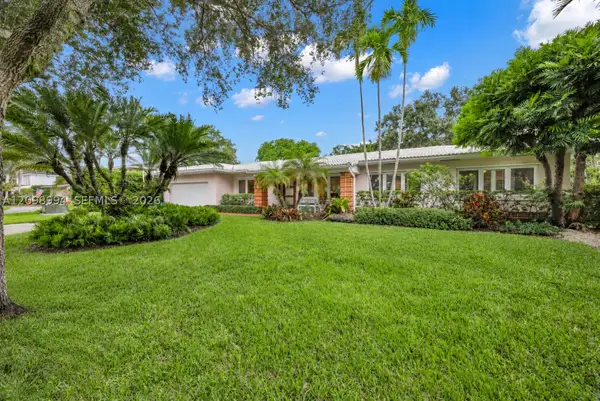
Journey’s End Estates—one of Coral Gables’ most coveted guard-gated enclaves and one of its best-kept secrets. Once the private estate of industrialist Arthur Vining Davis, Journey’s End is a remarkable setting where history, privacy and waterfront living converge.
One of only 18 estate residences within this extraordinary community, this exceptional property is set on approximately 1.5 acres, framed by majestic banyan and oak trees that create a rare sense of privacy and timeless beauty. Estate-sized properties of this scale are increasingly rare in Miami, presenting an exceptional opportunity to acquire a legacy estate in one of South Florida’s premier residential communities.
The offering includes a 40' boat slip with direct, bridge-free deep-water access to Biscayne Bay, along with exclusive community tennis and pickleball courts—creating an unparalleled lifestyle for those who value boating, recreation and privacy.
Ideally positioned minutes from Coconut Grove, Downtown Miami, South Beach, Fairchild Tropical Botanic Garden, renowned private schools, and Miami’s financial, dining and cultural centers, Journey’s End offers the extraordinary combination of seclusion and connectivity.
For the discerning luxury buyer seeking privacy, waterfront access, history and legacy estate living, few addresses capture the natural beauty, architectural significance and exclusivity of Journey’s End Estates....
Contact an agent
Home facts
- Year built:1976
- Subdivision & Development:JOURNEYS END ESTATES
- Listing ID #:A12066504
- Updated:October 03, 2026 at 10:04 AM
Rooms and interior
- Bedrooms:7
- Full bathrooms:5
- Half bathrooms:1
- Flooring:Carpet, Tile
- Dining Description:Breakfast Area, Dining Area, Separate Formal Dining Room
- Kitchen Description:Dishwasher, Disposal, Electric Range, Microwave, Refrigerator
- Bedroom Description:Upper Level Primary
- Living area:6,371 sq. ft.
Heating and cooling
- Cooling:Ceiling Fans, Central Air
- Heating:Central
- Central air:Yes
Structure and exterior
- Roof:Barrel
- Year built:1976
- Building area:6,371 sq. ft.
- Lot area:1.54 Acres
- Architectural Style:Two Story
- Construction Materials:Block
- Exterior Features:Balcony, Enclosed Porch, Fence, Outdoor Grill, Patio, Porch, Screened
- Levels:2 Story
Schools
- High school:Coral Gables
- Middle school:Ponce De Leon
- Elementary school:Sunset
Utilities
- Water:Public
- Sewer:Public Sewer
Finances and disclosures
- Price:$11,300,000
- Price per sq. ft.:$1,350.71
- Tax amount:$35,000 (2025)
Features and amenities
- Appliances:Dishwasher, Disposal, Dryer, Electric Range, Microwave, Refrigerator
- Laundry features:Dryer
- Amenities:Balcony, Gated Community, Impact Glass Windows, Lighting
- Pool features:In Ground, Pool
Parking
- Parking description:Attached, Circular Driveway, Garage
- Garage:Yes
- Garage spaces:3
New listings near 9490 Old Cutler Ln
- Coming Soon
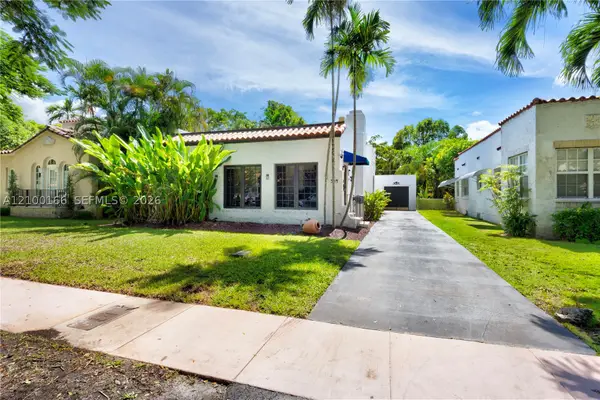 $1,495,000Coming Soon3 beds 3 baths1,586 sq. ft.
504 Majorca Ave, Coral Gables, FL 33134
MLS# A12100166Listed by: THE CORCORAN GROUP - New
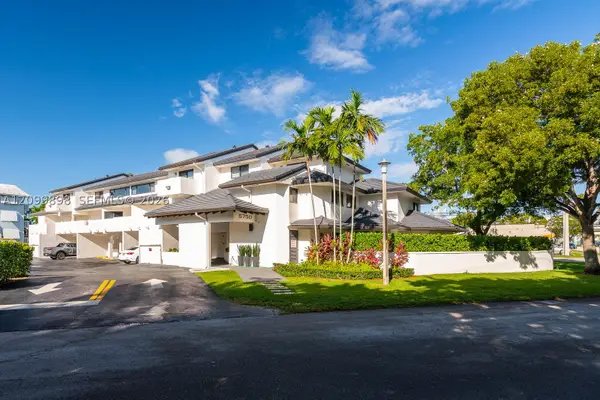 $625,000Active2 beds 3 baths993 sq. ft.
5750 Turin St #206, Coral Gables, FL 33146
MLS# A12099898Listed by: BHHS EWM REALTY - New
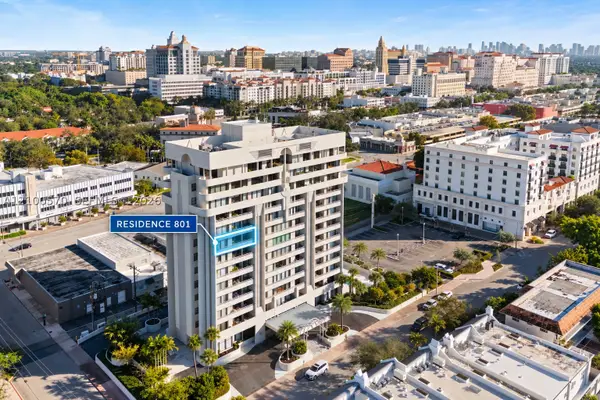 $879,000Active3 beds 3 baths1,606 sq. ft.
441 Valencia Ave #801, Coral Gables, FL 33134
MLS# A12100570Listed by: BHHS EWM REALTY - New
 $3,850,000Active6 beds 6 baths4,386 sq. ft.
1101 Coral Way, Coral Gables, FL 33134
MLS# A12100592Listed by: COLDWELL BANKER REALTY - New
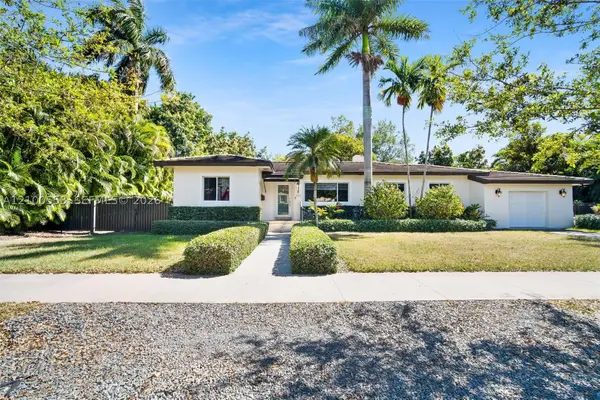 $1,875,000Active3 beds 2 baths1,666 sq. ft.
330 Viscaya Ave, Coral Gables, FL 33134
MLS# A12100553Listed by: COLDWELL BANKER REALTY - New
 $1,295,000Active2 beds 3 baths2,049 sq. ft.
1650 Galiano St #TH11, Coral Gables, FL 33134
MLS# A12097824Listed by: COMPASS FLORIDA, LLC - New
 $2,995,000Active3 beds 4 baths2,976 sq. ft.
533 Anastasia Ave #533, Coral Gables, FL 33134
MLS# A12098799Listed by: COMPASS FLORIDA, LLC - New
 $1,900,000Active3 beds 3 baths1,901 sq. ft.
421 Sarto Ave, Coral Gables, FL 33134
MLS# A12093451Listed by: THE KEYES COMPANY - New
 $2,999,000Active3 beds 4 baths3,299 sq. ft.
525 Anastasia Ave #525, Coral Gables, FL 33134
MLS# A12098221Listed by: RE/MAX 360 REAL ESTATE - New
 $2,495,000Active3 beds 3 baths2,438 sq. ft.
1245 Algardi Ave, Coral Gables, FL 33146
MLS# A12098994Listed by: BHHS EWM REALTY


Protect your home and budget from life's surprises with an Assurant Home Warranty, backed by a partner that supports you through every step of homeownership. Explore Plans.
© 2023 - 2026 ERA Franchise Systems LLC. All rights reserved. ERA Franchise Systems LLC fully supports the principles of the Fair Housing Act and the Equal Opportunity Act. ERA, ERA Real Estate powered, and their respective logos are registered service marks of ERA Franchise Systems LLC. Each office is independently owned and operated.