
105 Linzy Store Road, Crawfordville, FL 32327
Local realty services provided by:Hamilton Realty Advisors ERA Powered
105 Linzy Store Road,Crawfordville, FL 32327
$299,000
- 3 Beds
- 2 Baths
- 1,411 sq. ft.
- Single family
- Active
Listed by: era cooper
Office: the american dream
MLS#:405599
Source:FL_TBR
Price summary
- Price:$299,000
- Price per sq. ft.:$211.91
About this home
Tucked away, but never out of the way! Enjoy the privacy and peaceful feel of a tucked-away neighborhood while still being conveniently close to everything you need for everyday living. A simple, comfortable home in a location that makes life easy. Come see it for yourself!
Contact an agent
Home facts
- Year built:2019
- Subdivision & Development:Linzy Mill
- Listing ID #:405599
- Added:1 day(s) ago
- Updated:October 03, 2026 at 01:59 AM
Rooms and interior
- Bedrooms:3
- Total bathrooms:2
- Full bathrooms:2
- Flooring:Carpet, Plank, Vinyl
- Bathrooms Description:Garden Tub/Roman Tub
- Kitchen Description:Dishwasher, Ice Maker, Microwave, Oven, Pantry, Range, Refrigerator
- Living area:1,411 sq. ft.
Heating and cooling
- Cooling:Ceiling Fans, Central Air
- Heating:Central
- Central air:Yes
Structure and exterior
- Year built:2019
- Building area:1,411 sq. ft.
- Lot area:0.34 Acres
- Architectural Style:Contemporary/Modern
- Construction Materials:Fiber Cement
- Exterior Features:Fully Fenced, Porch, Screened
- Levels:1 Story
Schools
- High school:WAKULLA
- Middle school:Riversprings-Wakulla
- Elementary school:Riversink Elementary
Finances and disclosures
- Price:$299,000
- Price per sq. ft.:$211.91
Features and amenities
- Amenities:Entrance Foyer, Walk-In Closets, Wet Bar
Parking
- Parking description:Garage, Two Car Garage
- Garage:Yes
- Garage spaces:2
New listings near 105 Linzy Store Road
- New
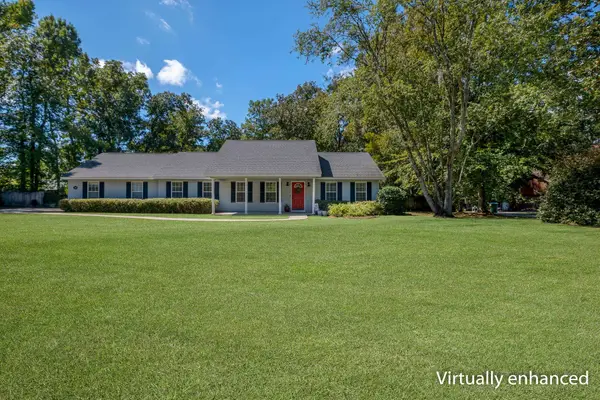 $366,000Active3 beds 2 baths1,794 sq. ft.
754 Rehwinkel Road, Crawfordville, FL 32327
MLS# 405609Listed by: SOUTHERN OAKS REAL ESTATE - New
 $78,000Active0.84 Acres
Lot 24 Getaway Lane, Crawfordville, FL 32327
MLS# 405603Listed by: BLUEWATER REALTY GROUP - New
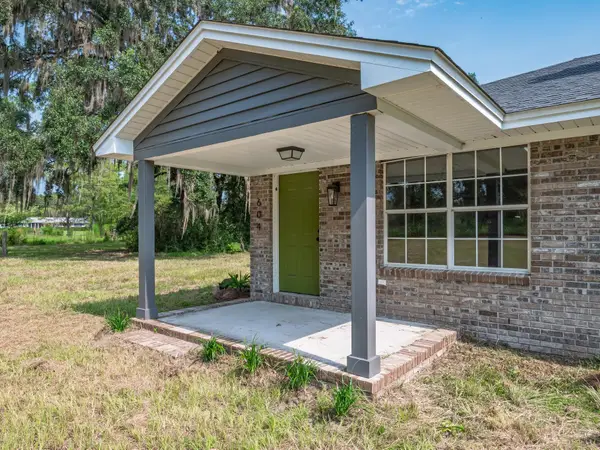 $499,900Active2 beds 2 baths1,200 sq. ft.
604 New Light Church Road, Crawfordville, FL 32327
MLS# 405570Listed by: BERT POPE REALTY, LLC - New
 $318,000Active3 beds 2 baths1,589 sq. ft.
55 Connie Drive, Crawfordville, FL 32327
MLS# 405556Listed by: WAYPOINT PROPERTIES - Open Sat, 2 to 4pmNew
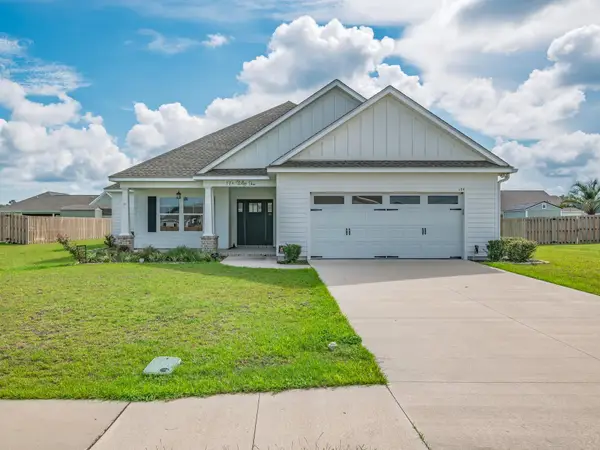 $368,000Active3 beds 2 baths1,872 sq. ft.
174 Shelby Drive, Crawfordville, FL 32327
MLS# 405534Listed by: WAYPOINT PROPERTIES - New
 $209,900Active3 beds 2 baths1,215 sq. ft.
79 Cayuse Drive, Crawfordville, FL 32327
MLS# 405524Listed by: COASTWISE REALTY - New
 $209,900Active3 beds 2 baths1,225 sq. ft.
112 Maido Street, Crawfordville, FL 32327
MLS# 405525Listed by: COASTWISE REALTY - New
 $209,900Active3 beds 2 baths1,215 sq. ft.
50 Friendship Lane, Crawfordville, FL 32327
MLS# 405526Listed by: COASTWISE REALTY - New
 $339,900Active3 beds 2 baths1,604 sq. ft.
120 Divine Loop, Crawfordville, FL 32327
MLS# 405516Listed by: COASTWISE REALTY


Protect your home and budget from life's surprises with an Assurant Home Warranty, backed by a partner that supports you through every step of homeownership. Explore Plans.
© 2023 - 2026 ERA Franchise Systems LLC. All rights reserved. ERA Franchise Systems LLC fully supports the principles of the Fair Housing Act and the Equal Opportunity Act. ERA, ERA Real Estate powered, and their respective logos are registered service marks of ERA Franchise Systems LLC. Each office is independently owned and operated.