
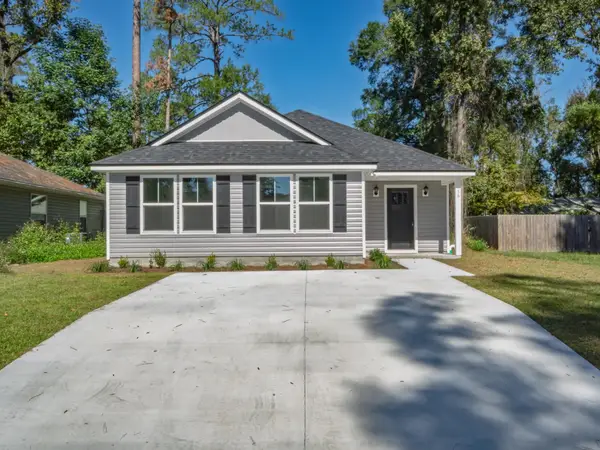
92 Catawba Trail, Crawfordville, FL 32327
Local realty services provided by:Hamilton Realty Advisors ERA Powered
92 Catawba Trail,Crawfordville, FL 32327
$199,900
- 3 Beds
- 2 Baths
- 1,257 sq. ft.
- Single family
- Active
Listed by: rick shays
Office: superior realty group llc.
MLS#:407307
Source:FL_TBR
Price summary
- Price:$199,900
- Price per sq. ft.:$159.03
About this home
Custom details you won't find in most homes in this price range! This 3 bed, 2 bath, 1,257 sq ft ranch, built in 2010, has tray ceilings with crown molding in the living room, dining area, kitchen and primary suite. That's beautiful trim work most homes in the area simply don't have. The open floor plan flows from a bright living room to the dining area and kitchen, which has an island with bar seating, stainless steel appliances and plenty of cabinet space. Durable vinyl plank flooring runs throughout. The primary suite has a walk-in closet and private bath, and there's a separate laundry room with shelving. Outside, you'll find a covered front porch, palm trees, a fully fenced backyard with a paver patio and a storage shed. A satisfactory four-point inspection on the roof, electrical, plumbing and AC has already been completed for the buyer. Public water and sewer, a paved road and no HOA. Ask about the assumable VA loan at 3% interest. The sellers are willing to consider an assumption with the right terms. Close to Tallahassee, the coast and Wakulla schools....
Contact an agent
Home facts
- Year built:2010
- Subdivision & Development:WAKULLA GARDENS UT 2
- Listing ID #:407307
- Added:1 day(s) ago
- Updated:November 20, 2026 at 03:47 AM
Rooms and interior
- Bedrooms:3
- Total bathrooms:2
- Full bathrooms:2
- Flooring:Plank, Vinyl
- Kitchen Description:Dishwasher, Ice Maker, Microwave, Oven, Range, Refrigerator
- Living area:1,257 sq. ft.
Heating and cooling
- Cooling:Ceiling Fans, Central Air, Electric
- Heating:Central
- Central air:Yes
Structure and exterior
- Year built:2010
- Building area:1,257 sq. ft.
- Lot area:0.11 Acres
- Architectural Style:Ranch
- Exterior Features:Patio
- Levels:1 Story
Schools
- High school:WAKULLA
- Middle school:Riversprings-Wakulla
- Elementary school:SHADEVILLE
Utilities
- Sewer:Public Sewer
Finances and disclosures
- Price:$199,900
- Price per sq. ft.:$159.03
- Tax amount:$1,953
Parking
- Parking description:Driveway
New listings near 92 Catawba Trail
- New
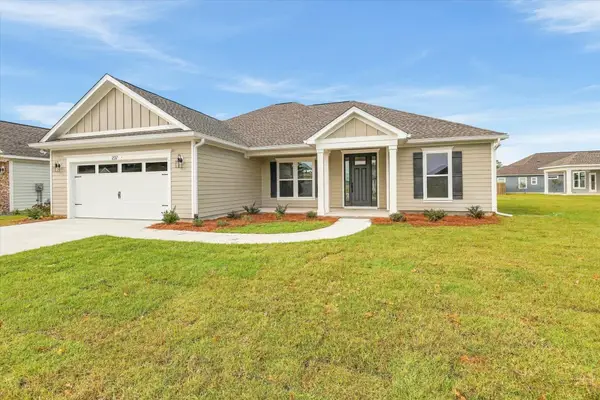 $364,900Active3 beds 2 baths1,739 sq. ft.
237 Stillmont Drive, Crawfordville, FL 32327
MLS# 407282Listed by: PEARSON REALTY INC. - New
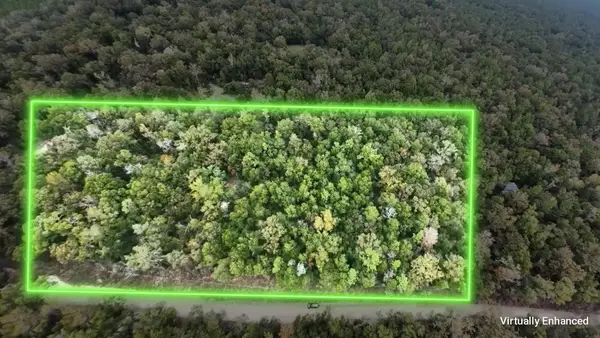 $114,900Active5 Acres
XXX Mary Ann Drive, Crawfordville, FL 32327
MLS# 407078Listed by: KELLER WILLIAMS TOWN & COUNTRY - New
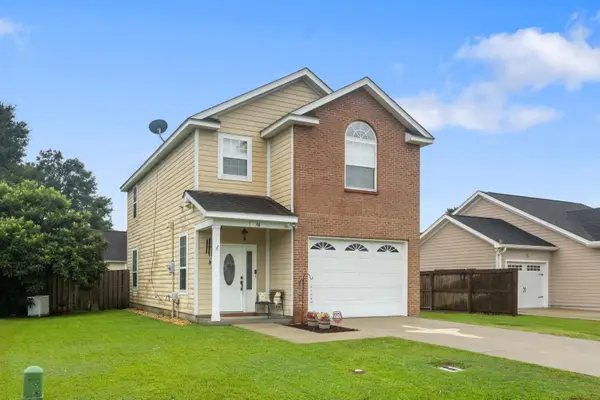 $270,000Active3 beds 3 baths1,674 sq. ft.
194 Carousel Circle, Crawfordville, FL 32327
MLS# 407255Listed by: KELLER WILLIAMS TOWN & COUNTRY - New
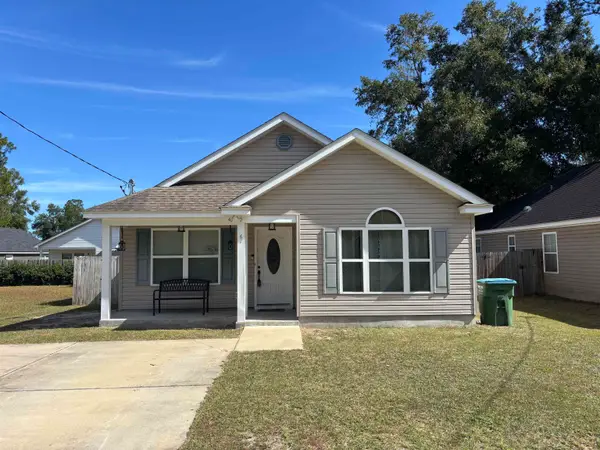 $205,000Active3 beds 2 baths1,261 sq. ft.
61 Shar-mel-re Ln, Crawfordville, FL 32327
MLS# 407193Listed by: J. D. SALLEY & ASSOCIATES, INC - New
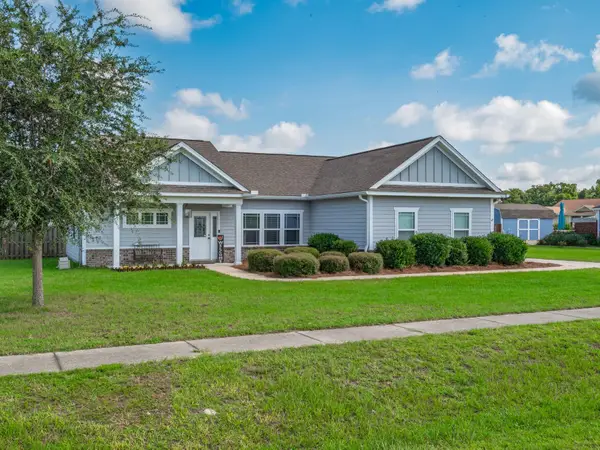 $437,000Active4 beds 2 baths1,745 sq. ft.
60 Whirlwind Trail, Crawfordville, FL 32327
MLS# 407145Listed by: BLUEWATER REALTY GROUP - New
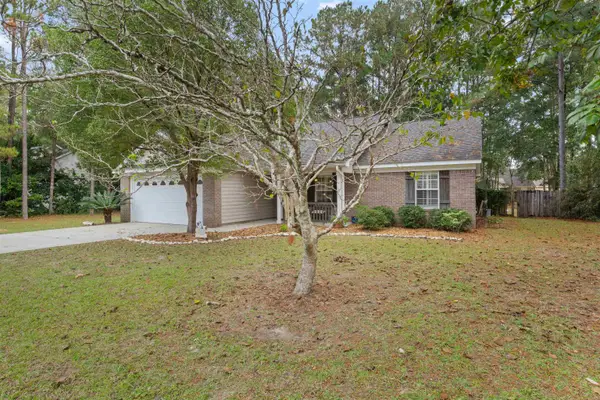 $325,000Active3 beds 2 baths1,605 sq. ft.
15 Farrier Lane, Crawfordville, FL 32327
MLS# 407133Listed by: THE AMERICAN DREAM - New
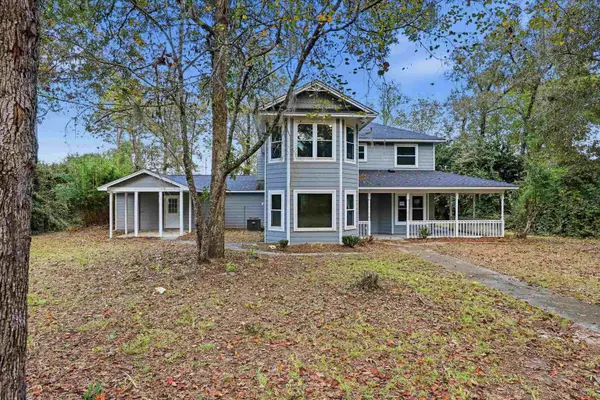 $412,000Active4 beds 3 baths2,706 sq. ft.
27 Zion Hill Road, Crawfordville, FL 32327
MLS# 407127Listed by: BROGER REAL ESTATE SERVICES - New
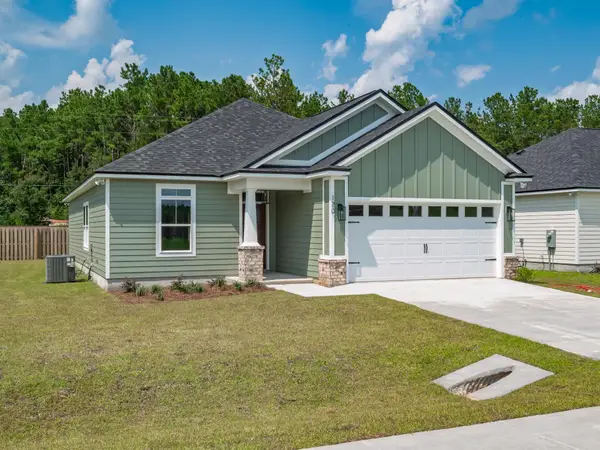 $339,900Active3 beds 2 baths1,604 sq. ft.
120 Divine Loop, Crawfordville, FL 32327
MLS# 407113Listed by: COASTWISE REALTY - New
 $239,900Active4 beds 2 baths1,497 sq. ft.
59 Comanche Trail, Crawfordville, FL 32327
MLS# 407110Listed by: COASTWISE REALTY


Protect your home and budget from life's surprises with an Assurant Home Warranty, backed by a partner that supports you through every step of homeownership. Explore Plans.
© 2023 - 2026 ERA Franchise Systems LLC. All rights reserved. ERA Franchise Systems LLC fully supports the principles of the Fair Housing Act and the Equal Opportunity Act. ERA, ERA Real Estate powered, and their respective logos are registered service marks of ERA Franchise Systems LLC. Each office is independently owned and operated.