
7240 W Avocado Street, Crystal River, FL 34429
Local realty services provided by:ERA American Suncoast
7240 W Avocado Street,Crystal River, FL 34429
$259,990
- 3 Beds
- 2 Baths
- 1,525 sq. ft.
- Single family
- Active
Listed by: cliff glansen
Office: flatfee.com
MLS#:855700
Source:FL_CMLS
Price summary
- Price:$259,990
- Price per sq. ft.:$124.22
About this home
This stunning 3-bedroom, 2-bathroom home has been completely transformed with no detail overlooked. including; fresh interior and exterior paint job, brand new roof, AC, water heater, electrical, and windows — everything has been done, including floors, doors, and more! Just move in and enjoy.
The open-concept kitchen and living area features modern recessed lighting, new stainless steel appliances, custom spacious cabinetry, quartz countertops, with a large L-shaped island perfect for entertaining. The master suite offers a private en-suite bathroom, thoughtfully separated from the additional bedrooms. Both bathrooms feature new vanities, tiled finishes, toilets, and modern fixtures throughout.
Outside, enjoy a fully fenced yard shaded by mature, neat landscaping, freshly trimmed oak trees, plus a 2-car garage with a fresh epoxy floor.
Located in one of Crystal River's most sought-after quiet neighborhoods, just minutes from shops, top local attractions, and the famous springs. This one won't last!...
Contact an agent
Home facts
- Year built:1968
- Subdivision & Development:Mayfair Gardens
- Listing ID #:855700
- Added:60 day(s) ago
- Updated:August 15, 2026 at 02:28 PM
Rooms and interior
- Bedrooms:3
- Total bathrooms:2
- Full bathrooms:2
- Flooring:Vinyl
- Kitchen Description:Dishwasher, Electric Oven, Electric Range, Refrigerator
- Living area:1,525 sq. ft.
Heating and cooling
- Cooling:Central Air
- Heating:Central, Electric
- Central air:Yes
Structure and exterior
- Roof:Asphalt, Shingle
- Year built:1968
- Building area:1,525 sq. ft.
- Lot area:0.5 Acres
- Lot Features:Flat
- Architectural Style:One Story
- Construction Materials:Block, Concrete
- Foundation Description:Block, Slab
- Levels:1 Story
Schools
- High school:Crystal River High
- Middle school:Crystal River Middle
- Elementary school:Rock Crusher Elementary
Utilities
- Water:Public
- Sewer:Septic Tank
Finances and disclosures
- Price:$259,990
- Price per sq. ft.:$124.22
- Tax amount:$1,937 (2025)
Parking
- Total parking spaces:2
- Parking description:Attached, Concrete, Concrete Driveway, Driveway, Garage
- Garage:Yes
- Garage spaces:2
New listings near 7240 W Avocado Street
- New
 $399,000Active3 beds 2 baths1,840 sq. ft.
10574 N Sunflower Point, Crystal River, FL 34428
MLS# 857138Listed by: TOP PERFORMANCE REAL EST. CONS - New
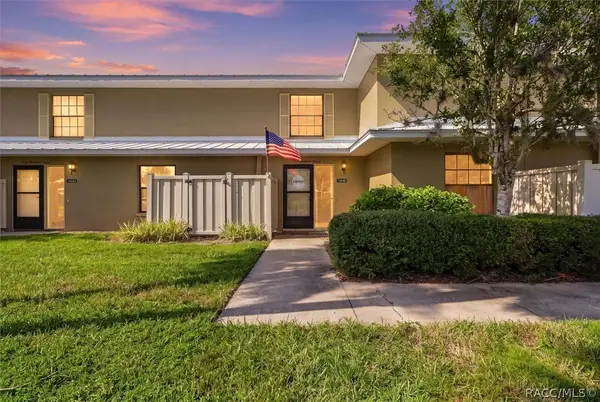 $124,900Active2 beds 3 baths1,754 sq. ft.
11549 W Bayshore Drive, Crystal River, FL 34429
MLS# 857135Listed by: WAVE ELITE REALTY LLC - New
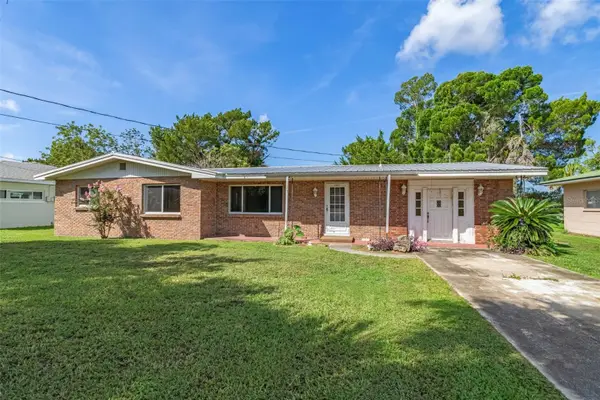 $239,000Active3 beds 2 baths1,804 sq. ft.
3902 N Tallahassee Road, CRYSTAL RIVER, FL 34428
MLS# OM730494Listed by: EPIQUE REALTY INC. - New
 $75,000Active3 beds 2 baths1,352 sq. ft.
9341 N Rainelle Avenue, Crystal River, FL 34428
MLS# 857123Listed by: BEYCOME OF FLORIDA LLC - New
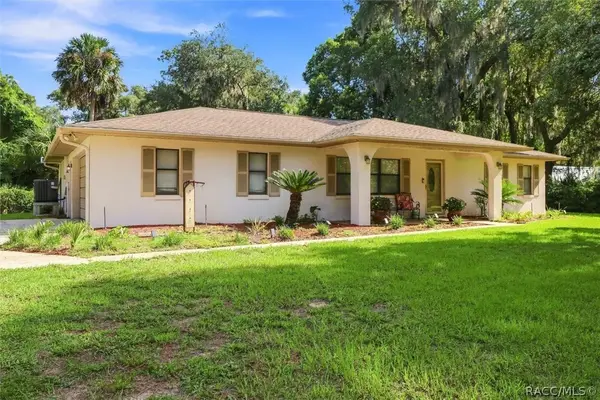 $375,000Active3 beds 2 baths1,516 sq. ft.
9685 W Tom Mason Drive, Crystal River, FL 34428
MLS# 857074Listed by: AT HOME REALTY - New
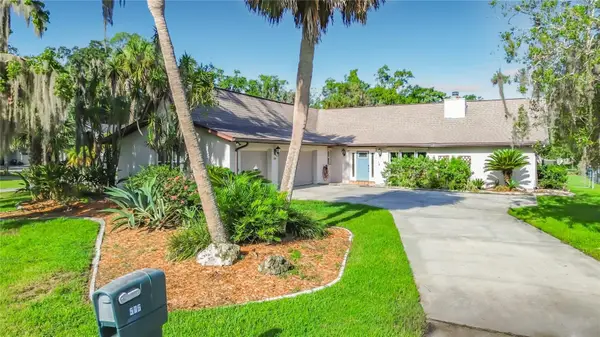 $790,000Active3 beds 2 baths1,998 sq. ft.
536 NW 9th Avenue, CRYSTAL RIVER, FL 34428
MLS# OM730308Listed by: NEXT GENERATION REALTY OF MARION COUNTY - New
 $45,000Active1.02 Acres
394 N Florene Point, CRYSTAL RIVER, FL 34429
MLS# TB8538685Listed by: ERA AMERICAN SUNCOAST REALTY - New
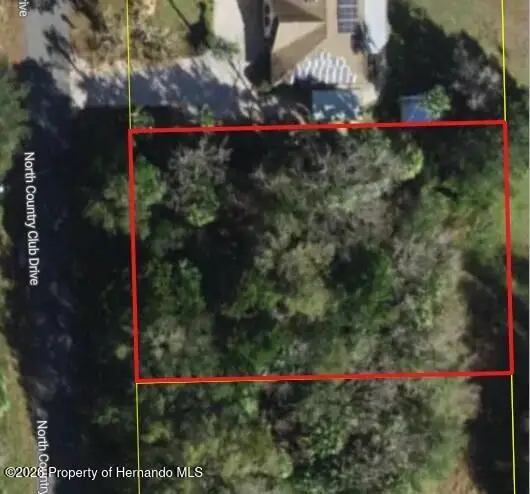 $33,000Active0.34 Acres
90 N Country Club Drive, Crystal River, FL 34429
MLS# 2260582Listed by: REMAX MARKETING SPECIALISTS - New
 $89,900Active2 beds 2 baths840 sq. ft.
2727 N Turkey Oak Drive, Crystal River, FL 34428
MLS# 857092Listed by: CENTURY 21 J.W.MORTON R.E. - New
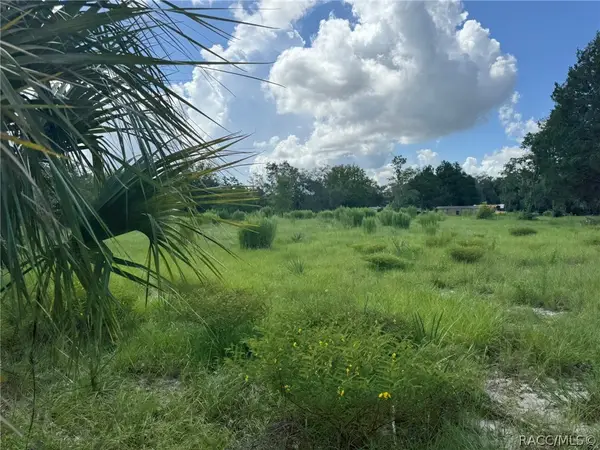 $92,000Active2.91 Acres
9404 W 7 Rivers Farm Street, Crystal River, FL 34428
MLS# 857027Listed by: TROPIC SHORES REALTY


Protect your home and budget from life's surprises with an Assurant Home Warranty, backed by a partner that supports you through every step of homeownership. Explore Plans.
© 2023 - 2026 ERA Franchise Systems LLC. All rights reserved. ERA Franchise Systems LLC fully supports the principles of the Fair Housing Act and the Equal Opportunity Act. ERA, ERA Real Estate powered, and their respective logos are registered service marks of ERA Franchise Systems LLC. Each office is independently owned and operated.