
1077 Downswing Pl, Davenport, FL 33896
Local realty services provided by:ERA American Suncoast
Listed by: matthew link, terry horne
Office: championsgate realty
MLS#:S5154548
Source:MFRMLS
Price summary
- Price:$440,000
- Price per sq. ft.:$147.06
- Monthly HOA dues:$873
About this home
FULL GOLF & TENNIS MEMBERSHIP INCLUDED IN THE HOA – RESORT-STYLE LIVING AT ITS FINEST! Welcome to this beautifully maintained Hideaway model in the gated community of ChampionsGate Country Club, where luxury living meets world-class amenities. Built in 2020, this 4-bedroom, 2-bathroom home is perfectly positioned on a premium homesite overlooking a tranquil pond and fountain with peaceful conservation beyond. The desirable east-facing rear exposure provides spectacular sunrises each morning, while evenings bring the opportunity to enjoy fireworks and Florida rocket launches from the comfort of your fully screened lanai. Inside, you’ll find a bright, open-concept floor plan that has been meticulously cared for and is truly move-in ready. The spacious kitchen is the heart of the home, featuring quartz countertops, stainless steel appliances, abundant cabinetry, custom lighting, and a large island that flows seamlessly into the living and dining areas—ideal for both entertaining and everyday living. One of the standout upgrades throughout the home is the plantation shutters installed on every window and the sliding glass door, adding timeless elegance, enhanced privacy, and exceptional value. The owner’s suite offers a peaceful retreat with dual vanities, a soaking garden tub, a separate walk-in shower, and two spacious walk-in closets. Additional upgrades include a fully fenced backyard and numerous thoughtful finishes throughout. Competitively priced to provide exceptional value, this home presents an outstanding opportunity to own one of the most desirable floor plans in ChampionsGate Country Club. Living here means enjoying one of Central Florida’s premier resort communities, with FULL golf and tennis membership included in the HOA, along with pickleball and access to three incredible amenity centers. The Oasis Club features a resort-style pool with lazy river, waterslides, splash pad, tiki bar, restaurant, fitness center, movie theater, arcade, and private cabanas. The Plaza, exclusive to residents, offers another resort-style pool, restaurant and bar, state-of-the-art fitness center, pickleball courts, game room, and social gathering spaces. The Retreat Club adds even more family-friendly fun with its exciting water park and additional resort amenities. Your HOA also includes a monthly food and beverage credit, complete lawn maintenance, gated security, cable TV, high-speed internet, phone service, and home security monitoring, allowing you to enjoy a truly low-maintenance lifestyle. Ideally located just minutes from Walt Disney World, championship golf, shopping, dining, major highways, and Orlando’s world-famous attractions, this exceptional home offers the perfect combination of comfort, convenience, and resort-style living. Schedule your private showing today and discover why ChampionsGate Country Club continues to be one of Central Florida’s most sought-after communities....
Contact an agent
Home facts
- Year built:2020
- Subdivision & Development:STONEYBROOK SOUTH NORTH PRCL PH 5
- Listing ID #:S5154548
- Added:61 day(s) ago
- Updated:September 28, 2026 at 02:53 PM
Rooms and interior
- Bedrooms:4
- Total bathrooms:2
- Full bathrooms:2
- Flooring:Carpet, Tile
- Kitchen Description:Dishwasher, Disposal, Microwave, Range, Refrigerator
- Living area:2,269 sq. ft.
Heating and cooling
- Cooling:Central Air
- Heating:Central
- Central air:Yes
Structure and exterior
- Roof:Tile
- Year built:2020
- Building area:2,269 sq. ft.
- Lot area:0.15 Acres
- Construction Materials:Block, Concrete, Stucco
- Exterior Features:Enclosed
- Foundation Description:Slab
- Levels:1 Story
Schools
- High school:Celebration High
Utilities
- Water:Public, Water Connected
- Sewer:Public Sewer
Finances and disclosures
- Price:$440,000
- Price per sq. ft.:$147.06
- Tax amount:$5,492 (2025)
Features and amenities
- Appliances:Dishwasher, Disposal, Dryer, Irrigation Equipment, Microwave, Range, Refrigerator, Washer
- Laundry features:Dryer, Inside, Laundry Room, Washer
- Amenities:BB/HS Internet Available, Cable Connected, Ceiling Fans(s), Clubhouse, Fitness Center, Gated, Irrigation Equipment, Pickleball Court(s), Pool, Spa/Hot Tub, Tennis Court(s)
- Pool features:Pool, Public Pool
Parking
- Parking description:Attached Garage
- Garage:Yes
- Garage spaces:2
 The information being provided by Stellar Mls is for the consumer's personal, non-commercial use and may not be used for any purpose other than to identify prospective properties consumer may be interested in purchasing. Any information relating to real estate for sale referenced on this web site comes from the Internet Data Exchange (IDX) program of the Stellar Mls. ERA American Suncoast is not a Multiple Listing Service (MLS), nor does it offer MLS access. This website is a service of ERA American Suncoast, a broker participant of Stellar Mls. This web site may reference real estate listing(s) held by a brokerage firm other than the broker and/or agent who owns this web site.
The accuracy of all information, regardless of source, including but not limited to open house information, square footages and lot sizes, is deemed reliable but not guaranteed and should be personally verified through personal inspection by and/or with the appropriate professionals. The data contained herein is copyrighted by Stellar Mls and is protected by all applicable copyright laws. Any unauthorized dissemination of this information is in violation of copyright laws and is strictly prohibited.
Properties in listings may have been sold or may no longer be available.
Copyright 2026 Stellar Mls. All rights reserved.
The information being provided by Stellar Mls is for the consumer's personal, non-commercial use and may not be used for any purpose other than to identify prospective properties consumer may be interested in purchasing. Any information relating to real estate for sale referenced on this web site comes from the Internet Data Exchange (IDX) program of the Stellar Mls. ERA American Suncoast is not a Multiple Listing Service (MLS), nor does it offer MLS access. This website is a service of ERA American Suncoast, a broker participant of Stellar Mls. This web site may reference real estate listing(s) held by a brokerage firm other than the broker and/or agent who owns this web site.
The accuracy of all information, regardless of source, including but not limited to open house information, square footages and lot sizes, is deemed reliable but not guaranteed and should be personally verified through personal inspection by and/or with the appropriate professionals. The data contained herein is copyrighted by Stellar Mls and is protected by all applicable copyright laws. Any unauthorized dissemination of this information is in violation of copyright laws and is strictly prohibited.
Properties in listings may have been sold or may no longer be available.
Copyright 2026 Stellar Mls. All rights reserved.New listings near 1077 Downswing Pl
- Coming Soon
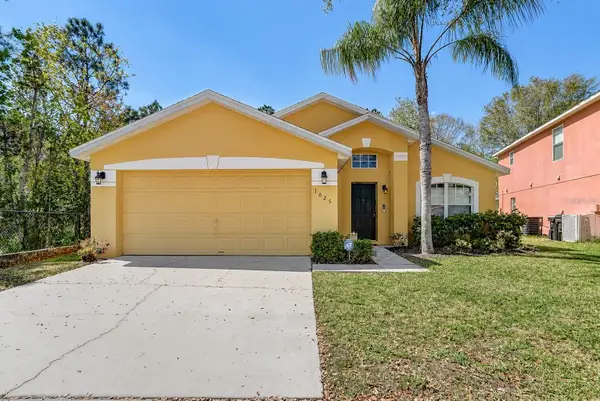 $377,000Coming Soon5 beds 3 baths1,662 sq. ft.
1025 Sandy Ridge Drive, DAVENPORT, FL 33896
MLS# L4965316Listed by: KELLER WILLIAMS REALTY - Coming Soon
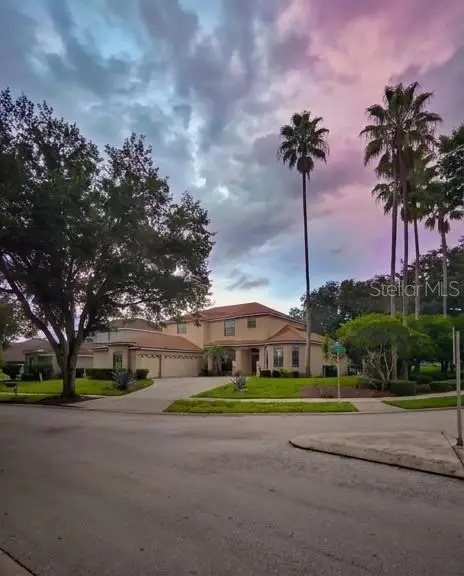 $560,000Coming Soon8 beds 5 baths3,647 sq. ft.
409 Mcfee Drive, DAVENPORT, FL 33897
MLS# O6440656Listed by: EPIQUE REALTY INC. - New
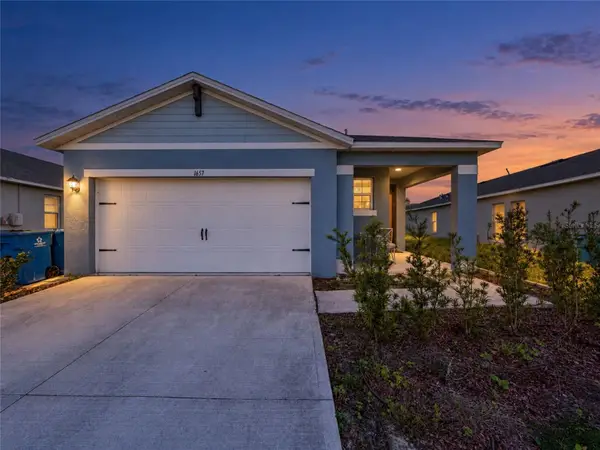 $295,000Active3 beds 2 baths1,625 sq. ft.
1657 Rosy Dale Circle, DAVENPORT, FL 33837
MLS# O6445316Listed by: CENTURY 21 CARIOTI - New
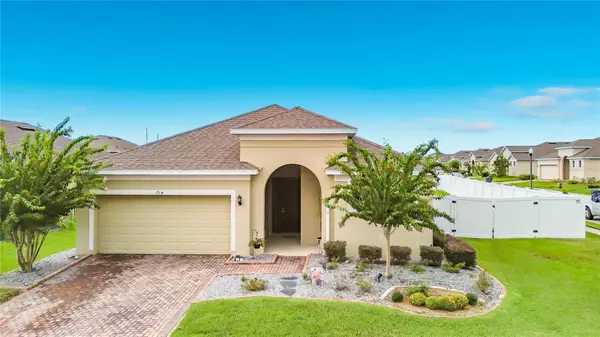 $320,000Active4 beds 2 baths1,846 sq. ft.
714 Segovia Avenue, DAVENPORT, FL 33837
MLS# G5117555Listed by: REAL BROKER, LLC - New
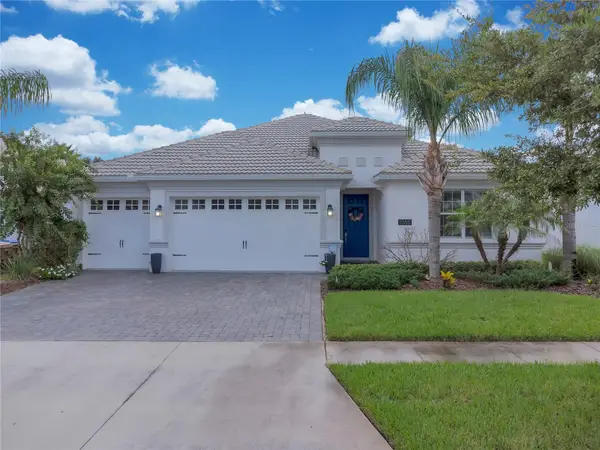 $674,900Active4 beds 3 baths2,571 sq. ft.
1368 Olympic Club Boulevard, DAVENPORT, FL 33896
MLS# O6443477Listed by: KELLER WILLIAMS ADVANTAGE III - New
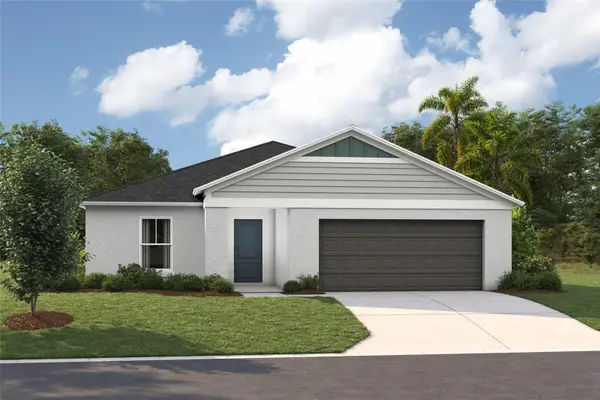 $420,730Active4 beds 2 baths1,850 sq. ft.
4163 River Beacon Boulevard, DAVENPORT, FL 33837
MLS# TB8552676Listed by: CASA FRESCA REALTY - New
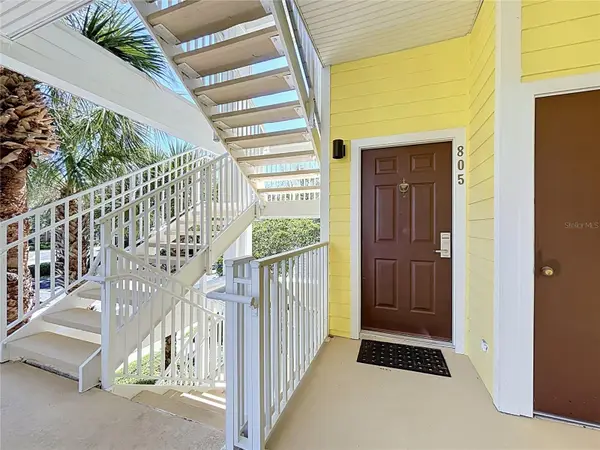 $190,000Active2 beds 2 baths1,173 sq. ft.
805 Lucaya Loop #8201, DAVENPORT, FL 33897
MLS# P4939926Listed by: WATSON REALTY CORP. - New
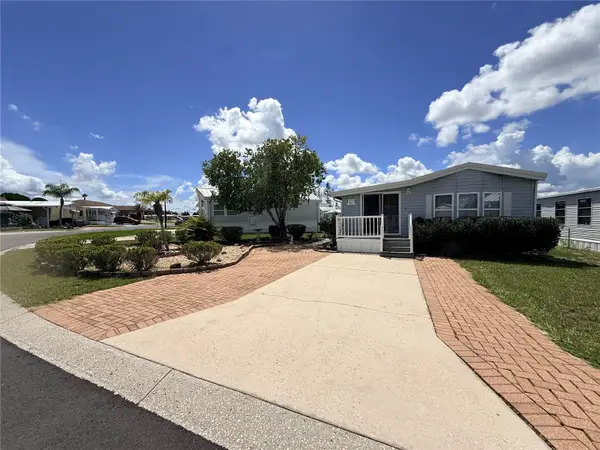 $100,000Active1 beds 1 baths640 sq. ft.
427 Center Crest Boulevard, DAVENPORT, FL 33837
MLS# S5158346Listed by: LPT REALTY, LLC - New
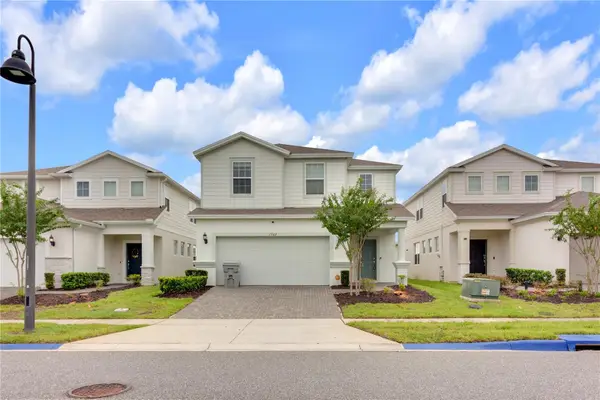 Listed by ERA$611,777Active6 beds 5 baths3,108 sq. ft.
1707 Kona Lane, DAVENPORT, FL 33897
MLS# O6444064Listed by: ERA GRIZZARD REAL ESTATE - New
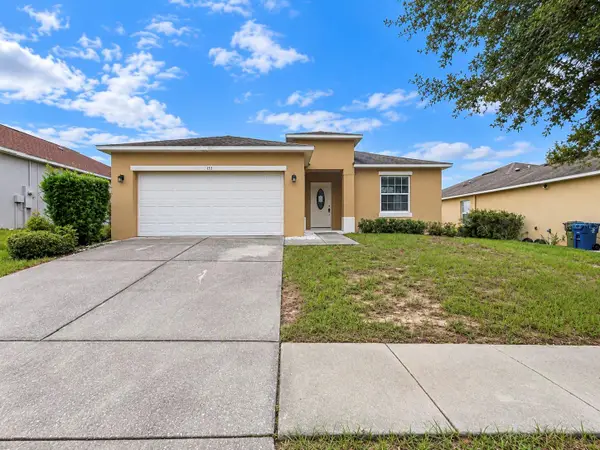 $269,900Active3 beds 2 baths1,432 sq. ft.
441 Savannah Preserve Loop, DAVENPORT, FL 33837
MLS# S5158307Listed by: REALTYCITY INC


Protect your home and budget from life's surprises with an Assurant Home Warranty, backed by a partner that supports you through every step of homeownership. Explore Plans.
© 2023 - 2026 ERA Franchise Systems LLC. All rights reserved. ERA Franchise Systems LLC fully supports the principles of the Fair Housing Act and the Equal Opportunity Act. ERA, ERA Real Estate powered, and their respective logos are registered service marks of ERA Franchise Systems LLC. Each office is independently owned and operated.