
125 La Cresta Court, Davenport, FL 33837
Local realty services provided by:Gulf Shores Realty ERA Powered
Upcoming open houses
- Sun, Sep 2012:00 pm - 03:00 pm
Listed by: stephen nevarez
Office: ridge realty group llc.
MLS#:S5157915
Source:MFRMLS
Price summary
- Price:$505,000
- Price per sq. ft.:$146.29
- Monthly HOA dues:$282
About this home
This former model home offers 4 bedrooms and 4 bathrooms across a generous 2,837 sq. ft. of beautifully finished living space. Home is not being sold furnished; however, furnishings are negotiable. The two-story layout features wood flooring in the downstairs bedrooms and office, along with elegant travertine flooring throughout the common areas. The kitchen includes a refrigerator and a wine refrigerator and opens effortlessly to the living and dining spaces. Upstairs, a spacious loft offers a private living area, bedroom, and full bathroom—ideal for guests or multi-generational living. A screened lanai overlooks a tranquil lake, providing a peaceful backdrop for everyday living. Located in the guard-gated 55+ Del Webb community within Ridgewood Lakes, this turnkey home delivers resort-style amenities, a vibrant active-adult lifestyle, and exceptional quality throughout. The community's crown jewel is its amenity-rich clubhouse facility. Inside the clubhouse, a vibrant social scene awaits with dedicated billiards and ping pong games and a tavern/pub for food, drink, friends and entertainment. Fitness enthusiasts will love the state-of-the-art fitness center, indoor walking track, and heated indoor and outdoor swimming pools available for year-round enjoyment. Step outside to enjoy tournament-ready sports courts, including tennis, pickleball, basketball court, bocce ball, and shuffleboard. Cultivate your own vegetables in the community garden boxes, spend afternoons at the neighborhood playground, or let your furry companion run free in the secure, dedicated dog park....
Contact an agent
Home facts
- Year built:2012
- Subdivision & Development:RIDGEWOOD LAKES VILLAGE 10
- Listing ID #:S5157915
- Added:1 day(s) ago
- Updated:September 20, 2026 at 07:42 PM
Rooms and interior
- Bedrooms:4
- Total bathrooms:4
- Full bathrooms:4
- Flooring:Carpet, Tile
- Kitchen Description:Dishwasher, Disposal, Exhaust Fan, Microwave, Range, Range Hood, Refrigerator, Wine Refrigerator
- Bedroom Description:Primary Bedroom Main Floor, Walk-In Closet(s)
- Living area:2,837 sq. ft.
Heating and cooling
- Cooling:Central Air
- Heating:Central
- Central air:Yes
Structure and exterior
- Roof:Shingle
- Year built:2012
- Building area:2,837 sq. ft.
- Lot area:0.19 Acres
- Lot Features:Cul-de-sac, Sidewalk
- Construction Materials:Block
- Exterior Features:Screened, Sidewalk
- Foundation Description:Slab
- Levels:2 Story
Utilities
- Water:Public, Water Connected
- Sewer:Public, Public Sewer, Sewer Connected
Finances and disclosures
- Price:$505,000
- Price per sq. ft.:$146.29
- Tax amount:$6,389 (2025)
Features and amenities
- Appliances:Dishwasher, Disposal, Dryer, Exhaust Fan, Gas Water Heater, Irrigation Equipment, Microwave, Range, Range Hood, Refrigerator, Washer, Wine Refrigerator
- Laundry features:Dryer, Gas Dryer Hookup, Inside, Laundry Room, Washer, Washer Hookup
- Amenities:Basketball Court, Cable Available, Ceiling Fans(s), Clubhouse, Fence Restrictions, Fitness Center, In Wall Pest System, Irrigation Equipment, Lobby Key Required, Natural Gas Connected, Park, Pickleball Court(s), Playground, Pool, Primary Bedroom Main Floor, Shuffleboard Court, Spa/Hot Tub, Tennis Court(s), Walk-In Closet(s)
- Pool features:Pool, Public Pool
Parking
- Parking description:Attached Garage, Driveway, Garage Door Opener
- Garage:Yes
- Garage spaces:2
 The information being provided by Stellar Mls is for the consumer's personal, non-commercial use and may not be used for any purpose other than to identify prospective properties consumer may be interested in purchasing. Any information relating to real estate for sale referenced on this web site comes from the Internet Data Exchange (IDX) program of the Stellar Mls. Gulf Shores Realty ERA Powered is not a Multiple Listing Service (MLS), nor does it offer MLS access. This website is a service of Gulf Shores Realty ERA Powered, a broker participant of Stellar Mls. This web site may reference real estate listing(s) held by a brokerage firm other than the broker and/or agent who owns this web site.
The accuracy of all information, regardless of source, including but not limited to open house information, square footages and lot sizes, is deemed reliable but not guaranteed and should be personally verified through personal inspection by and/or with the appropriate professionals. The data contained herein is copyrighted by Stellar Mls and is protected by all applicable copyright laws. Any unauthorized dissemination of this information is in violation of copyright laws and is strictly prohibited.
Properties in listings may have been sold or may no longer be available.
Copyright 2026 Stellar Mls. All rights reserved.
The information being provided by Stellar Mls is for the consumer's personal, non-commercial use and may not be used for any purpose other than to identify prospective properties consumer may be interested in purchasing. Any information relating to real estate for sale referenced on this web site comes from the Internet Data Exchange (IDX) program of the Stellar Mls. Gulf Shores Realty ERA Powered is not a Multiple Listing Service (MLS), nor does it offer MLS access. This website is a service of Gulf Shores Realty ERA Powered, a broker participant of Stellar Mls. This web site may reference real estate listing(s) held by a brokerage firm other than the broker and/or agent who owns this web site.
The accuracy of all information, regardless of source, including but not limited to open house information, square footages and lot sizes, is deemed reliable but not guaranteed and should be personally verified through personal inspection by and/or with the appropriate professionals. The data contained herein is copyrighted by Stellar Mls and is protected by all applicable copyright laws. Any unauthorized dissemination of this information is in violation of copyright laws and is strictly prohibited.
Properties in listings may have been sold or may no longer be available.
Copyright 2026 Stellar Mls. All rights reserved.New listings near 125 La Cresta Court
- Coming Soon
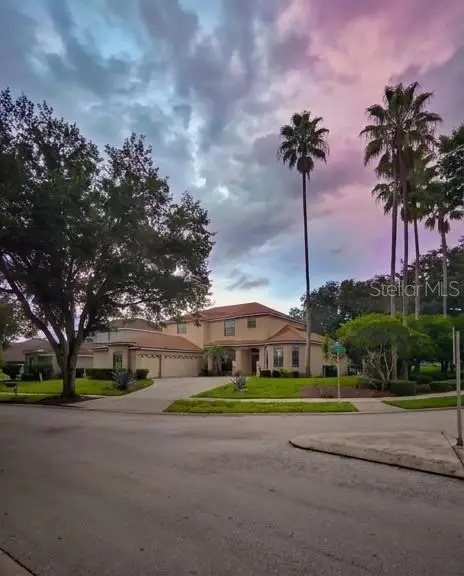 $560,000Coming Soon8 beds 5 baths3,647 sq. ft.
409 Mcfee Drive, DAVENPORT, FL 33897
MLS# O6440656Listed by: EPIQUE REALTY INC. - Coming Soon
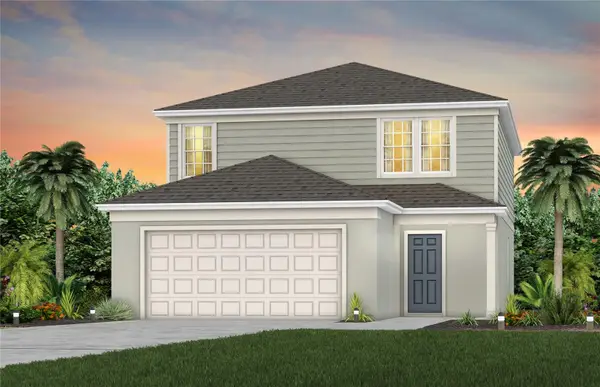 $398,290Coming Soon4 beds 3 baths2,203 sq. ft.
4805 Finley Drive, DAVENPORT, FL 33837
MLS# O6439941Listed by: PULTE REALTY OF NORTH FLORIDA LLC - New
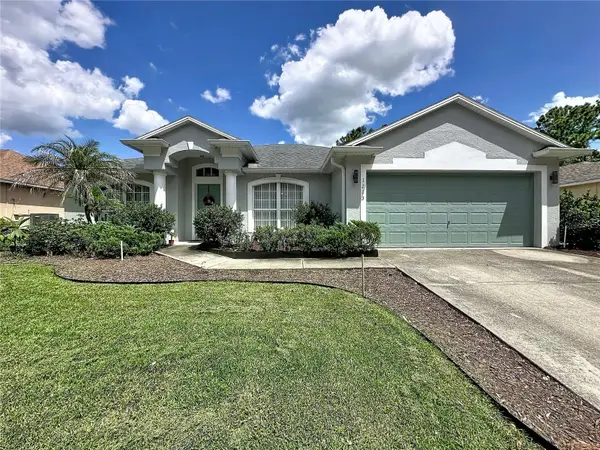 $438,000Active4 beds 2 baths2,112 sq. ft.
1213 Grand Reserve Drive, DAVENPORT, FL 33837
MLS# S5156874Listed by: COLDWELL BANKER REALTY - New
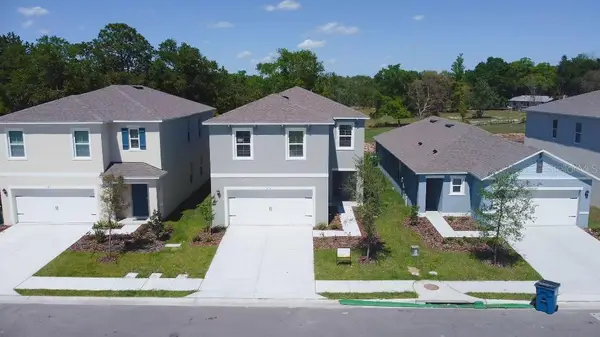 $355,000Active4 beds 3 baths2,078 sq. ft.
217 Gina Lane, DAVENPORT, FL 33837
MLS# O6443345Listed by: MARVIEW INTERNATIONAL REALTY LLC - New
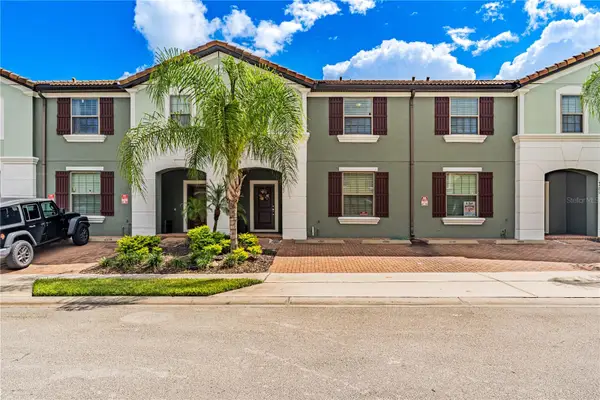 $395,000Active5 beds 5 baths2,076 sq. ft.
4582 Terrasonesta Drive, DAVENPORT, FL 33837
MLS# O6443252Listed by: TALENT REALTY SOLUTIONS - New
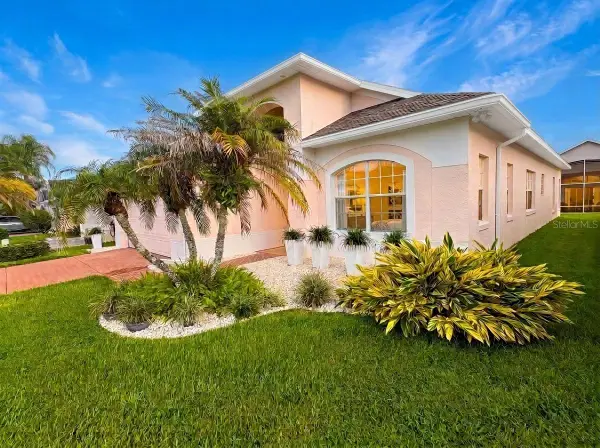 $324,900Active3 beds 2 baths1,910 sq. ft.
201 Prather Drive, DAVENPORT, FL 33837
MLS# S5157903Listed by: REALTY ONE GROUP INSPIRATION - New
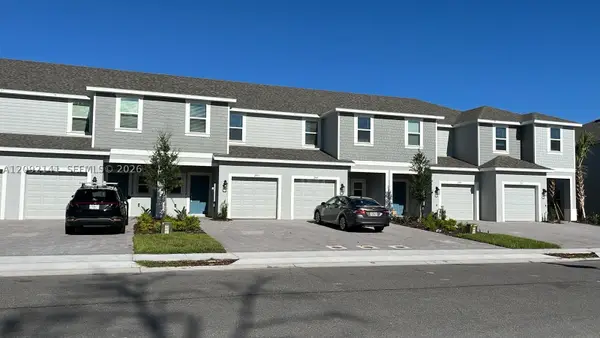 $310,000Active3 beds 3 baths1,373 sq. ft.
2565 Penguin Blvd, Davenport, FL 33837
MLS# A12092141Listed by: NEW MIAMI INTERNATIONAL REALTY - New
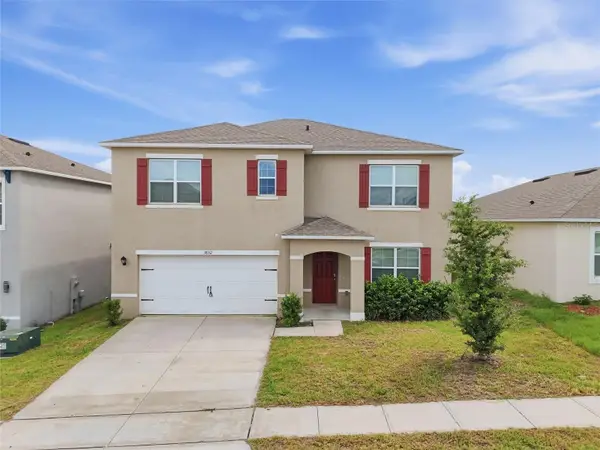 $379,000Active5 beds 3 baths2,601 sq. ft.
1832 Buckeye Road, DAVENPORT, FL 33837
MLS# O6443364Listed by: REMAX SUNSTATE REALTY - New
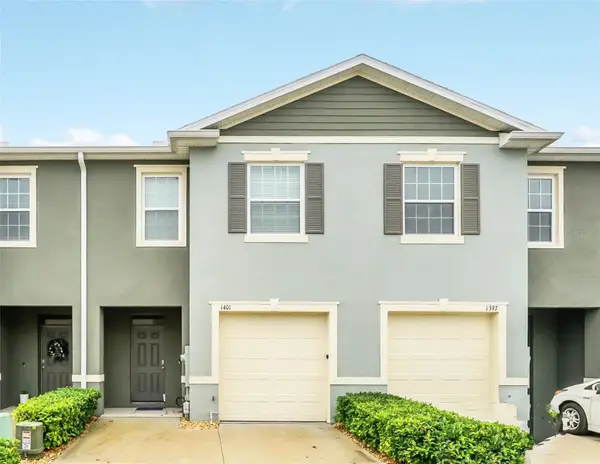 $260,000Active3 beds 3 baths1,720 sq. ft.
1401 Yellow Finch Drive, DAVENPORT, FL 33837
MLS# P4939936Listed by: FLORIDA REALTY MARKETPLACE


Protect your home and budget from life's surprises with an Assurant Home Warranty, backed by a partner that supports you through every step of homeownership. Explore Plans.
© 2023 - 2026 ERA Franchise Systems LLC. All rights reserved. ERA Franchise Systems LLC fully supports the principles of the Fair Housing Act and the Equal Opportunity Act. ERA, ERA Real Estate powered, and their respective logos are registered service marks of ERA Franchise Systems LLC. Each office is independently owned and operated.