
340 Ruth Jennings Drive, Debary, FL 32713
Local realty services provided by:Gulf Shores Realty ERA Powered
Listed by: christina nichols
Office: local living realty group
MLS#:V4950077
Source:MFRMLS
Price summary
- Price:$524,900
- Price per sq. ft.:$164.7
- Monthly HOA dues:$30.42
About this home
Located in the River City and built in 2019, This 4 bedroom, 3 bathroom home is located in Desirable Debary, on almost 1/2 acre, features an open floorplan with many upgrades. The kitchen features 42” cabinets, slow close drawers and doors, tile backsplash, granite countertops, all stainless steel appliances and a walk in pantry with custom built in shelving. Ten foot ceilings throughout, along with windows galore for all the openness and natural light you care to want. Crown molding adorns the living areas and Master bedroom. The Master bedroom is oversized, and features double sinks, garden tub, glass shower and a huge closet. Other features of this tri-split layout include, faux wood blinds throughout and custom built closets. Outside enjoy a covered patio, fully Vinyl fenced yard, and an above ground pool! All of this less than a mile from the St Johns River boat ramp. Bring your boat, RV, and toys, there is plenty of room for all of them! Close to dining, shopping, and and one of Debary’s favorites, The Swamp House. Call today for a private showing!...
Contact an agent
Home facts
- Year built:2019
- Subdivision & Development:ST JOHNS RIVER ESTATES UNIT 01
- Listing ID #:V4950077
- Added:47 day(s) ago
- Updated:August 24, 2026 at 11:39 AM
Rooms and interior
- Bedrooms:4
- Total bathrooms:3
- Full bathrooms:3
- Flooring:Luxury Vinyl
- Kitchen Description:Dishwasher, Disposal, Microwave, Range, Refrigerator, Solid Surface Counters, Solid Wood Cabinets
- Bedroom Description:Primary Bedroom Main Floor, Walk-In Closet(s)
- Living area:2,367 sq. ft.
Heating and cooling
- Cooling:Central Air
- Heating:Central
- Central air:Yes
Structure and exterior
- Roof:Shingle
- Year built:2019
- Building area:2,367 sq. ft.
- Lot area:0.48 Acres
- Construction Materials:Block
- Exterior Features:Rain Gutters
- Foundation Description:Slab
- Levels:1 Story
Schools
- High school:University High School-VOL
- Middle school:River Springs Middle School
- Elementary school:Debary Elem
Utilities
- Water:Public, Well
- Sewer:Public, Septic Tank
Finances and disclosures
- Price:$524,900
- Price per sq. ft.:$164.7
- Tax amount:$3,600 (2025)
Features and amenities
- Appliances:Dishwasher, Disposal, Electric Water Heater, Irrigation Equipment, Microwave, Range, Refrigerator
- Laundry features:Inside
- Amenities:BB/HS Internet Available, Irrigation Equipment, Open Floorplan, Primary Bedroom Main Floor, Solid Surface Counters, Solid Wood Cabinets, Walk-In Closet(s)
- Pool features:Above Ground, Private Pool
Parking
- Parking description:Attached Garage
- Garage:Yes
- Garage spaces:2
 The information being provided by Stellar Mls is for the consumer's personal, non-commercial use and may not be used for any purpose other than to identify prospective properties consumer may be interested in purchasing. Any information relating to real estate for sale referenced on this web site comes from the Internet Data Exchange (IDX) program of the Stellar Mls. Gulf Shores Realty ERA Powered is not a Multiple Listing Service (MLS), nor does it offer MLS access. This website is a service of Gulf Shores Realty ERA Powered, a broker participant of Stellar Mls. This web site may reference real estate listing(s) held by a brokerage firm other than the broker and/or agent who owns this web site.
The accuracy of all information, regardless of source, including but not limited to open house information, square footages and lot sizes, is deemed reliable but not guaranteed and should be personally verified through personal inspection by and/or with the appropriate professionals. The data contained herein is copyrighted by Stellar Mls and is protected by all applicable copyright laws. Any unauthorized dissemination of this information is in violation of copyright laws and is strictly prohibited.
Properties in listings may have been sold or may no longer be available.
Copyright 2026 Stellar Mls. All rights reserved.
The information being provided by Stellar Mls is for the consumer's personal, non-commercial use and may not be used for any purpose other than to identify prospective properties consumer may be interested in purchasing. Any information relating to real estate for sale referenced on this web site comes from the Internet Data Exchange (IDX) program of the Stellar Mls. Gulf Shores Realty ERA Powered is not a Multiple Listing Service (MLS), nor does it offer MLS access. This website is a service of Gulf Shores Realty ERA Powered, a broker participant of Stellar Mls. This web site may reference real estate listing(s) held by a brokerage firm other than the broker and/or agent who owns this web site.
The accuracy of all information, regardless of source, including but not limited to open house information, square footages and lot sizes, is deemed reliable but not guaranteed and should be personally verified through personal inspection by and/or with the appropriate professionals. The data contained herein is copyrighted by Stellar Mls and is protected by all applicable copyright laws. Any unauthorized dissemination of this information is in violation of copyright laws and is strictly prohibited.
Properties in listings may have been sold or may no longer be available.
Copyright 2026 Stellar Mls. All rights reserved.New listings near 340 Ruth Jennings Drive
- New
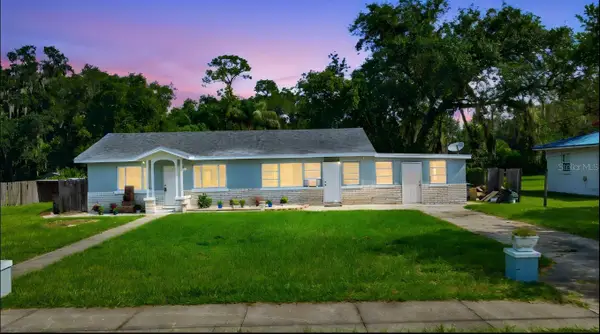 $349,900Active4 beds 3 baths1,564 sq. ft.
8 Smyrna Drive, DEBARY, FL 32713
MLS# O6434433Listed by: REMAX SUNSTATE REALTY - New
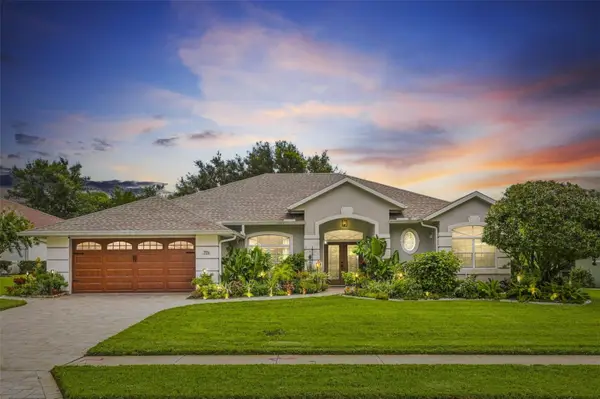 $499,000Active3 beds 2 baths1,982 sq. ft.
371 Hinsdale Drive, DEBARY, FL 32713
MLS# O6434791Listed by: WATSON REALTY CORP - New
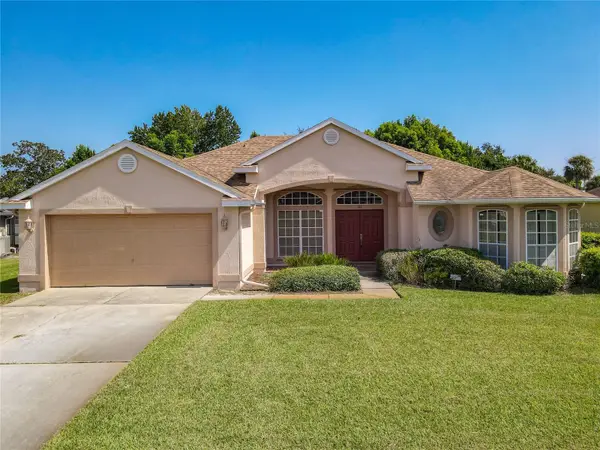 $369,999Active3 beds 2 baths1,962 sq. ft.
145 Needlewood Loop, DEBARY, FL 32713
MLS# O6435560Listed by: EXP REALTY LLC - New
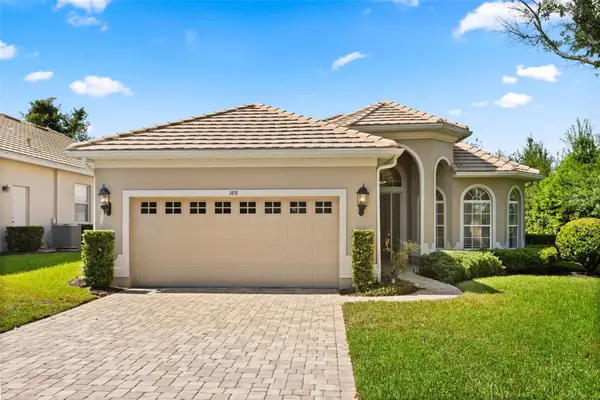 $410,000Active3 beds 2 baths2,113 sq. ft.
388 Sotheby Way, DEBARY, FL 32713
MLS# V4950800Listed by: KELLER WILLIAMS HERITAGE REALTY - New
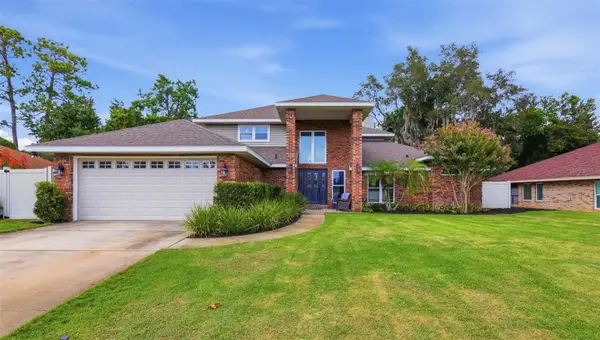 $435,000Active3 beds 3 baths2,121 sq. ft.
320 Song Bird Road, DEBARY, FL 32713
MLS# V4950804Listed by: KELLER WILLIAMS HERITAGE REALTY - New
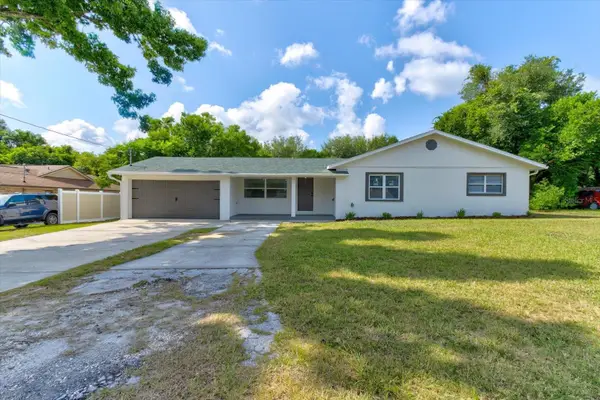 $379,000Active3 beds 2 baths1,745 sq. ft.
47 Dahlia Drive, DEBARY, FL 32713
MLS# V4950818Listed by: LPT REALTY, LLC - New
 $285,000Active2 beds 2 baths1,185 sq. ft.
228 Colomba Road, DeBary, FL 32713
MLS# 1229822Listed by: COLDWELL BANKER COAST REALTY - New
 $595,000Active4 beds 3 baths2,754 sq. ft.
530 Whitecap Cove Court, DEBARY, FL 32713
MLS# O6434643Listed by: NONA LEGACY POWERED BY LA ROSA - New
 $439,900Active4 beds 3 baths2,166 sq. ft.
551 Woodford Drive, DEBARY, FL 32713
MLS# V4950678Listed by: LPT REALTY LLC - New
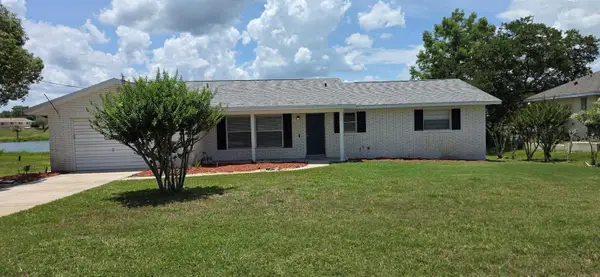 $319,900Active2 beds 2 baths1,381 sq. ft.
34 Wisteria Drive, DEBARY, FL 32713
MLS# O6433973Listed by: LPT REALTY, LLC


Protect your home and budget from life's surprises with an Assurant Home Warranty, backed by a partner that supports you through every step of homeownership. Explore Plans.
© 2023 - 2026 ERA Franchise Systems LLC. All rights reserved. ERA Franchise Systems LLC fully supports the principles of the Fair Housing Act and the Equal Opportunity Act. ERA, ERA Real Estate powered, and their respective logos are registered service marks of ERA Franchise Systems LLC. Each office is independently owned and operated.