
612 Via Isabelle Drive, Debary, FL 32713
Local realty services provided by:Gulf Shores Realty ERA Powered
Listed by: stacy wilson
Office: exit global realty
MLS#:O6421795
Source:MFRMLS
Price summary
- Price:$574,500
- Price per sq. ft.:$131.1
- Monthly HOA dues:$150
About this home
Luxury and functionality at an Unbelievable Value! Do not miss this home at 612 Via Isabelle Drive in the highly sought-after gated community of Riviera Bella in DeBary, Florida, where luxury, comfort, energy efficiency, and resort-style amenities come together in one exceptional home. Built in 2019 and offering thoughtfully designed living space, this impressive 5-bedroom, 3-bathroom residence is perfectly positioned with no front neighbors and on a large fenced corner lot, with plenty of room to create your dream backyard oasis.
Architectural details abound with tile flooring on the main floor, crown molding, arched doorways, abundant natural light, and an open-concept layout. The front room offers a gathering-space dining area that flows seamlessly into the expansive heart of the home. The kitchen features a large island breakfast bar, granite countertops, stainless steel appliances, gas range, double ovens, tile backsplash, dry bar with wine fridge, a huge custom walk-in pantry with built-in shelving, abundant cabinetry, and generous prep space. The first floor also includes a private bedroom and full bath, creating an ideal setup for visitors, multigenerational living, or a home office. Multiple access points lead to the covered lanai and large backyard, offering the perfect indoor-outdoor flow for entertaining, relaxing evenings, or future outdoor enhancements. Luxury vinyl flooring flows up the stairs and extends throughout the second level, where you’ll find four additional bedrooms and an expansive bonus room loft. The owner’s suite serves as a true retreat, featuring double-door entry, tray ceiling detail, a private sitting area, large walk-in closet, and a spa-inspired ensuite bath complete with dual vanities, a garden soaking tub, and walk-in glass shower. Additional highlights include a spacious tandem 3-car garage with durable pebble epoxy flooring, along with a spacious laundry room with gas dryer hookup, gas water heater, two HVAC serving upstairs and downstairs, under-stair storage, smart home wiring, updated lighting fixtures, ceiling fans, Low-E double-pane windows and sliding glass doors, and energy-efficient construction. Built to M/I Homes Whole Home Standards and Energy Star 3.1 Certified, the property includes features such as Core Fill insulation in block walls, R-38 ceiling insulation, raised heel trusses, full perimeter rebar construction including the garage, and a 3,000 PSI concrete foundation, providing long-term efficiency, durability, and peace of mind. Riviera Bella residents enjoy an exceptional lifestyle with private community access to the St. Johns River, allowing boating, kayaking, jet skiing, and water recreation just moments from home. Community amenities include a resort-style clubhouse with media room, fitness center, zero-entry pool, splash pad, playgrounds, parks, walking trails, and scenic surroundings. Conveniently located near I-4, the DeBary SunRail Station, shopping, dining, beaches, Orlando attractions, and great schools, this home offers the perfect balance of luxury living and everyday convenience. Do not wait. Schedule your showing today!...
Contact an agent
Home facts
- Year built:2019
- Subdivision & Development:RIVIERA BELLA UN 7
- Listing ID #:O6421795
- Added:46 day(s) ago
- Updated:August 24, 2026 at 12:53 PM
Rooms and interior
- Bedrooms:5
- Total bathrooms:3
- Full bathrooms:3
- Flooring:Tile
- Dining Description:Formal Dining Room
- Kitchen Description:Dishwasher, Kitchen/Family Room Combo, Range, Refrigerator, Wine Refrigerator
- Bedroom Description:High Ceilings
- Living area:3,962 sq. ft.
Heating and cooling
- Cooling:Central Air
- Heating:Central
- Central air:Yes
Structure and exterior
- Roof:Tile
- Year built:2019
- Building area:3,962 sq. ft.
- Lot area:0.19 Acres
- Lot Features:Corner Lot, Level, Paved, Sidewalk
- Construction Materials:Block, Stucco
- Exterior Features:Covered Porch/Patio, Front Porch, Rear Porch
- Foundation Description:Slab
- Levels:2 Story
Schools
- High school:University High School-VOL
- Middle school:River Springs Middle School
- Elementary school:Debary Elem
Utilities
- Water:Public
- Sewer:Public, Public Sewer
Finances and disclosures
- Price:$574,500
- Price per sq. ft.:$131.1
- Tax amount:$8,138 (2026)
Features and amenities
- Appliances:Dishwasher, Dryer, Gas Water Heater, Irrigation Equipment, Range, Refrigerator, Washer, Wine Refrigerator
- Laundry features:Dryer, Inside, Laundry Room, Washer
- Amenities:Basketball Court, Ceiling Fans(s), Clubhouse, Fitness Center, High Ceilings, Irrigation Equipment, Kitchen/Family Room Combo, Natural Gas Connected, Tray Ceiling(s)
- Pool features:Public Pool
- Smart home:Yes
Parking
- Parking description:Attached Garage, Garage Door Opener, Tandem
- Garage:Yes
- Garage spaces:3
 The information being provided by Stellar Mls is for the consumer's personal, non-commercial use and may not be used for any purpose other than to identify prospective properties consumer may be interested in purchasing. Any information relating to real estate for sale referenced on this web site comes from the Internet Data Exchange (IDX) program of the Stellar Mls. Gulf Shores Realty ERA Powered is not a Multiple Listing Service (MLS), nor does it offer MLS access. This website is a service of Gulf Shores Realty ERA Powered, a broker participant of Stellar Mls. This web site may reference real estate listing(s) held by a brokerage firm other than the broker and/or agent who owns this web site.
The accuracy of all information, regardless of source, including but not limited to open house information, square footages and lot sizes, is deemed reliable but not guaranteed and should be personally verified through personal inspection by and/or with the appropriate professionals. The data contained herein is copyrighted by Stellar Mls and is protected by all applicable copyright laws. Any unauthorized dissemination of this information is in violation of copyright laws and is strictly prohibited.
Properties in listings may have been sold or may no longer be available.
Copyright 2026 Stellar Mls. All rights reserved.
The information being provided by Stellar Mls is for the consumer's personal, non-commercial use and may not be used for any purpose other than to identify prospective properties consumer may be interested in purchasing. Any information relating to real estate for sale referenced on this web site comes from the Internet Data Exchange (IDX) program of the Stellar Mls. Gulf Shores Realty ERA Powered is not a Multiple Listing Service (MLS), nor does it offer MLS access. This website is a service of Gulf Shores Realty ERA Powered, a broker participant of Stellar Mls. This web site may reference real estate listing(s) held by a brokerage firm other than the broker and/or agent who owns this web site.
The accuracy of all information, regardless of source, including but not limited to open house information, square footages and lot sizes, is deemed reliable but not guaranteed and should be personally verified through personal inspection by and/or with the appropriate professionals. The data contained herein is copyrighted by Stellar Mls and is protected by all applicable copyright laws. Any unauthorized dissemination of this information is in violation of copyright laws and is strictly prohibited.
Properties in listings may have been sold or may no longer be available.
Copyright 2026 Stellar Mls. All rights reserved.New listings near 612 Via Isabelle Drive
- New
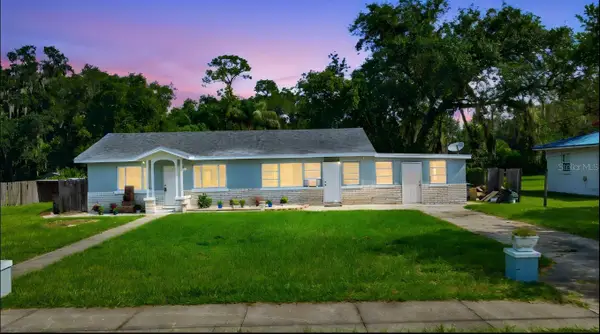 $349,900Active4 beds 3 baths1,564 sq. ft.
8 Smyrna Drive, DEBARY, FL 32713
MLS# O6434433Listed by: REMAX SUNSTATE REALTY - New
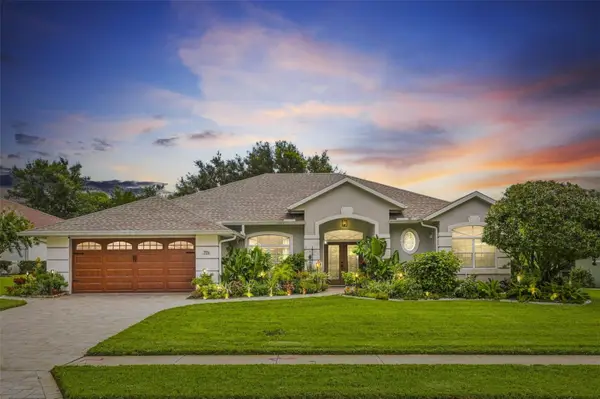 $499,000Active3 beds 2 baths1,982 sq. ft.
371 Hinsdale Drive, DEBARY, FL 32713
MLS# O6434791Listed by: WATSON REALTY CORP - New
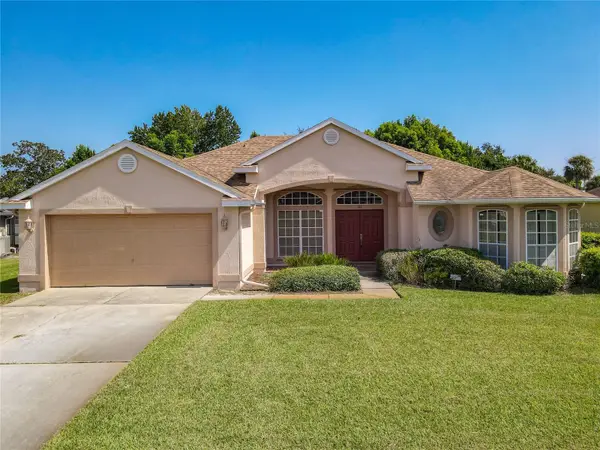 $369,999Active3 beds 2 baths1,962 sq. ft.
145 Needlewood Loop, DEBARY, FL 32713
MLS# O6435560Listed by: EXP REALTY LLC - New
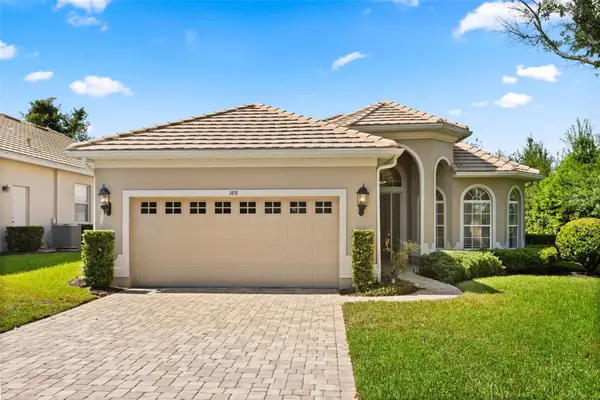 $410,000Active3 beds 2 baths2,113 sq. ft.
388 Sotheby Way, DEBARY, FL 32713
MLS# V4950800Listed by: KELLER WILLIAMS HERITAGE REALTY - New
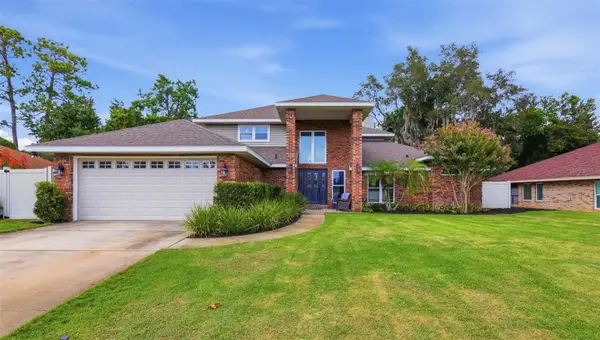 $435,000Active3 beds 3 baths2,121 sq. ft.
320 Song Bird Road, DEBARY, FL 32713
MLS# V4950804Listed by: KELLER WILLIAMS HERITAGE REALTY - New
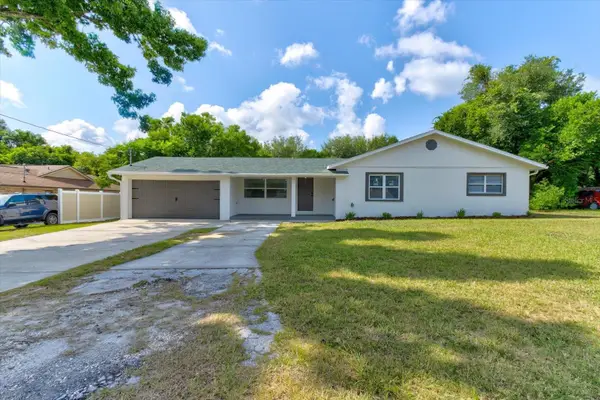 $379,000Active3 beds 2 baths1,745 sq. ft.
47 Dahlia Drive, DEBARY, FL 32713
MLS# V4950818Listed by: LPT REALTY, LLC - New
 $285,000Active2 beds 2 baths1,185 sq. ft.
228 Colomba Road, DeBary, FL 32713
MLS# 1229822Listed by: COLDWELL BANKER COAST REALTY - New
 $595,000Active4 beds 3 baths2,754 sq. ft.
530 Whitecap Cove Court, DEBARY, FL 32713
MLS# O6434643Listed by: NONA LEGACY POWERED BY LA ROSA - New
 $439,900Active4 beds 3 baths2,166 sq. ft.
551 Woodford Drive, DEBARY, FL 32713
MLS# V4950678Listed by: LPT REALTY LLC - New
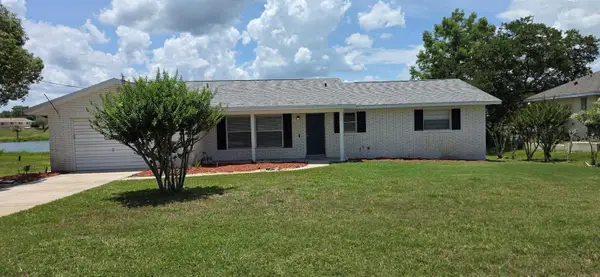 $319,900Active2 beds 2 baths1,381 sq. ft.
34 Wisteria Drive, DEBARY, FL 32713
MLS# O6433973Listed by: LPT REALTY, LLC


Protect your home and budget from life's surprises with an Assurant Home Warranty, backed by a partner that supports you through every step of homeownership. Explore Plans.
© 2023 - 2026 ERA Franchise Systems LLC. All rights reserved. ERA Franchise Systems LLC fully supports the principles of the Fair Housing Act and the Equal Opportunity Act. ERA, ERA Real Estate powered, and their respective logos are registered service marks of ERA Franchise Systems LLC. Each office is independently owned and operated.