
1024 Heron Point Circle, Deland, FL 32724
Local realty services provided by:ERA Grizzard Real Estate
Upcoming open houses
- Sun, Oct 2511:30 am - 01:30 pm
Listed by: tracy snow
Office: lively real estate
MLS#:V4951863
Source:MFRMLS
Price summary
- Price:$479,000
- Price per sq. ft.:$161.82
- Monthly HOA dues:$546
About this home
Welcome to this beautifully maintained 3-bedroom, 2-bath home in the desirable 55+ community of Victoria Gardens in DeLand! Situated on a spacious corner lot with peaceful pond views across the street, this home offers the perfect combination of comfort, style, and functionality. Step inside to discover a thoughtfully designed split floor plan featuring no carpet throughout, beautiful engineered wood flooring, plantation shutters, crown molding, and elegant architectural details. Just off the welcoming entryway, a versatile flex space provides the perfect setting for a home office, sitting room, or additional living area. The spacious main living area is ideal for both everyday relaxation and entertaining, with French doors that invite natural light and provide access to the backyard. The beautifully updated kitchen is a true centerpiece, featuring white cabinetry, stylish countertops, stainless steel appliances, a gas range, decorative range hood, and an oversized island with seating. A separate dining room offers plenty of space for hosting family and friends. Retreat to the generous primary suite, complete with a tray ceiling, abundant natural light, and an ensuite bathroom featuring dual vanities, a soaking tub, and a separate walk-in shower. Two additional bedrooms provide flexibility for guests, hobbies, or additional office space. Step outside to enjoy the Florida lifestyle with a charming NEWLY screened patio overlooking the landscaped, fully fenced backyard—perfect for morning coffee, relaxing afternoons, or entertaining guests. And don't forget about the Clubhouse which has a fitness center, pool, tennis & pickle ball courts, and more just a short walk from your front door! This home offers the opportunity to enjoy a relaxed lifestyle while remaining convenient to historic Downtown DeLand, shopping, dining, medical facilities, and major roadways. With its desirable corner lot, thoughtful upgrades, flexible living spaces, and inviting outdoor areas, this home is ready for its next chapter. The stove, water heater & dryer are on natural gas. Schedule your private showing today!...
Contact an agent
Home facts
- Year built:2005
- Subdivision & Development:VICTORIA PARK INCREMENT 02
- Listing ID #:V4951863
- Added:1 day(s) ago
- Updated:October 21, 2026 at 09:39 PM
Rooms and interior
- Bedrooms:3
- Total bathrooms:2
- Full bathrooms:2
- Flooring:Ceramic Tile, Hardwood
- Dining Description:Eat In Kitchen
- Kitchen Description:Dishwasher, Disposal, Eat-in Kitchen, Kitchen/Family Room Combo, Refrigerator, Stone Counters
- Bedroom Description:Walk-In Closet(s)
- Living area:2,240 sq. ft.
Heating and cooling
- Cooling:Central Air
- Heating:Central, Electric
- Central air:Yes
Structure and exterior
- Roof:Shingle
- Year built:2005
- Building area:2,240 sq. ft.
- Lot area:0.21 Acres
- Lot Features:Corner Lot, Landscaped, Level, Paved, Sidewalk
- Construction Materials:Block, Concrete, Stucco
- Exterior Features:Lighting, Rain Gutters, Rear Porch, Screened, Sidewalk
- Foundation Description:Slab
- Levels:1 Story
Schools
- High school:Deland High
- Middle school:Deland Middle
- Elementary school:Freedom Elem
Utilities
- Water:Public, Water Connected
- Sewer:Public Sewer, Sewer Connected
Finances and disclosures
- Price:$479,000
- Price per sq. ft.:$161.82
- Tax amount:$6,585 (2025)
Features and amenities
- Appliances:Dishwasher, Disposal, Dryer, Gas Water Heater, Irrigation Equipment, Refrigerator, Washer
- Laundry features:Dryer, Laundry Room, Washer
- Amenities:Cable Connected, Cable TV, Ceiling Fans(s), Clubhouse, Crown Molding, Eat-in Kitchen, Fitness Center, Gated, Irrigation Equipment, Kitchen/Family Room Combo, Natural Gas Connected, Pickleball Court(s), Pool, Stone Counters, Tennis Court(s), Walk-In Closet(s), Window Treatments
- Pool features:Pool, Public Pool
Parking
- Parking description:Attached Garage, Driveway, Garage Door Opener
- Garage:Yes
 The information being provided by Stellar Mls is for the consumer's personal, non-commercial use and may not be used for any purpose other than to identify prospective properties consumer may be interested in purchasing. Any information relating to real estate for sale referenced on this web site comes from the Internet Data Exchange (IDX) program of the Stellar Mls. ERA Grizzard Real Estate is not a Multiple Listing Service (MLS), nor does it offer MLS access. This website is a service of ERA Grizzard Real Estate, a broker participant of Stellar Mls. This web site may reference real estate listing(s) held by a brokerage firm other than the broker and/or agent who owns this web site.
The accuracy of all information, regardless of source, including but not limited to open house information, square footages and lot sizes, is deemed reliable but not guaranteed and should be personally verified through personal inspection by and/or with the appropriate professionals. The data contained herein is copyrighted by Stellar Mls and is protected by all applicable copyright laws. Any unauthorized dissemination of this information is in violation of copyright laws and is strictly prohibited.
Properties in listings may have been sold or may no longer be available.
Copyright 2026 Stellar Mls. All rights reserved.
New listings near 1024 Heron Point Circle
- Coming SoonOpen Sat, 12 to 3pm
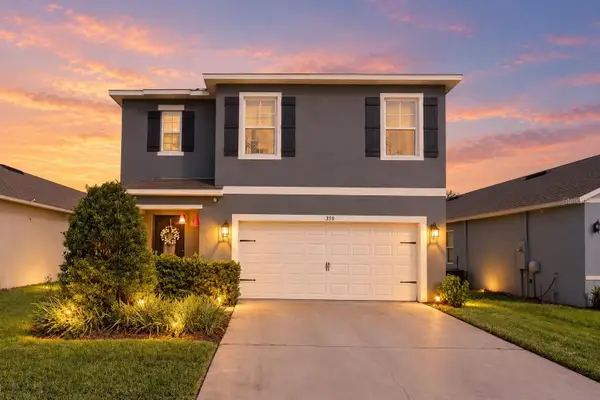 $400,000Coming Soon5 beds 3 baths2,522 sq. ft.
388 Lady Bella Place, DELAND, FL 32724
MLS# V4951811Listed by: LPT REALTY LLC - Coming Soon
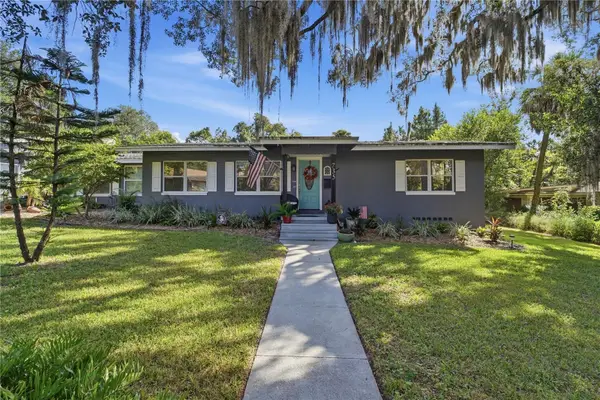 $489,900Coming Soon3 beds 2 baths1,505 sq. ft.
735 N Sans Souci Avenue, DELAND, FL 32720
MLS# O6449735Listed by: EXIT GLOBAL REALTY - Coming Soon
 $315,000Coming Soon3 beds 2 baths1,494 sq. ft.
2248 Tropical Terrace, DELAND, FL 32724
MLS# NS1089511Listed by: LPT REALTY, LLC - Coming Soon
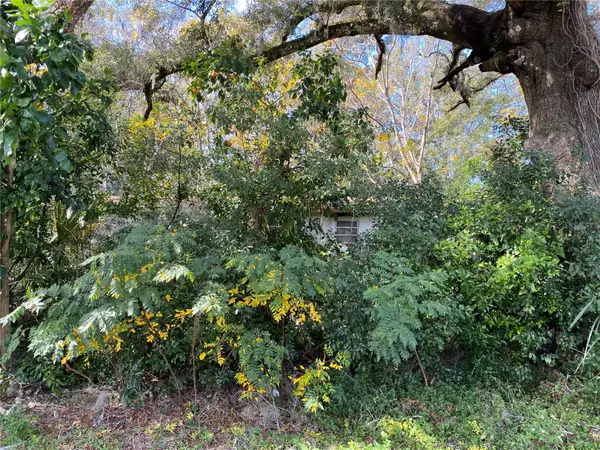 $90,000Coming Soon0.32 Acres
534 S Dexter Avenue, DELAND, FL 32720
MLS# V4951776Listed by: COMPASS REAL ESTATE SERVICES - New
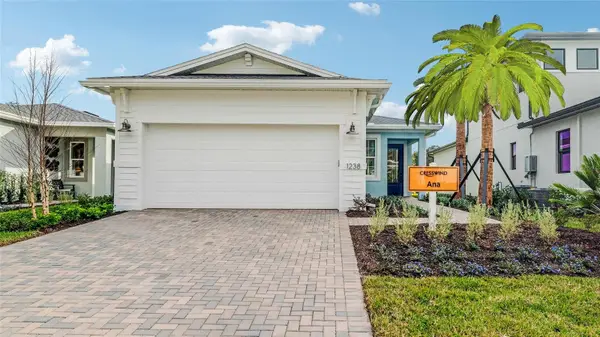 $373,990Active2 beds 2 baths1,434 sq. ft.
1238 Trident Loop, DELAND, FL 32724
MLS# W7890508Listed by: MALTBIE REALTY GROUP - New
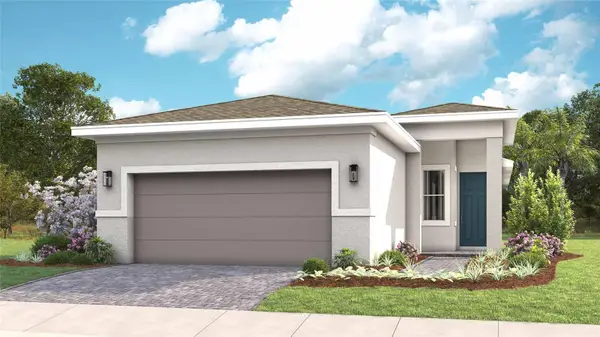 $403,990Active3 beds 2 baths1,724 sq. ft.
1337 Trident Loop, DELAND, FL 32724
MLS# W7890516Listed by: MALTBIE REALTY GROUP - New
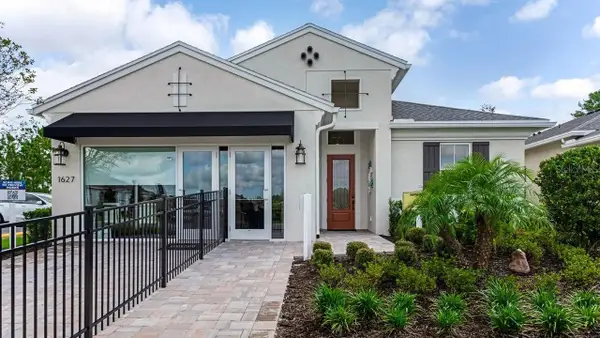 $447,990Active2 beds 2 baths1,968 sq. ft.
1021 Liliana Drive, DELAND, FL 32724
MLS# W7890519Listed by: MALTBIE REALTY GROUP - New
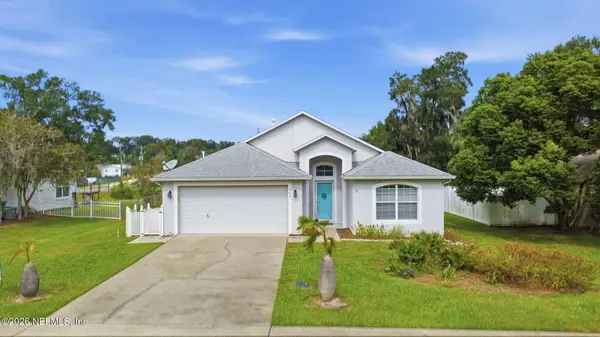 $319,900Active3 beds 2 baths1,495 sq. ft.
503 John Thomas Avenue, DeLand, FL 32724
MLS# 2170215Listed by: KELLER WILLIAMS REALTY ATLANTIC PARTNERS - New
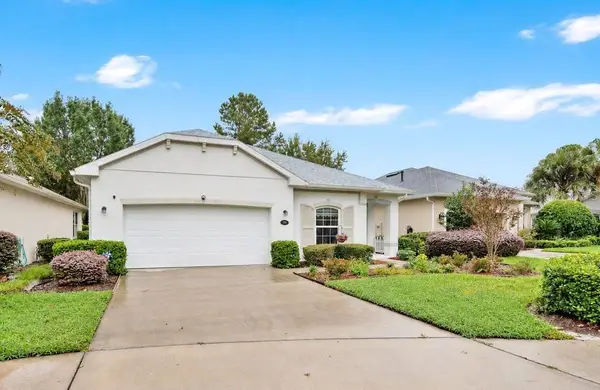 $325,000Active2 beds 2 baths1,528 sq. ft.
109 Wethersfield Ct, DELAND, FL 32724
MLS# O6451479Listed by: CHARLES RUTENBERG REALTY ORLANDO - New
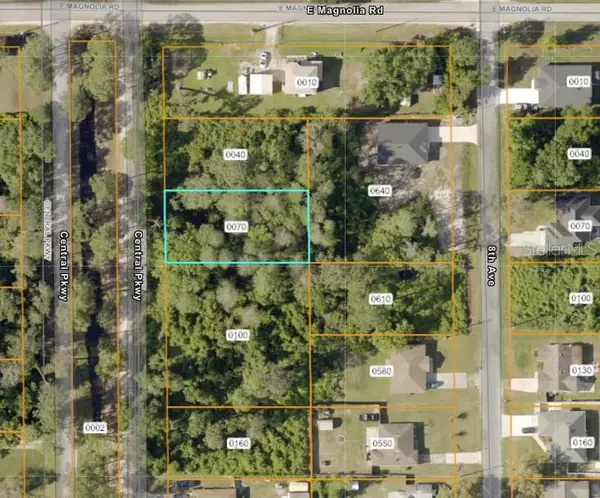 $5,000Active0.26 Acres
1175 Central Parkway, DELAND, FL 32724
MLS# TB8559839Listed by: COASTAL PROPERTIES GROUP INTERNATIONAL


Protect your home and budget from life's surprises with an Assurant Home Warranty, backed by a partner that supports you through every step of homeownership. Explore Plans.
© 2023 - 2026 ERA Franchise Systems LLC. All rights reserved. ERA Franchise Systems LLC fully supports the principles of the Fair Housing Act and the Equal Opportunity Act. ERA, ERA Real Estate powered, and their respective logos are registered service marks of ERA Franchise Systems LLC. Each office is independently owned and operated.