
9 Haig Place #810, Dunedin, FL 34698
Local realty services provided by:ERA American Suncoast
9 Haig Place #810,Dunedin, FL 34698
$345,000
- 2 Beds
- 2 Baths
- - sq. ft.
- Condominium
- Sold
Listed by: mark leongomez, margot toomey
Office: coastal properties group international
MLS#:TB8536013
Source:MFRMLS
Sorry, we are unable to map this address
Price summary
- Price:$345,000
About this home
You’ve worked hard—now it’s time to enjoy the lifestyle you deserve. Welcome to your waterfront sanctuary at Royal Stewart Arms, a sought-after 55+ community in Dunedin, ideally located just outside the entrance to iconic Honeymoon Island State Park.
Perched on the top floor of the Haig Building, this beautifully updated residence offers breathtaking open-water views and a wonderful sense of peace and privacy. The Haig Building sits on elevated X flood zone property and has never flooded, providing an added sense of confidence and security. The building has also completed its required milestone engineering and reserve studies, along with an impressive $4 million renovation. Best of all, the approximately $40,000 unit assessment has been paid in full.
Inside, you’ll find an inviting, move-in-ready home featuring granite countertops, stainless steel appliances, and upgraded tile flooring throughout. But the true centerpiece is the view. There’s something special about looking out over open water—a sense of calm that never gets old. Start your mornings and end your evenings from your own private waterfront balcony, thoughtfully designed so neighboring balconies remain out of sight, creating an unusually private outdoor retreat.
At Royal Stewart Arms, you’re not simply buying a home—you’re embracing a lifestyle.
Residents enjoy an exceptional collection of amenities, including a private fishing pier, waterfront swimming pool, tennis courts, shuffleboard courts, horseshoe pits, and a freestanding clubhouse surrounded by panoramic water views. The clubhouse features a fitness center, billiards, ping pong, air hockey, social activities, and gathering spaces, making it easy to stay active and connected.
The Haig Building even offers its own waterfront library and social room, complete with a large outdoor balcony where residents can take in spectacular sunrises and sunsets—and perhaps spot a dolphin or manatee passing by. Even the community laundry room comes with a water view and its own balcony!
And then there’s your extraordinary neighbor: Honeymoon Island State Park, nearly 3,000 acres of natural Florida beauty just next door. Walk, bike, or take a quick drive and spend the day exploring miles of pristine shoreline, nature trails, picnic areas, and some of the area’s most beautiful beaches.
Catch the ferry to world-famous Caladesi Island, departing throughout the day, or explore favorite destinations within the park such as South Beach, Oasis Beach, Honeymoon Café, and the dog-friendly beach. Nature lovers and bird watchers will appreciate the scenic hiking trails, while the Nature Center offers a fascinating look into Honeymoon Island’s history, wildlife, and unique coastal environment.
When the beach day winds down, the fun doesn’t have to stop. The nearby Dunedin Causeway is home to popular local destinations including Frenchy’s Outpost Bar & Grill and the laid-back High & Dry Grill & Tiki Bar.
Waterfront living. Island beaches. Nature. Recreation. Community. Sunrises, sunsets, dolphins, and salt air—all just outside your door.
What are you waiting for? It’s time to do what makes your soul shine....
Contact an agent
Home facts
- Year built:1975
- Subdivision & Development:ROYAL STEWART ARMS
- Listing ID #:TB8536013
- Added:54 day(s) ago
- Updated:October 07, 2026 at 08:19 AM
Rooms and interior
- Bedrooms:2
- Total bathrooms:2
- Full bathrooms:2
- Flooring:Tile
- Kitchen Description:Convection Oven, Cooktop, Dishwasher, Microwave, Refrigerator
- Basement Description:Concrete Perimeter
Heating and cooling
- Cooling:Central Air
- Heating:Electric
- Central air:Yes
Structure and exterior
- Roof:Membrane
- Year built:1975
- Construction Materials:Concrete
- Exterior Features:Balcony, Tennis Court(s)
- Foundation Description:Concrete Perimeter, Slab
- Levels:1 Story
Utilities
- Water:Public, Water Connected
- Sewer:Public, Public Sewer, Sewer Connected
Finances and disclosures
- Price:$345,000
- Tax amount:$4,927 (2025)
Features and amenities
- Appliances:Convection Oven, Cooktop, Dishwasher, Electric Water Heater, Microwave, Refrigerator
- Laundry features:In Common Area
- Amenities:BB/HS Internet Available, Cable Connected, Cable TV, Ceiling Fans(s), Clubhouse, Fitness Center, Laundry, Maintenance, Park, Pool, Recreation Facilities, Shuffleboard Court, Tennis Court(s)
- Pool features:In Ground, Pool, Private Pool
Parking
- Parking description:1 Car Carport, Covered, Guest
- Carport spaces:1
 The information being provided by Stellar Mls is for the consumer's personal, non-commercial use and may not be used for any purpose other than to identify prospective properties consumer may be interested in purchasing. Any information relating to real estate for sale referenced on this web site comes from the Internet Data Exchange (IDX) program of the Stellar Mls. ERA American Suncoast is not a Multiple Listing Service (MLS), nor does it offer MLS access. This website is a service of ERA American Suncoast, a broker participant of Stellar Mls. This web site may reference real estate listing(s) held by a brokerage firm other than the broker and/or agent who owns this web site.
The accuracy of all information, regardless of source, including but not limited to open house information, square footages and lot sizes, is deemed reliable but not guaranteed and should be personally verified through personal inspection by and/or with the appropriate professionals. The data contained herein is copyrighted by Stellar Mls and is protected by all applicable copyright laws. Any unauthorized dissemination of this information is in violation of copyright laws and is strictly prohibited.
Properties in listings may have been sold or may no longer be available.
Copyright 2026 Stellar Mls. All rights reserved. MFRMLS Member Broker: Christopher "CJ" Dixon c.j.dixon@usa.net
The information being provided by Stellar Mls is for the consumer's personal, non-commercial use and may not be used for any purpose other than to identify prospective properties consumer may be interested in purchasing. Any information relating to real estate for sale referenced on this web site comes from the Internet Data Exchange (IDX) program of the Stellar Mls. ERA American Suncoast is not a Multiple Listing Service (MLS), nor does it offer MLS access. This website is a service of ERA American Suncoast, a broker participant of Stellar Mls. This web site may reference real estate listing(s) held by a brokerage firm other than the broker and/or agent who owns this web site.
The accuracy of all information, regardless of source, including but not limited to open house information, square footages and lot sizes, is deemed reliable but not guaranteed and should be personally verified through personal inspection by and/or with the appropriate professionals. The data contained herein is copyrighted by Stellar Mls and is protected by all applicable copyright laws. Any unauthorized dissemination of this information is in violation of copyright laws and is strictly prohibited.
Properties in listings may have been sold or may no longer be available.
Copyright 2026 Stellar Mls. All rights reserved. MFRMLS Member Broker: Christopher "CJ" Dixon c.j.dixon@usa.netNew listings near 9 Haig Place #810
- Coming Soon
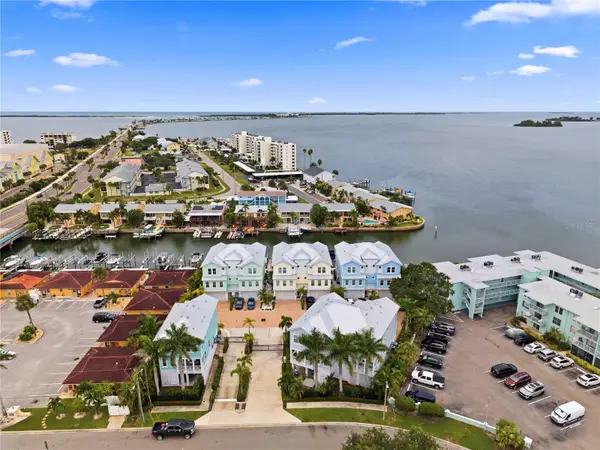 $1,550,000Coming Soon3 beds 3 baths2,364 sq. ft.
602 Sea Court, DUNEDIN, FL 34698
MLS# TB8554657Listed by: BLAKE REAL ESTATE INC - Coming Soon
 $649,000Coming Soon3 beds 3 baths1,345 sq. ft.
679 Broadway, DUNEDIN, FL 34698
MLS# TB8550191Listed by: ENGEL & VOLKERS BELLEAIR - New
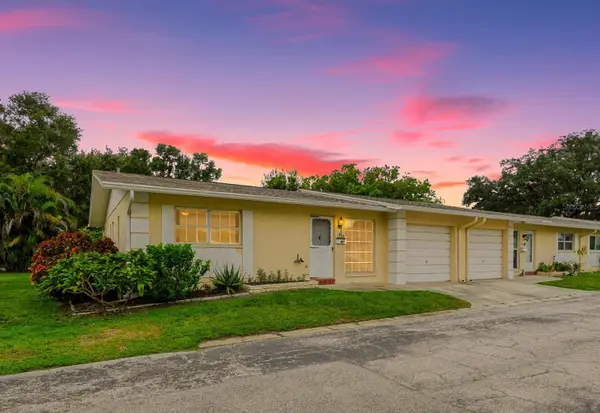 $199,900Active2 beds 2 baths999 sq. ft.
852 Oxford Court, DUNEDIN, FL 34698
MLS# TB8553857Listed by: REAL BROKER, LLC - New
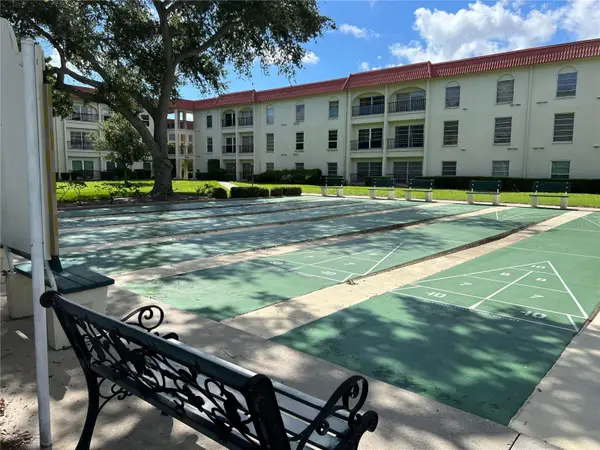 $160,000Active1 beds 1 baths670 sq. ft.
2700 Bayshore Boulevard #3111, DUNEDIN, FL 34698
MLS# O6447779Listed by: BEYCOME OF FLORIDA LLC - New
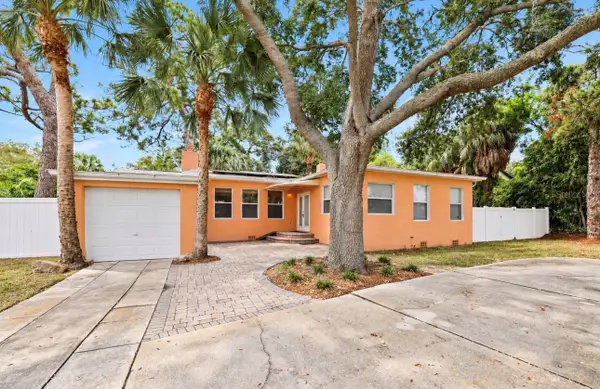 $439,900Active2 beds 2 baths1,573 sq. ft.
1559 Bayshore Boulevard, DUNEDIN, FL 34698
MLS# TB8555335Listed by: KATIE DUCHARME REALTY, LLC - New
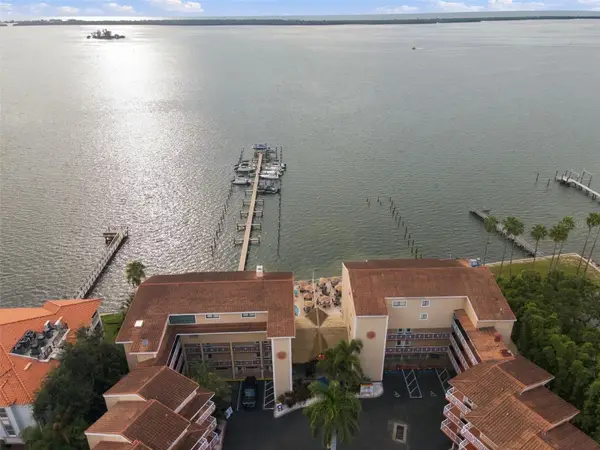 $179,900Active-- beds 1 baths328 sq. ft.
1420 Bayshore Boulevard #409, DUNEDIN, FL 34698
MLS# TB8554287Listed by: RE/MAX ELITE REALTY - New
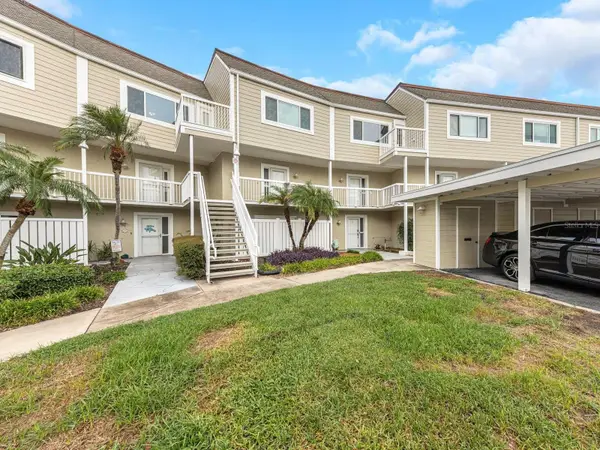 $560,000Active2 beds 3 baths1,720 sq. ft.
433 S Paula Drive #10, DUNEDIN, FL 34698
MLS# O6447244Listed by: CHARLES RUTENBERG REALTY ORLANDO 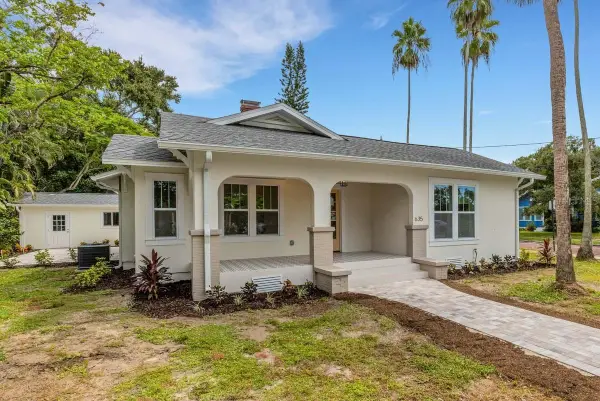 $1,250,000Pending3 beds 3 baths1,494 sq. ft.
635 Highland Avenue, DUNEDIN, FL 34698
MLS# TB8553046Listed by: DUNEDIN REALTY LLC- New
 $349,999Active2 beds 2 baths1,433 sq. ft.
1354 S Lotus Drive, DUNEDIN, FL 34698
MLS# W7890048Listed by: BHHS FLORIDA PROPERTIES GROUP - New
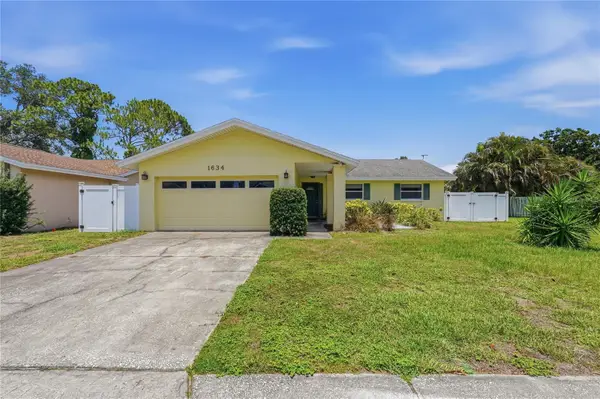 $499,000Active3 beds 2 baths1,974 sq. ft.
1634 Dale Circle N, DUNEDIN, FL 34698
MLS# TB8554639Listed by: PATRICIA HARRIS REALTY


Protect your home and budget from life's surprises with an Assurant Home Warranty, backed by a partner that supports you through every step of homeownership. Explore Plans.
© 2023 - 2026 ERA Franchise Systems LLC. All rights reserved. ERA Franchise Systems LLC fully supports the principles of the Fair Housing Act and the Equal Opportunity Act. ERA, ERA Real Estate powered, and their respective logos are registered service marks of ERA Franchise Systems LLC. Each office is independently owned and operated.