
1800 Englewood Road #49, Englewood, FL 34223
Local realty services provided by:ERA ONETEAM REALTY
1800 Englewood Road #49,Englewood, FL 34223
$139,000
- 2 Beds
- 2 Baths
- 1,056 sq. ft.
- Mobile / Manufactured
- Active
Listed by: sondra isgrig
Office: tall pines realty
MLS#:D6149771
Source:MFRMLS
Price summary
- Price:$139,000
- Price per sq. ft.:$75.71
- Monthly HOA dues:$130
About this home
LIVE WHERE YOU VACATION! Discover the charm of this light-filled 2-bedroom, 2-bath home offering over 1,000 sq. ft. under air in desirable Oak Grove. An open floor plan, cathedral ceilings, and low-maintenance laminate flooring create a bright and spacious atmosphere. The updated kitchen features shaker-style cabinetry, granite countertops, and stainless-steel appliances, flowing seamlessly into the dining and living areas for effortless entertaining and everyday living.
The oversized primary suite offers high ceilings and a relaxing retreat-like feel, while the spacious en suite bath includes a walk-in shower and convenient in-home washer. The second bedroom is ideal for guests, a home office, or craft room. Enjoy two expansive lanais—one off the great room and another at the front of the carport. The window-enclosed front lanai provides a welcoming indoor/outdoor living space perfect for relaxing or entertaining.
An additional outdoor storage room provides another washer and dryer, plus abundant shelving for beach gear, golf equipment, and more. This furnished home is just 3.9 miles from Manasota Beach and offers easy access to everything that makes Southwest Florida living so desirable.
Oak Grove is a friendly, active community featuring a heated pool, clubhouse, billiards, bocce, shuffleboard, and more. The Acorn Club offers bingo, crafts, dinners, dances, exercise classes, and numerous opportunities to meet neighbors and stay active. The $130 monthly association fee includes grounds maintenance.
Cash sale only. If you’re looking for easy, low-maintenance Florida living close to beaches, this Oak Grove home is ready to welcome you. Schedule your private tour today!...
Contact an agent
Home facts
- Year built:1986
- Subdivision & Development:OAK GROVE
- Listing ID #:D6149771
- Added:1 day(s) ago
- Updated:November 21, 2026 at 07:15 PM
Rooms and interior
- Bedrooms:2
- Total bathrooms:2
- Full bathrooms:2
- Flooring:Laminate, Vinyl
- Dining Description:Formal Dining Room, Living Room/Dining Room Combo
- Kitchen Description:Dishwasher, Disposal, Microwave, Range, Refrigerator, Solid Surface Counters, Solid Wood Cabinets, Stone Counters
- Basement Description:Crawlspace
- Living area:1,056 sq. ft.
Heating and cooling
- Cooling:Central Air
- Heating:Central, Electric
- Central air:Yes
Structure and exterior
- Roof:Shingle
- Year built:1986
- Building area:1,056 sq. ft.
- Lot area:0.08 Acres
- Lot Features:Level, Paved
- Construction Materials:Metal Siding
- Exterior Features:Awning(s), Covered Porch/Patio, Enclosed, Front Porch, Rain Gutters, Screened, Side Porch, Sidewalk
- Levels:1 Story
Schools
- High school:Lemon Bay High
- Middle school:L.A. Ainger Middle
- Elementary school:Englewood Elementary
Utilities
- Water:Public
- Sewer:Public, Public Sewer, Sewer Connected
Finances and disclosures
- Price:$139,000
- Price per sq. ft.:$75.71
- Tax amount:$1,498 (2026)
Features and amenities
- Appliances:Dishwasher, Disposal, Dryer, Electric Water Heater, Microwave, Range, Refrigerator, Washer
- Laundry features:Dryer, Inside, Washer
- Amenities:BB/HS Internet Available, Cathedral Ceiling(s), Ceiling Fans(s), Clubhouse, Fence Restrictions, Laundry, Living Room/Dining Room Combo, Open Floorplan, Recreation Facilities, Shuffleboard Court, Solid Surface Counters, Solid Wood Cabinets, Stone Counters, Thermostat, Vehicle Restrictions, Window Treatments
- Pool features:Heated, In Ground, Outside Bath Access, Public Pool, Screen Enclosure
Parking
- Parking description:1 Car Carport, Covered, Driveway, Off Street
- Carport spaces:1
 The information being provided by Stellar Mls is for the consumer's personal, non-commercial use and may not be used for any purpose other than to identify prospective properties consumer may be interested in purchasing. Any information relating to real estate for sale referenced on this web site comes from the Internet Data Exchange (IDX) program of the Stellar Mls. ERA ONETEAM REALTY is not a Multiple Listing Service (MLS), nor does it offer MLS access. This website is a service of ERA ONETEAM REALTY, a broker participant of Stellar Mls. This web site may reference real estate listing(s) held by a brokerage firm other than the broker and/or agent who owns this web site.
The accuracy of all information, regardless of source, including but not limited to open house information, square footages and lot sizes, is deemed reliable but not guaranteed and should be personally verified through personal inspection by and/or with the appropriate professionals. The data contained herein is copyrighted by Stellar Mls and is protected by all applicable copyright laws. Any unauthorized dissemination of this information is in violation of copyright laws and is strictly prohibited.
Properties in listings may have been sold or may no longer be available.
Copyright 2026 Stellar Mls. All rights reserved.
New listings near 1800 Englewood Road #49
- Coming Soon
 $855,000Coming Soon3 beds 3 baths2,436 sq. ft.
26538 Mickelson Drive, ENGLEWOOD, FL 34223
MLS# N6145650Listed by: EXIT KING REALTY - Coming SoonOpen Sun, 12:30 to 2:30pm
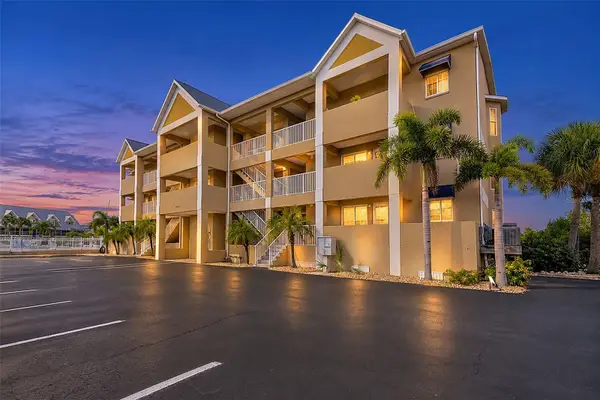 $399,000Coming Soon2 beds 2 baths1,381 sq. ft.
1960 Oregon Trail #2A, ENGLEWOOD, FL 34224
MLS# N6146582Listed by: PARADISE EXCLUSIVE REAL ESTATE - Coming Soon
 $389,000Coming Soon3 beds 2 baths1,360 sq. ft.
325 Old Englewood Road, ENGLEWOOD, FL 34223
MLS# D6149660Listed by: RE/MAX ALLIANCE GROUP - New
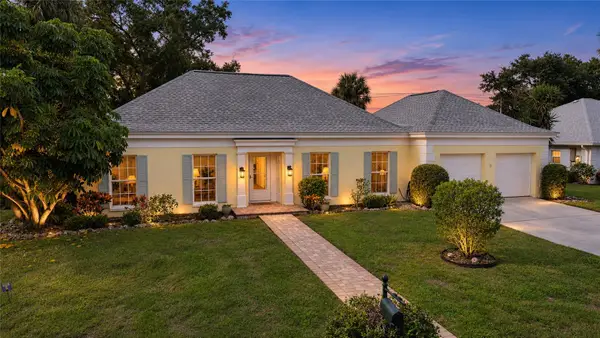 $324,000Active2 beds 2 baths1,831 sq. ft.
5 Barbados Road #31, ENGLEWOOD, FL 34223
MLS# D6149711Listed by: CENTURY 21 SUNBELT REALTY - New
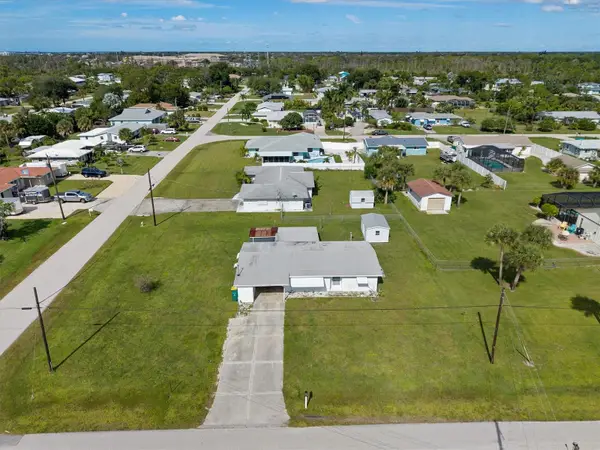 $175,000Active3 beds 2 baths1,019 sq. ft.
2064 Michigan Avenue, ENGLEWOOD, FL 34224
MLS# D6149813Listed by: COLDWELL BANKER SUNSTAR REALTY - New
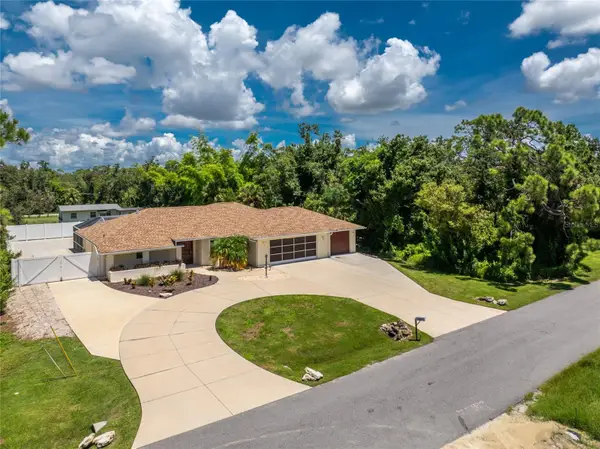 $599,900Active2 beds 2 baths1,637 sq. ft.
1600 Thomas Street, ENGLEWOOD, FL 34223
MLS# D6149756Listed by: RE/MAX ALLIANCE GROUP - New
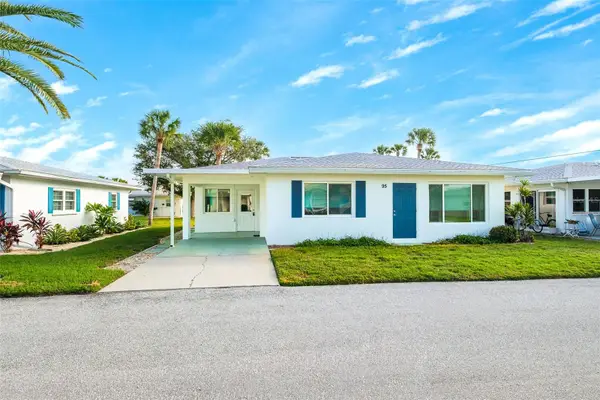 $353,900Active2 beds 2 baths1,068 sq. ft.
1977 Beach Road #95, ENGLEWOOD, FL 34223
MLS# D6149775Listed by: MICHAEL SAUNDERS & COMPANY - New
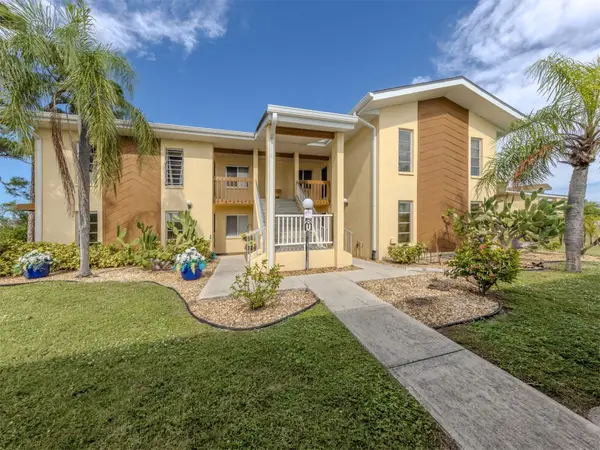 $249,000Active2 beds 2 baths1,409 sq. ft.
6699 San Casa Drive #U2, ENGLEWOOD, FL 34224
MLS# N6146612Listed by: PREMIER SOTHEBYS INTL REALTY - New
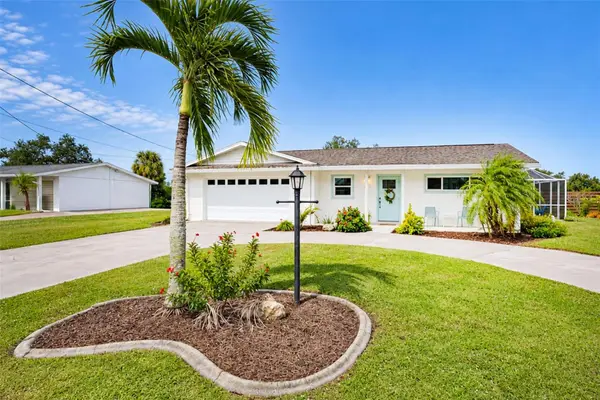 $374,900Active2 beds 2 baths1,283 sq. ft.
565 Sandlor Drive, ENGLEWOOD, FL 34223
MLS# D6149658Listed by: GULF REALTY & ASSOCIATES LLC - New
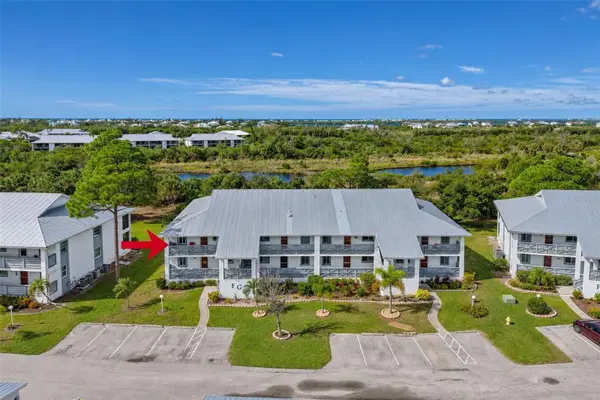 $147,500Active2 beds 2 baths1,092 sq. ft.
6800 Placida Road #250, ENGLEWOOD, FL 34224
MLS# D6149777Listed by: KELLER WILLIAMS ISLAND LIFE REAL ESTATE


Protect your home and budget from life's surprises with an Assurant Home Warranty, backed by a partner that supports you through every step of homeownership. Explore Plans.
© 2023 - 2026 ERA Franchise Systems LLC. All rights reserved. ERA Franchise Systems LLC fully supports the principles of the Fair Housing Act and the Equal Opportunity Act. ERA, ERA Real Estate powered, and their respective logos are registered service marks of ERA Franchise Systems LLC. Each office is independently owned and operated.