
7143 Sussex Lane, Englewood, FL 34224
Local realty services provided by:Gulf Shores Realty ERA Powered
7143 Sussex Lane,Englewood, FL 34224
$385,000
- 3 Beds
- 3 Baths
- 1,359 sq. ft.
- Single family
- Active
Listed by: stephen hachey
Office: flat fee mls realty
MLS#:TB8550761
Source:MFRMLS
Price summary
- Price:$385,000
- Price per sq. ft.:$283.3
About this home
Welcome to your Florida dream home in a charming, unrestricted neighborhood that offers the perfect blend of privacy, comfort, and convenience. Tucked away with a peaceful small-town feel while still being close to everything you need, this home is just 7.5 miles from Englewood Beach and offers access to nearby bike paths leading toward Boca Grande.
From the moment you arrive, you’ll appreciate the relaxed coastal lifestyle this home provides. Thoughtful updates and quality finishes are found throughout, including seamless flooring throughout the main living areas and primary bedroom, quartz kitchen countertops, a beautiful marble backsplash, crown molding, fresh paint, an updated walkway and patio, and so much more.
This home offers exceptional flexibility with a private mother-in-law suite, perfect for extended family, guests, a home office, or additional living space. The spacious layout provides comfort and privacy while maintaining the warm, inviting feel of the main home.
Major improvements include a new AC system (2022), new roof and water heater (2023), plus the added convenience of city water and a shallow well for irrigation.
Step outside and enjoy your own private backyard oasis featuring mature landscaping, a fully fenced yard, and a heated saltwater pool and spa with a variable-speed pool pump. The large screened lanai and fully covered patio create the perfect space for entertaining, relaxing, and enjoying the Florida sunshine year-round.
Additional features include an air-conditioned two-car garage and plenty of space to truly make this property your own.
Don’t miss this rare opportunity to own a beautifully updated Florida home with a pool, additional living space, and room to grow — schedule your private showing today!...
Contact an agent
Home facts
- Year built:1983
- Subdivision & Development:PORT CHARLOTTE SEC 065
- Listing ID #:TB8550761
- Added:1 day(s) ago
- Updated:October 01, 2026 at 03:11 PM
Rooms and interior
- Bedrooms:3
- Total bathrooms:3
- Full bathrooms:2
- Half bathrooms:1
- Flooring:Tile, Vinyl
- Dining Description:Eat In Kitchen, Living Room/Dining Room Combo
- Kitchen Description:Built-In Oven, Dishwasher, Eat-in Kitchen, Freezer, Microwave, Solid Surface Counters, Solid Wood Cabinets
- Bedroom Description:Split Bedroom, Walk-In Closet(s)
- Living area:1,359 sq. ft.
Heating and cooling
- Cooling:Central Air, Mini-Split Unit(s)
- Heating:Central, Electric, Heat Pump
- Central air:Yes
Structure and exterior
- Roof:Shingle
- Year built:1983
- Building area:1,359 sq. ft.
- Lot area:0.26 Acres
- Lot Features:Corner Lot
- Construction Materials:Block
- Exterior Features:Enclosed, Front Porch, Lighting, Outdoor Shower, Rain Gutters, Rear Porch, Screened
- Foundation Description:Slab
- Levels:1 Story
Utilities
- Water:Public, Water Available
- Sewer:Public, Septic Tank
Finances and disclosures
- Price:$385,000
- Price per sq. ft.:$283.3
- Tax amount:$4,681 (2025)
Features and amenities
- Appliances:Built-in Oven, Dishwasher, Dryer, Freezer, Microwave, Washer
- Laundry features:Dryer, In Garage, Washer
- Amenities:Cable Available, Cable Connected, Ceiling Fans(s), Crown Molding, Eat-in Kitchen, Electricity Available, Fiber Optics, Living Room/Dining Room Combo, Open Floorplan, Solid Surface Counters, Solid Wood Cabinets, Split Bedroom, Thermostat, Walk-In Closet(s)
- Pool features:Heated, In Ground, Private Pool, Salt Water, Screen Enclosure
Parking
- Parking description:Attached Garage, Driveway, Garage Door Opener
- Garage:Yes
- Garage spaces:2
 The information being provided by Stellar Mls is for the consumer's personal, non-commercial use and may not be used for any purpose other than to identify prospective properties consumer may be interested in purchasing. Any information relating to real estate for sale referenced on this web site comes from the Internet Data Exchange (IDX) program of the Stellar Mls. Gulf Shores Realty ERA Powered is not a Multiple Listing Service (MLS), nor does it offer MLS access. This website is a service of Gulf Shores Realty ERA Powered, a broker participant of Stellar Mls. This web site may reference real estate listing(s) held by a brokerage firm other than the broker and/or agent who owns this web site.
The accuracy of all information, regardless of source, including but not limited to open house information, square footages and lot sizes, is deemed reliable but not guaranteed and should be personally verified through personal inspection by and/or with the appropriate professionals. The data contained herein is copyrighted by Stellar Mls and is protected by all applicable copyright laws. Any unauthorized dissemination of this information is in violation of copyright laws and is strictly prohibited.
Properties in listings may have been sold or may no longer be available.
Copyright 2026 Stellar Mls. All rights reserved.
The information being provided by Stellar Mls is for the consumer's personal, non-commercial use and may not be used for any purpose other than to identify prospective properties consumer may be interested in purchasing. Any information relating to real estate for sale referenced on this web site comes from the Internet Data Exchange (IDX) program of the Stellar Mls. Gulf Shores Realty ERA Powered is not a Multiple Listing Service (MLS), nor does it offer MLS access. This website is a service of Gulf Shores Realty ERA Powered, a broker participant of Stellar Mls. This web site may reference real estate listing(s) held by a brokerage firm other than the broker and/or agent who owns this web site.
The accuracy of all information, regardless of source, including but not limited to open house information, square footages and lot sizes, is deemed reliable but not guaranteed and should be personally verified through personal inspection by and/or with the appropriate professionals. The data contained herein is copyrighted by Stellar Mls and is protected by all applicable copyright laws. Any unauthorized dissemination of this information is in violation of copyright laws and is strictly prohibited.
Properties in listings may have been sold or may no longer be available.
Copyright 2026 Stellar Mls. All rights reserved.New listings near 7143 Sussex Lane
- Coming Soon
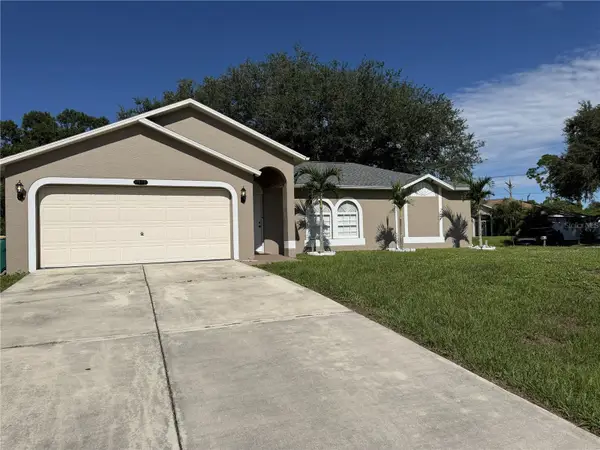 $289,900Coming Soon3 beds 2 baths1,372 sq. ft.
7075 Coventry Terrace, ENGLEWOOD, FL 34224
MLS# N6145868Listed by: KELLER WILLIAMS ISLAND LIFE REAL ESTATE - Coming Soon
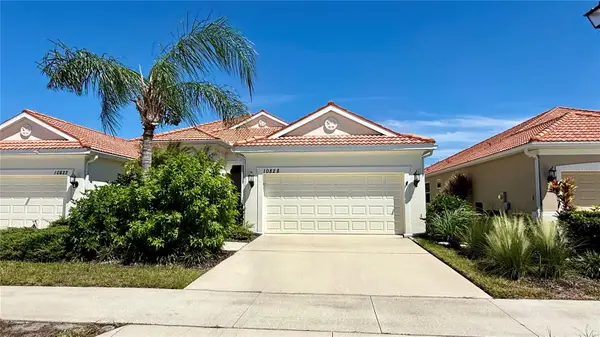 $334,900Coming Soon2 beds 2 baths1,434 sq. ft.
10828 Lerwick Circle, ENGLEWOOD, FL 34223
MLS# N6145950Listed by: EXP REALTY LLC - Coming Soon
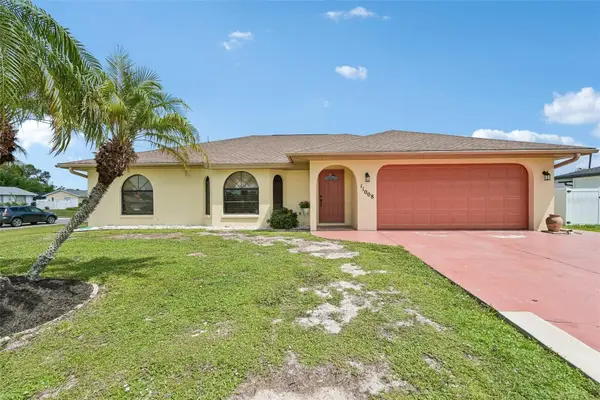 $335,000Coming Soon3 beds 2 baths1,514 sq. ft.
11008 Waterford Avenue, ENGLEWOOD, FL 34224
MLS# D6148619Listed by: FINE PROPERTIES - New
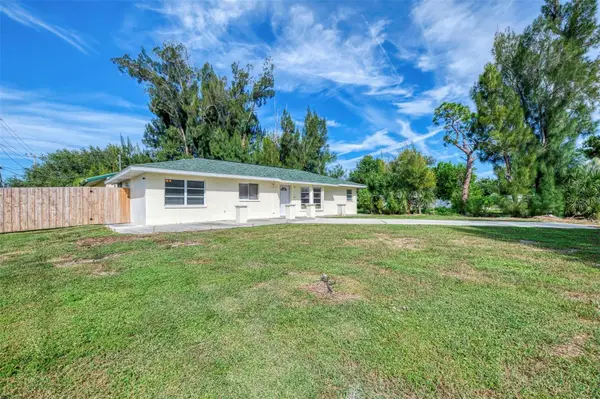 $399,900Active3 beds 2 baths1,281 sq. ft.
2000 Allen Street, ENGLEWOOD, FL 34223
MLS# A4707592Listed by: EDG REALTY LLC - New
 $619,000Active3 beds 3 baths2,028 sq. ft.
9203 Griggs Road #204, ENGLEWOOD, FL 34224
MLS# D6148631Listed by: PARSLEY BALDWIN REAL ESTATE - Open Sat, 11am to 1pmNew
 $499,876Active3 beds 2 baths1,354 sq. ft.
352 Oak Street, ENGLEWOOD, FL 34223
MLS# D6148989Listed by: PARADISE EXCLUSIVE REAL ESTATE - New
 $199,900Active2 beds 2 baths1,112 sq. ft.
511 Pine Hollow Circle #511, ENGLEWOOD, FL 34223
MLS# D6148998Listed by: PARADISE BREEZE VACATION RENTALS AND REALTY, LLC - New
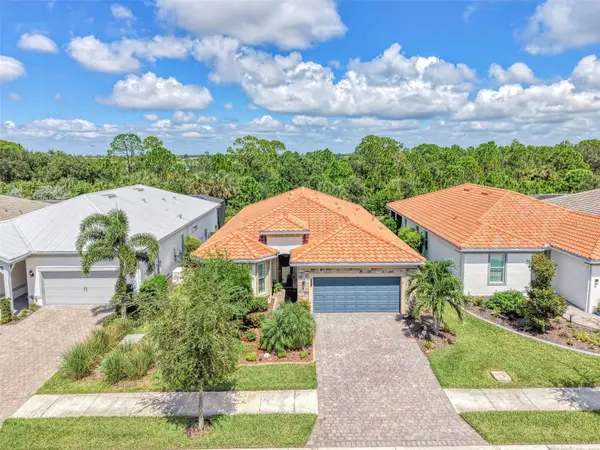 $659,000Active3 beds 2 baths1,902 sq. ft.
10088 Coral Shore Drive, ENGLEWOOD, FL 34223
MLS# N6145902Listed by: COLDWELL BANKER REALTY - New
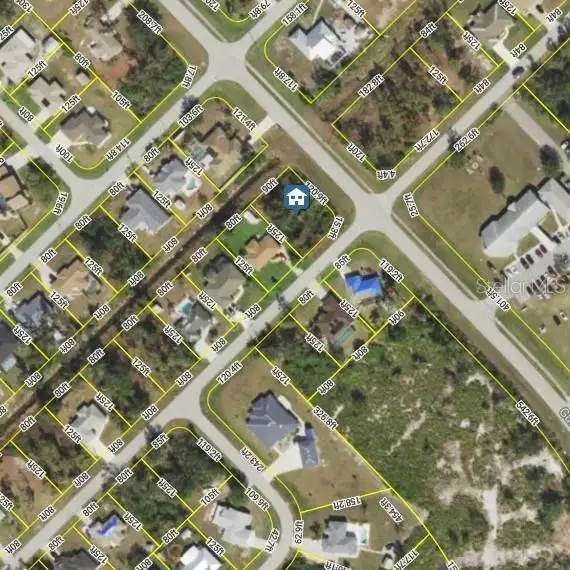 $25,000Active0.26 Acres
7281 Castleberry Terrace, ENGLEWOOD, FL 34224
MLS# D6148947Listed by: SHIFTING SANDS PROPERTY SERVICES LLC


Protect your home and budget from life's surprises with an Assurant Home Warranty, backed by a partner that supports you through every step of homeownership. Explore Plans.
© 2023 - 2026 ERA Franchise Systems LLC. All rights reserved. ERA Franchise Systems LLC fully supports the principles of the Fair Housing Act and the Equal Opportunity Act. ERA, ERA Real Estate powered, and their respective logos are registered service marks of ERA Franchise Systems LLC. Each office is independently owned and operated.