
832 E 4th Street, Englewood, FL 34223
Local realty services provided by:ERA ONETEAM REALTY
Upcoming open houses
- Sat, Jul 1112:00 am - 03:00 pm
Listed by: toy coxey
Office: kw coastal living
MLS#:D6147921
Source:MFRMLS
Price summary
- Price:$374,900
- Price per sq. ft.:$245.19
About this home
STUNNING FURNISHED WHATERFRONT HOME JUST MINUTES FROM THE BEACH
Discover the ultimate coastal living experience in this beautifully updated waterfront home, ideally located less than 3 miles from the nearest beach. Offering 100 feet of saltwater canal frontage, this property is perfect for boating enthusiasts and anglers alike, with premier access to Lemon Bay, Stump Pass, and the Gulf.
As you enter, you'll be captivated by the spacious, updated open floor plan that seamlessly integrates the main living areas. The bright and airy kitchen, complete with granite countertops and a beautiful island, offers ample storage and functionality for any culinary enthusiast. You will be drawn to the generous dining area that invites gatherings of 8 to 10 guests, all while embracing water views and the lush, large fenced-in backyard—perfect for entertaining or relaxing.
This turn-key furnished home features tile flooring throughout and a soothing neutral color palette, creating a serene atmosphere. The expansive lanai, equipped with a wood-burning stove and adjustable covered windows, serves as an ideal space for year-round enjoyment. After a day of adventure on the water, rejuvenate in the outdoor bathhouse before storing your gear in the convenient large storage shed. Take in the beautiful sunsets from the dining area or on one of the two composite wood docks.
Enjoy peace of mind knowing this home is flood-damage free. You will appreciate the beautiful window blinds on the interior and shade shutters on the exterior that ad beauty and comfort. Additional highlights include an internal laundry room and a recently replaced roof (2022). There are no HOA fees or restrictions, so bring your boat and RV!
When you decide to venture beyond your private oasis, you'll find a wealth of local attractions just moments away. Explore the historic Dearborn District, Wellen Park, and thousands of acres of scenic preserves, along with multiple state and county parks. Engage in the vibrant local community with access to incredible beaches, including Manasota Key and Boca Grande, and a variety of golf courses—all within a 10-mile radius.
Experience world-class fishing, dining, and shopping right at your doorstep. Don't miss out on this exceptional coastal retreat—schedule your private showing today!...
Contact an agent
Home facts
- Year built:1965
- Listing ID #:D6147921
- Added:1 day(s) ago
- Updated:July 08, 2026 at 01:18 PM
Rooms and interior
- Bedrooms:3
- Total bathrooms:1
- Full bathrooms:1
- Flooring:Ceramic Tile
- Dining Description:Eat In Kitchen
- Kitchen Description:Dishwasher, Eat-in Kitchen, Microwave, Range, Refrigerator, Stone Counters
- Bedroom Description:Primary Bedroom Main Floor
- Living area:1,044 sq. ft.
Heating and cooling
- Cooling:Central Air
- Heating:Central
- Central air:Yes
Structure and exterior
- Roof:Shingle
- Year built:1965
- Building area:1,044 sq. ft.
- Lot area:0.26 Acres
- Lot Features:Landscaped, Level, Near Golf Course, Near Marina, Near Public Transit, Paved
- Architectural Style:Florida
- Construction Materials:Block
- Exterior Features:Front Porch, Outdoor Grill, Outdoor Shower, Private Mailbox, Rain Gutters, Screened, Shade Shutter(s), Side Porch
- Foundation Description:Slab
- Levels:1 Story
Utilities
- Water:Public
- Sewer:Public Sewer, Sewer Connected
Finances and disclosures
- Price:$374,900
- Price per sq. ft.:$245.19
- Tax amount:$5,031 (2025)
Features and amenities
- Appliances:Dishwasher, Dryer, Electric Water Heater, Microwave, Range, Refrigerator, Washer
- Laundry features:Dryer, Inside, Laundry Room, Washer
- Amenities:BB/HS Internet Available, Ceiling Fans(s), Eat-in Kitchen, Open Floorplan, Primary Bedroom Main Floor, Stone Counters, Thermostat, Window Treatments
- Pool features:Public Pool
 The information being provided by Stellar Mls is for the consumer's personal, non-commercial use and may not be used for any purpose other than to identify prospective properties consumer may be interested in purchasing. Any information relating to real estate for sale referenced on this web site comes from the Internet Data Exchange (IDX) program of the Stellar Mls. ERA ONETEAM REALTY is not a Multiple Listing Service (MLS), nor does it offer MLS access. This website is a service of ERA ONETEAM REALTY, a broker participant of Stellar Mls. This web site may reference real estate listing(s) held by a brokerage firm other than the broker and/or agent who owns this web site.
The accuracy of all information, regardless of source, including but not limited to open house information, square footages and lot sizes, is deemed reliable but not guaranteed and should be personally verified through personal inspection by and/or with the appropriate professionals. The data contained herein is copyrighted by Stellar Mls and is protected by all applicable copyright laws. Any unauthorized dissemination of this information is in violation of copyright laws and is strictly prohibited.
Properties in listings may have been sold or may no longer be available.
Copyright 2026 Stellar Mls. All rights reserved.
The information being provided by Stellar Mls is for the consumer's personal, non-commercial use and may not be used for any purpose other than to identify prospective properties consumer may be interested in purchasing. Any information relating to real estate for sale referenced on this web site comes from the Internet Data Exchange (IDX) program of the Stellar Mls. ERA ONETEAM REALTY is not a Multiple Listing Service (MLS), nor does it offer MLS access. This website is a service of ERA ONETEAM REALTY, a broker participant of Stellar Mls. This web site may reference real estate listing(s) held by a brokerage firm other than the broker and/or agent who owns this web site.
The accuracy of all information, regardless of source, including but not limited to open house information, square footages and lot sizes, is deemed reliable but not guaranteed and should be personally verified through personal inspection by and/or with the appropriate professionals. The data contained herein is copyrighted by Stellar Mls and is protected by all applicable copyright laws. Any unauthorized dissemination of this information is in violation of copyright laws and is strictly prohibited.
Properties in listings may have been sold or may no longer be available.
Copyright 2026 Stellar Mls. All rights reserved.New listings near 832 E 4th Street
- New
 $130,000Active2 beds 2 baths1,152 sq. ft.
8188 Robert Street, ENGLEWOOD, FL 34224
MLS# TB8526897Listed by: COMPASS FLORIDA LLC - New
 $583,900Active2 beds 2 baths1,704 sq. ft.
10004 Coral Shore Drive, ENGLEWOOD, FL 34223
MLS# A4699227Listed by: LPT REALTY, LLC - New
 $79,000Active2 beds 2 baths1,092 sq. ft.
6800 Placida Road #239, ENGLEWOOD, FL 34224
MLS# D6147952Listed by: KW COASTAL LIVING - New
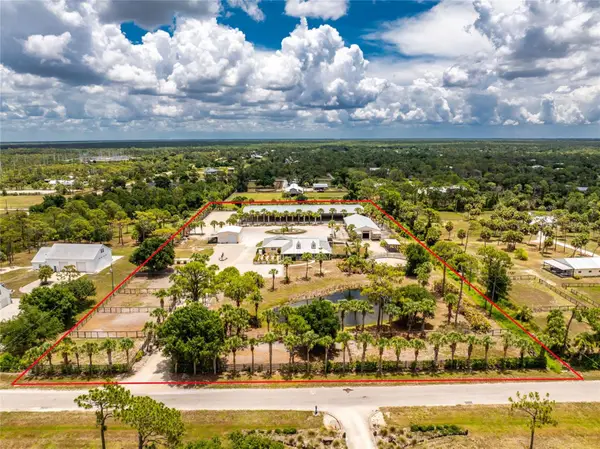 $1,825,000Active4 beds 4 baths2,652 sq. ft.
668 Palomino Trail, ENGLEWOOD, FL 34223
MLS# D6147973Listed by: RE/MAX ALLIANCE GROUP - New
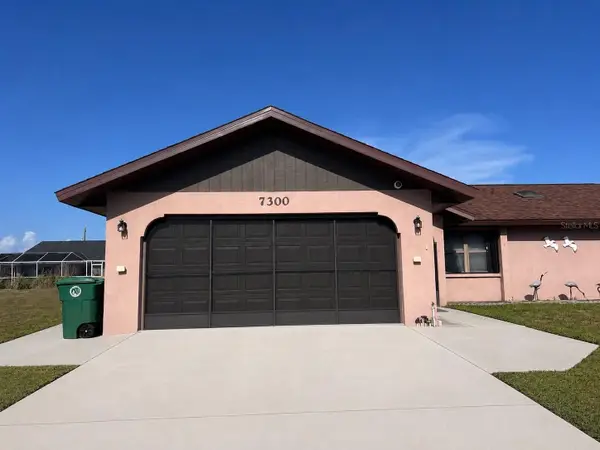 $330,000Active2 beds 2 baths1,648 sq. ft.
7300 Beardsley Street, ENGLEWOOD, FL 34224
MLS# A4698558Listed by: PALM PARADISE REALTY GROUP - New
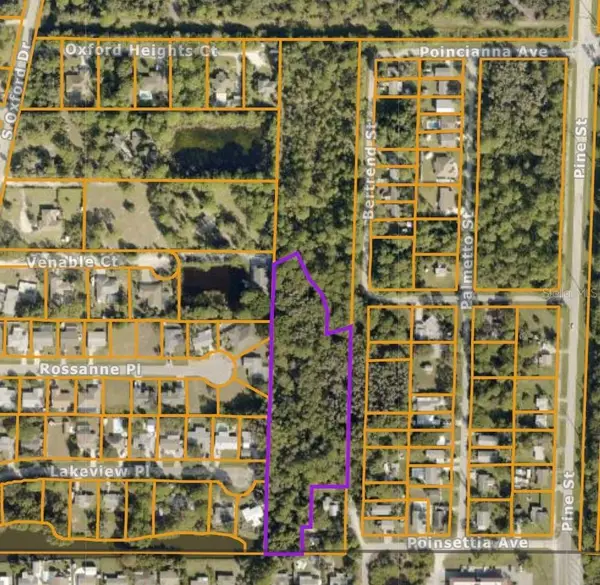 $240,000Active3.4 Acres
2 Bertrend Street, ENGLEWOOD, FL 34223
MLS# D6148007Listed by: PARADISE EXCLUSIVE REAL ESTATE - Open Sun, 1 to 3pmNew
 $999,000Active3 beds 3 baths2,483 sq. ft.
10105 Beachwalk Drive, ENGLEWOOD, FL 34223
MLS# N6144928Listed by: SHARK TOOTH REALTY - New
 $145,000Active2 beds 1 baths884 sq. ft.
206 Aspen Street, ENGLEWOOD, FL 34223
MLS# D6147938Listed by: MICHAEL SAUNDERS & COMPANY - New
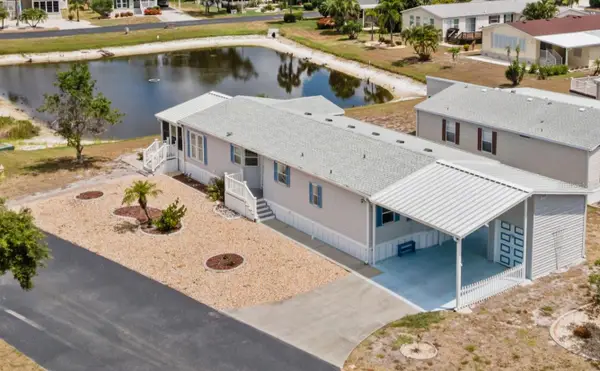 $225,000Active3 beds 2 baths1,566 sq. ft.
9177 Pinehaven Way, ENGLEWOOD, FL 34224
MLS# D6147969Listed by: KW COASTAL LIVING - New
 $564,777Active3 beds 3 baths1,913 sq. ft.
9203 Griggs Road #102, ENGLEWOOD, FL 34224
MLS# D6147983Listed by: PARADISE EXCLUSIVE REAL ESTATE


Protect your home and budget from life's surprises with an Assurant Home Warranty, backed by a partner that supports you through every step of homeownership. Explore Plans.
© 2023 - 2026 ERA Franchise Systems LLC. All rights reserved. ERA Franchise Systems LLC fully supports the principles of the Fair Housing Act and the Equal Opportunity Act. ERA, ERA Real Estate powered, and their respective logos are registered service marks of ERA Franchise Systems LLC. Each office is independently owned and operated.