
9203 Griggs Road #102, Englewood, FL 34224
Local realty services provided by:ERA American Suncoast
Listed by: chris clayton, blair schneider
Office: paradise exclusive real estate
MLS#:D6147983
Source:MFRMLS
Price summary
- Price:$534,777
- Price per sq. ft.:$261.12
About this home
FANTASTIC CONDO! FANTASTIC VIEW! FANTASTIC WATERFRONT COMMUNITY! FANTASTIC PRICE! This a GREAT BUY for the waterfront condo you have been looking for. Words cannot describe the beauty of the Grande Preserve complex and this Grande Preserve condo. This condo has 3-bedrooms, 2/1 bathrooms, primary bath has a garden tub and separate private shower, walk-in laundry room and separate walk-in large kitchen pantry. Grande Preserve is one of the most sought-after waterfront communities in the Englewood/Placida area. It doesn't get any better than this. This unfurnished, upscale condo provides a panoramic view of Lemon Bay and the ICW. The condo also overlooks a scenic pond with a fountain and preserve with a variety of birds and wildlife. The split floor plan layout separates the expansive primary suite from 2 guest bedrooms. All bedrooms have an abundance of room and closet space for storage and/or guests clothing for extended visits. Both family and friends will love this condo's layout designed for private and luxury living. The kitchen has abundant cabinets and counter space for cooking and countertop appliances. A large walk-in pantry off the kitchen is perfect for storing food as well as extra counter appliances when not needed. The Grande Preserve on Lemon Bay complex is resort style living featuring a "show place" ICW marina. This condo has a 30ft boat slip with a 13,000-pound lift, estimated value of $60,000. This waterfront package of an upscale condo and resort community living is a must see. Schedule a showing today!...
Contact an agent
Home facts
- Year built:2004
- Subdivision & Development:GRANDE PRESERVE LEMON BAY
- Listing ID #:D6147983
- Added:90 day(s) ago
- Updated:October 05, 2026 at 05:31 PM
Rooms and interior
- Bedrooms:3
- Total bathrooms:3
- Full bathrooms:2
- Half bathrooms:1
- Flooring:Carpet, Ceramic Tile
- Dining Description:Eat In Kitchen, Living Room/Dining Room Combo
- Kitchen Description:Dishwasher, Disposal, Eat-in Kitchen, Microwave, Range, Refrigerator
- Bedroom Description:Primary Bedroom Main Floor, Split Bedroom, Walk-In Closet(s)
- Living area:1,913 sq. ft.
Heating and cooling
- Cooling:Central Air
- Heating:Central, Electric
- Central air:Yes
Structure and exterior
- Roof:Metal
- Year built:2004
- Building area:1,913 sq. ft.
- Lot area:0.05 Acres
- Lot Features:Paved, Private
- Construction Materials:Block, Stucco
- Exterior Features:Balcony, Covered Porch/Patio, Enclosed, Outdoor Grill, Rear Porch, Screened
- Foundation Description:Slab
- Levels:1 Story
Utilities
- Water:Public, Water Connected
- Sewer:Public Sewer, Sewer Connected
Finances and disclosures
- Price:$534,777
- Price per sq. ft.:$261.12
- Tax amount:$9,367 (2025)
Features and amenities
- Appliances:Dishwasher, Disposal, Dryer, Electric Water Heater, Microwave, Range, Refrigerator, Washer
- Laundry features:Dryer, Inside, Laundry Room, Washer
- Amenities:Cable Connected, Ceiling Fans(s), Clubhouse, Crown Molding, Eat-in Kitchen, Living Room/Dining Room Combo, Open Floorplan, Primary Bedroom Main Floor, Split Bedroom, Underground Utilities, Walk-In Closet(s), Window Treatments
- Pool features:Public Pool
Parking
- Parking description:Assigned, Attached Garage, Basement
- Garage:Yes
- Garage spaces:1
 The information being provided by Stellar Mls is for the consumer's personal, non-commercial use and may not be used for any purpose other than to identify prospective properties consumer may be interested in purchasing. Any information relating to real estate for sale referenced on this web site comes from the Internet Data Exchange (IDX) program of the Stellar Mls. ERA American Suncoast is not a Multiple Listing Service (MLS), nor does it offer MLS access. This website is a service of ERA American Suncoast, a broker participant of Stellar Mls. This web site may reference real estate listing(s) held by a brokerage firm other than the broker and/or agent who owns this web site.
The accuracy of all information, regardless of source, including but not limited to open house information, square footages and lot sizes, is deemed reliable but not guaranteed and should be personally verified through personal inspection by and/or with the appropriate professionals. The data contained herein is copyrighted by Stellar Mls and is protected by all applicable copyright laws. Any unauthorized dissemination of this information is in violation of copyright laws and is strictly prohibited.
Properties in listings may have been sold or may no longer be available.
Copyright 2026 Stellar Mls. All rights reserved. MFRMLS Member Broker: Christopher "CJ" Dixon c.j.dixon@usa.net
The information being provided by Stellar Mls is for the consumer's personal, non-commercial use and may not be used for any purpose other than to identify prospective properties consumer may be interested in purchasing. Any information relating to real estate for sale referenced on this web site comes from the Internet Data Exchange (IDX) program of the Stellar Mls. ERA American Suncoast is not a Multiple Listing Service (MLS), nor does it offer MLS access. This website is a service of ERA American Suncoast, a broker participant of Stellar Mls. This web site may reference real estate listing(s) held by a brokerage firm other than the broker and/or agent who owns this web site.
The accuracy of all information, regardless of source, including but not limited to open house information, square footages and lot sizes, is deemed reliable but not guaranteed and should be personally verified through personal inspection by and/or with the appropriate professionals. The data contained herein is copyrighted by Stellar Mls and is protected by all applicable copyright laws. Any unauthorized dissemination of this information is in violation of copyright laws and is strictly prohibited.
Properties in listings may have been sold or may no longer be available.
Copyright 2026 Stellar Mls. All rights reserved. MFRMLS Member Broker: Christopher "CJ" Dixon c.j.dixon@usa.netNew listings near 9203 Griggs Road #102
- Coming Soon
 $725,000Coming Soon0.39 Acres
9811 Eagle Preserve Drive, ENGLEWOOD, FL 34224
MLS# D6149001Listed by: COLDWELL BANKER SUNSTAR REALTY - Coming Soon
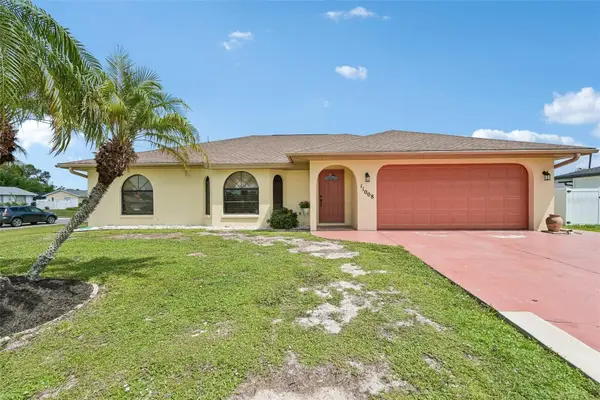 $335,000Coming Soon3 beds 2 baths1,514 sq. ft.
11008 Waterford Avenue, ENGLEWOOD, FL 34224
MLS# D6148619Listed by: FINE PROPERTIES - New
 $299,000Active2 beds 2 baths777 sq. ft.
25 1st Avenue, ENGLEWOOD, FL 34223
MLS# D6148958Listed by: RE/MAX ALLIANCE GROUP - New
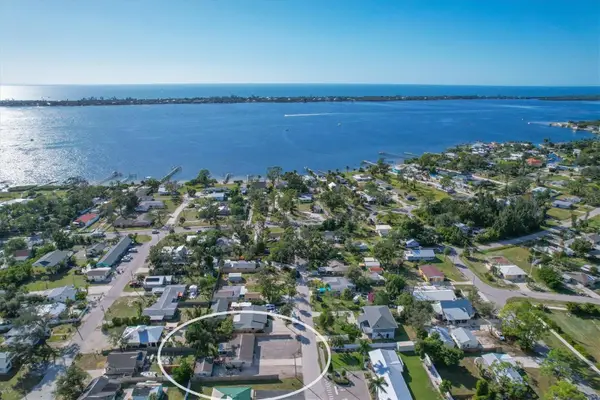 $299,000Active2 beds 4 baths1,097 sq. ft.
25 1st Avenue, ENGLEWOOD, FL 34223
MLS# D6148959Listed by: RE/MAX ALLIANCE GROUP - New
 $474,990Active2 beds 2 baths1,943 sq. ft.
1951 Silver Shores, ENGLEWOOD, FL 34223
MLS# TB8555034Listed by: PULTE REALTY INC - New
 $349,990Active2 beds 2 baths1,321 sq. ft.
1575 Tavira Place, ENGLEWOOD, FL 34223
MLS# TB8554998Listed by: PULTE REALTY INC - New
 $89,900Active2 beds 1 baths776 sq. ft.
1800 Englewood Road #88, ENGLEWOOD, FL 34223
MLS# D6148995Listed by: TALL PINES REALTY - New
 $299,000Active3 beds 2 baths2,042 sq. ft.
9032 Evelyn Road, ENGLEWOOD, FL 34224
MLS# O6446819Listed by: PROPERTY LOGIC RE - New
 $189,900Active2 beds 2 baths950 sq. ft.
4260 Placida Road #9B, ENGLEWOOD, FL 34224
MLS# D6148986Listed by: RE/MAX ALLIANCE GROUP - New
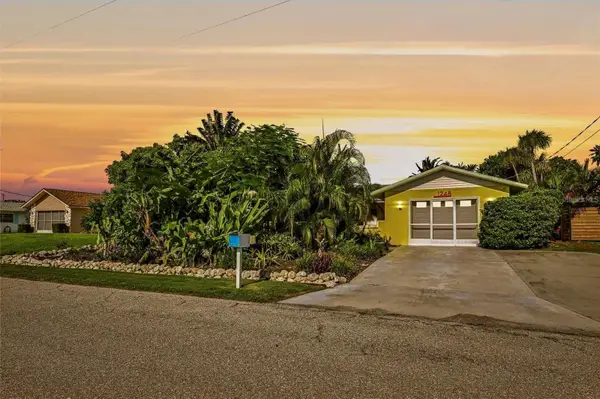 $424,000Active2 beds 2 baths1,214 sq. ft.
1248 Jefferson Drive, ENGLEWOOD, FL 34224
MLS# A4708403Listed by: TREND REALTY


Protect your home and budget from life's surprises with an Assurant Home Warranty, backed by a partner that supports you through every step of homeownership. Explore Plans.
© 2023 - 2026 ERA Franchise Systems LLC. All rights reserved. ERA Franchise Systems LLC fully supports the principles of the Fair Housing Act and the Equal Opportunity Act. ERA, ERA Real Estate powered, and their respective logos are registered service marks of ERA Franchise Systems LLC. Each office is independently owned and operated.