
95142 Gladiolus Place, Fernandina Beach, FL 32034
Local realty services provided by:ERA Fernandina Beach Realty
Listed by: claudia watts
Office: one sothebys international realty
MLS#:116777
Source:FL_AINCAR
Price summary
- Price:$540,000
- Price per sq. ft.:$188.35
- Monthly HOA dues:$10.83
About this home
Shows like new and is ready for immediate occupancy! Come see this open and spacious floor plan with clean lines on the mainland in sought-after Amelia Concourse. Freshly painted interior in June 2026. In excellent condition, you are sure to appreciate the arrangement of space with bedrooms split front-to-back and side-to-side on the 1st floor. Explore the living options with an appealing upper bonus room with full bath, plus walk-in closet ... Ideal as a home | office, in-home gym, 5th bedroom, or media space ... Abundant options. The great room concept downstairs is ideal for Florida living ... Expansive with wonderful ambient light. There is a retractable sliding door system leading to the screen-enclosed porch with easy access to the open patio plus plenty of yard and soothing views of the water body, ideal for enjoying the active bird life. Fenced rear yard for children or pets. Spotless 3-bay garage with epoxy finish. Wonderful kitchen with SOLID surface counters, white cabinetry, stainless appliances, wall ovens, gas cooktop, oversized island with shiplap trim and nook. Why wait to build anew, schedule your personal tour of this property today! House is ready for quick closing and immediate occupancy. The Amelia Concourse amenities include a luxurious swimming pool with splash pad and playground....
Contact an agent
Home facts
- Year built:2019
- Subdivision & Development:Amelia Concourse
- Listing ID #:116777
- Added:45 day(s) ago
- Updated:September 05, 2026 at 08:08 AM
Rooms and interior
- Bedrooms:4
- Total bathrooms:4
- Full bathrooms:4
- Rooms Total:13
- Kitchen Description:Dishwasher, Disposal, Microwave, Refrigerator, Stove
- Living area:2,867 sq. ft.
Heating and cooling
- Cooling:Heat Pump
- Heating:Heat Pump
Structure and exterior
- Roof:Shingle
- Year built:2019
- Building area:2,867 sq. ft.
- Lot area:0.28 Acres
- Construction Materials:Fiber Cement, Frame
- Exterior Features:Covered Patio, Fence, Open Patio, Rear Porch, Sprinkler/Irrigation
- Levels:1 Story
Utilities
- Water:Public
- Sewer:Public Sewer
Finances and disclosures
- Price:$540,000
- Price per sq. ft.:$188.35
Features and amenities
- Laundry features:Dryer, Washer
- Amenities:Aluminum Frames Windows, Cable TV, Ceiling Fan(s), Split Bedrooms
- Pool features:Community
Parking
- Parking description:Garage Door Opener, Three Car Garage
- Garage:Yes
- Garage spaces:3
New listings near 95142 Gladiolus Place
- Coming Soon
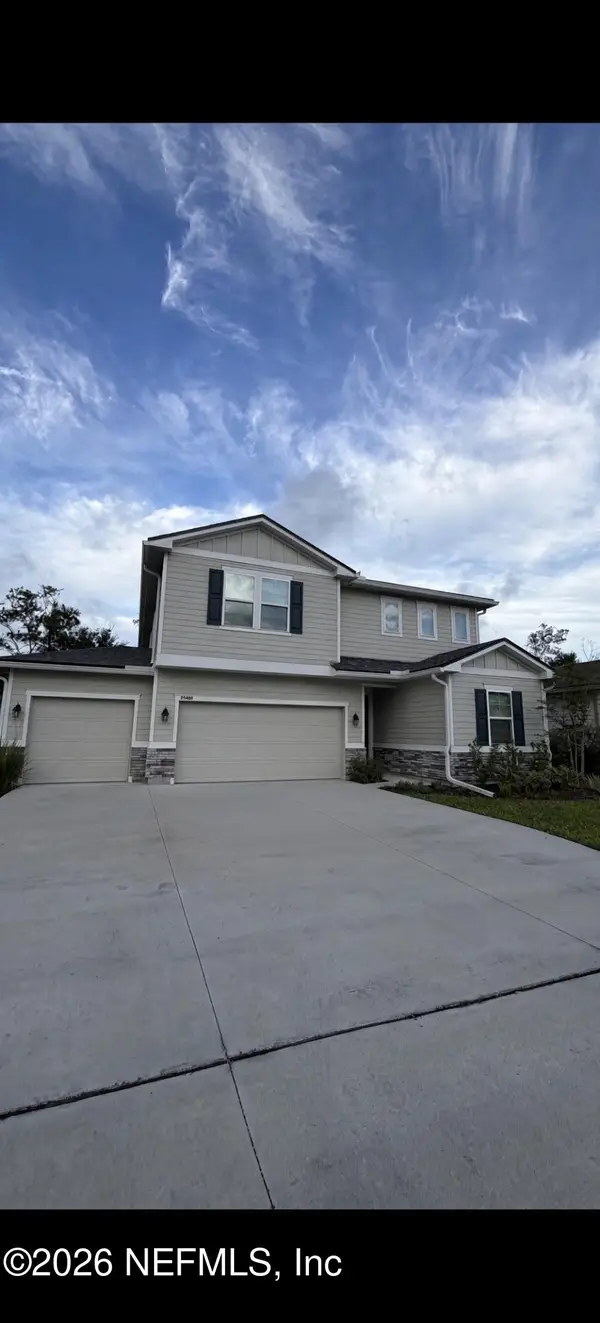 $475,000Coming Soon5 beds 3 baths2,640 sq. ft.
95402 Woodbridge Parkway, Fernandina Beach, FL 32034
MLS# 2163572Listed by: CHAD AND SANDY REAL ESTATE GROUP - New
 $539,000Active4 beds 3 baths2,845 sq. ft.
95294 Snapdragon Drive, Fernandina Beach, FL 32034
MLS# 117278Listed by: IRON VALLEY REAL ESTATE NORTH FLORIDA - New
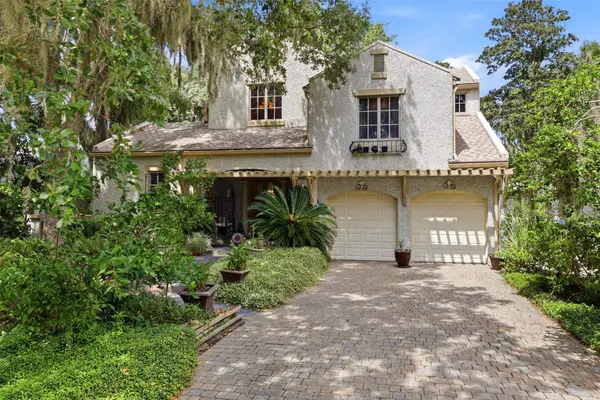 $1,980,000Active4 beds 4 baths3,901 sq. ft.
39 Marsh Creek Road, Fernandina Beach, FL 32034
MLS# 117232Listed by: AMELIA ISLAND REAL ESTATE SERVICES - New
 $2,225,000Active3 beds 4 baths3,061 sq. ft.
15 Painted Bunting, Fernandina Beach, FL 32034
MLS# 117192Listed by: BERKSHIRE HATHAWAY HOMESERVICES HWREI - New
 $860,000Active4 beds 3 baths2,690 sq. ft.
95067 Brookhill Place, Fernandina Beach, FL 32034
MLS# 117147Listed by: AMELIA ISLAND REAL ESTATE SERVICES - New
 $1,997,000Active3 beds 4 baths2,180 sq. ft.
1407 Beach Walker Road, Fernandina Beach, FL 32034
MLS# 117204Listed by: ONE SOTHEBYS INTERNATIONAL REALTY - New
 $624,900Active4 beds 4 baths2,715 sq. ft.
93017 Sandown Drive, Fernandina Beach, FL 32034
MLS# 117241Listed by: CENTURY 21 MILLER ELITE - Open Sat, 1 to 3pmNew
 $1,299,999Active4 beds 2 baths2,045 sq. ft.
4945 Spanish Oaks Circle, Fernandina Beach, FL 32034
MLS# 117244Listed by: IRON VALLEY REAL ESTATE NORTH FLORIDA - New
 $294,900Active3 beds 3 baths1,631 sq. ft.
96230 Stoney Drive #2801, Fernandina Beach, FL 32034
MLS# 117281Listed by: CHRISTIE'S INTERNATIONAL REAL ESTATE FIRST COAST - New
 $1,090,000Active3 beds 2 baths1,863 sq. ft.
1872 Oceanside Lane, Fernandina Beach, FL 32034
MLS# 2163413Listed by: BERKSHIRE HATHAWAY HOMESERVICES FLORIDA NETWORK REALTY


Protect your home and budget from life's surprises with an Assurant Home Warranty, backed by a partner that supports you through every step of homeownership. Explore Plans.
© 2023 - 2026 ERA Franchise Systems LLC. All rights reserved. ERA Franchise Systems LLC fully supports the principles of the Fair Housing Act and the Equal Opportunity Act. ERA, ERA Real Estate powered, and their respective logos are registered service marks of ERA Franchise Systems LLC. Each office is independently owned and operated.