
1279 Pirates Cove Lane, Fleming Island, FL 32003
Local realty services provided by:ERA Fernandina Beach Realty
1279 Pirates Cove Lane,Fleming Island, FL 32003
$325,000
- 4 Beds
- 2 Baths
- 2,082 sq. ft.
- Single family
- Pending
Listed by: philip aitken
Office: your home sold guaranteed realty advisors
MLS#:2122822
Source:JV
Price summary
- Price:$325,000
- Price per sq. ft.:$156.1
- Monthly HOA dues:$21.67
About this home
Come See This Home and You Will Be Home! This move-in ready 4-bedroom, 2-bathroom home offers 2,082 square feet of comfortable living on an oversized cul-de-sac homesite in a fabulous location close to shopping, top-rated schools, and easy interstate access. Step inside to find beautiful hardwood floors, abundant natural light, and a neutral color palette that creates a warm and inviting atmosphere. The recently renovated kitchen is a standout, featuring granite countertops, newer appliances, and ample cabinet and counter space--perfect for everyday living and entertaining. A cozy fireplace anchors the main living area, adding charm and comfort. Both the kitchen and bathrooms have been tastefully updated, and the spacious primary suite includes a well-appointed bathroom with double sinks, a separate soaking tub and shower, and generous under-sink storage. Enjoy Florida living outdoors in the private screened lanai overlooking the large, fenced... backyard ideal for BBQs, gatherings, or simply relaxing in your own private retreat. With thoughtful updates throughout, plenty of storage, and a prime location, this home is truly ready for its next owner. Call to schedule your private showing today!...
Contact an agent
Home facts
- Year built:1996
- Subdivision & Development:Harbor Island
- Listing ID #:2122822
- Added:5 day(s) ago
- Updated:September 06, 2026 at 07:38 AM
Rooms and interior
- Bedrooms:4
- Total bathrooms:2
- Full bathrooms:2
- Flooring:carpet, laminate, tile
- Bathrooms Description:Primary Bathroom -Tub with Separate Shower
- Kitchen Description:Breakfast Bar, Dishwasher, Disposal, Eat-in Kitchen, Microwave, Pantry
- Bedroom Description:Split Bedrooms
- Living area:2,082 sq. ft.
Heating and cooling
- Cooling:Central Air, Electric
- Heating:Central, Electric
- Central air:Yes
Structure and exterior
- Roof:Shingle
- Year built:1996
- Building area:2,082 sq. ft.
- Lot area:0.28 Acres
- Architectural Style:Ranch
- Construction Materials:Brick
- Exterior Features:Screened
Utilities
- Water:Public, Water Connected
- Sewer:Public Sewer, Sewer Connected
Finances and disclosures
- Price:$325,000
- Price per sq. ft.:$156.1
- Tax amount:$4,912 (2025)
Features and amenities
- Amenities:Breakfast Bar, Eat-in Kitchen, Entrance Foyer, Primary Downstairs, Split Bedrooms, Vaulted Ceiling(s), Walk-In Closet(s)
Parking
- Parking description:Garage, Garage Door Opener
- Garage:Yes
- Garage spaces:2
New listings near 1279 Pirates Cove Lane
- Coming Soon
 $750,000Coming Soon3 beds 3 baths2,130 sq. ft.
1544 Community Point, Fleming Island, FL 32003
MLS# 2163045Listed by: COLDWELL BANKER VANGUARD REALTY - Coming SoonOpen Sat, 12 to 2pm
 $824,900Coming Soon5 beds 4 baths3,161 sq. ft.
2304 Spring Hill Court, Fleming Island, FL 32003
MLS# 2162668Listed by: WATSON REALTY CORP - Open Sun, 11am to 1pmNew
 $424,900Active3 beds 2 baths1,751 sq. ft.
1644 Players Club Drive, Fleming Island, FL 32003
MLS# 2163599Listed by: KELLER WILLIAMS REALTY ATLANTIC PARTNERS ST. AUGUSTINE - New
 $375,000Active3 beds 2 baths1,514 sq. ft.
1623 Highland View Court, Fleming Island, FL 32003
MLS# 2163491Listed by: BERKSHIRE HATHAWAY HOMESERVICES FLORIDA NETWORK REALTY - New
 $205,000Active2 beds 3 baths1,296 sq. ft.
1500 Calming Water Drive #5902, Fleming Island, FL 32003
MLS# 2163467Listed by: FLORIDA HOMES REALTY & MTG LLC - New
 $695,000Active4 beds 3 baths3,036 sq. ft.
1890 Salt Myrtle Lane, Orange Park, FL 32003
MLS# 2163219Listed by: DJ & LINDSEY REAL ESTATE - New
 $250,000Active3 beds 3 baths1,460 sq. ft.
1595 Vineland Circle #B, Fleming Island, FL 32003
MLS# 2163000Listed by: BERKSHIRE HATHAWAY HOMESERVICES FLORIDA NETWORK REALTY - New
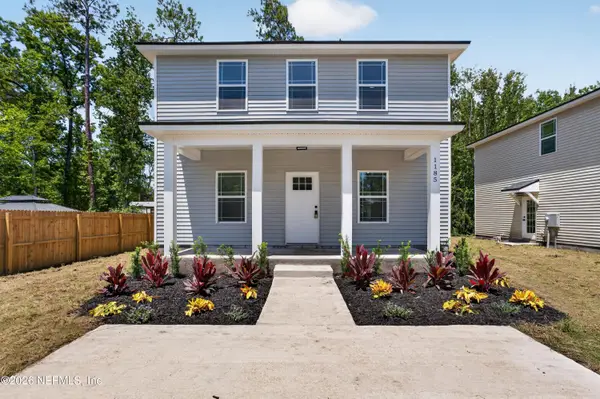 $315,000Active3 beds 3 baths1,752 sq. ft.
1185 Floyd Street, Fleming Island, FL 32003
MLS# 2162797Listed by: RIVER CITY RENTALS AND REALTY - New
 $795,000Active1.07 Acres
3203 Us Highway 17, Fleming Island, FL 32003
MLS# 2162982Listed by: CHRISTIE'S INTERNATIONAL REAL ESTATE FIRST COAST - New
 $420,000Active4 beds 2 baths1,874 sq. ft.
6436 Bahaia Road, Fleming Island, FL 32003
MLS# 2162942Listed by: INI REALTY


Protect your home and budget from life's surprises with an Assurant Home Warranty, backed by a partner that supports you through every step of homeownership. Explore Plans.
© 2023 - 2026 ERA Franchise Systems LLC. All rights reserved. ERA Franchise Systems LLC fully supports the principles of the Fair Housing Act and the Equal Opportunity Act. ERA, ERA Real Estate powered, and their respective logos are registered service marks of ERA Franchise Systems LLC. Each office is independently owned and operated.