
1567 NW 29th Road #3, Gainesville, FL 32605
Local realty services provided by:ERA Advantage Realty, Inc.
1567 NW 29th Road #3,Gainesville, FL 32605
$239,000
- 3 Beds
- 3 Baths
- 1,747 sq. ft.
- Condominium
- Active
Listed by: tyler peters, matt price
Office: university realty
MLS#:GC543766
Source:MFRMLS
Price summary
- Price:$239,000
- Price per sq. ft.:$136.81
About this home
Remarkable and spacious 3-bedroom, 2.5-bath townhome-style condominium in the highly desirable Eagle Trace community! Offering an exceptional combination of newer construction, generous square footage, affordability, and convenience, this is truly one of Gainesville's best values. The first floor features a rare ground-level owner's suite complete with a private bathroom and a large walk-in closet, making it ideal for multi-generational living, guests, or those seeking single-level accessibility. Upstairs, you'll find two oversized bedrooms, each with its own walk-in closet, along with a spacious hall bathroom featuring a dual-sink vanity. Eagle Trace is conveniently located just 2.3 miles from the University of Florida and offers easy access to I-75 via NW 39th Avenue. Residents enjoy outstanding community amenities, including a swimming pool, fitness center, clubhouse, and ample guest and resident parking. Plus, you're just minutes from shopping, dining, and everyday conveniences such as Chipotle, Lowe's, Home Depot, and much more. Come discover why so many residents love calling Eagle Trace home!...
Contact an agent
Home facts
- Year built:2007
- Subdivision & Development:EAGLE TRACE TWNHMS A&B
- Listing ID #:GC543766
- Added:1 day(s) ago
- Updated:October 06, 2026 at 04:30 PM
Rooms and interior
- Bedrooms:3
- Total bathrooms:3
- Full bathrooms:2
- Half bathrooms:1
- Flooring:Carpet, Luxury Vinyl, Tile
- Kitchen Description:Dishwasher, Microwave, Range, Refrigerator
- Bedroom Description:Walk-In Closet(s)
- Living area:1,747 sq. ft.
Heating and cooling
- Cooling:Central Air
- Heating:Central
- Central air:Yes
Structure and exterior
- Roof:Shingle
- Year built:2007
- Building area:1,747 sq. ft.
- Construction Materials:Wood Siding
- Exterior Features:Sidewalk
- Foundation Description:Slab
- Levels:2 Story
Schools
- High school:Gainesville High School-AL
- Middle school:Westwood Middle School-AL
- Elementary school:Hidden Oak Elementary School-AL
Utilities
- Water:Public, Water Available
- Sewer:Public Sewer, Sewer Available
Finances and disclosures
- Price:$239,000
- Price per sq. ft.:$136.81
- Tax amount:$4,611 (2025)
Features and amenities
- Appliances:Dishwasher, Microwave, Range, Refrigerator
- Laundry features:Laundry Room
- Amenities:BB/HS Internet Available, Cable Available, Ceiling Fans(s), Clubhouse, Electricity Available, Pool, Walk-In Closet(s)
- Pool features:Pool, Public Pool
 The information being provided by Stellar Mls is for the consumer's personal, non-commercial use and may not be used for any purpose other than to identify prospective properties consumer may be interested in purchasing. Any information relating to real estate for sale referenced on this web site comes from the Internet Data Exchange (IDX) program of the Stellar Mls. ERA Advantage Realty, Inc. is not a Multiple Listing Service (MLS), nor does it offer MLS access. This website is a service of ERA Advantage Realty, Inc., a broker participant of Stellar Mls. This web site may reference real estate listing(s) held by a brokerage firm other than the broker and/or agent who owns this web site.
The accuracy of all information, regardless of source, including but not limited to open house information, square footages and lot sizes, is deemed reliable but not guaranteed and should be personally verified through personal inspection by and/or with the appropriate professionals. The data contained herein is copyrighted by Stellar Mls and is protected by all applicable copyright laws. Any unauthorized dissemination of this information is in violation of copyright laws and is strictly prohibited.
Properties in listings may have been sold or may no longer be available.
Copyright 2026 Stellar Mls. All rights reserved.
The information being provided by Stellar Mls is for the consumer's personal, non-commercial use and may not be used for any purpose other than to identify prospective properties consumer may be interested in purchasing. Any information relating to real estate for sale referenced on this web site comes from the Internet Data Exchange (IDX) program of the Stellar Mls. ERA Advantage Realty, Inc. is not a Multiple Listing Service (MLS), nor does it offer MLS access. This website is a service of ERA Advantage Realty, Inc., a broker participant of Stellar Mls. This web site may reference real estate listing(s) held by a brokerage firm other than the broker and/or agent who owns this web site.
The accuracy of all information, regardless of source, including but not limited to open house information, square footages and lot sizes, is deemed reliable but not guaranteed and should be personally verified through personal inspection by and/or with the appropriate professionals. The data contained herein is copyrighted by Stellar Mls and is protected by all applicable copyright laws. Any unauthorized dissemination of this information is in violation of copyright laws and is strictly prohibited.
Properties in listings may have been sold or may no longer be available.
Copyright 2026 Stellar Mls. All rights reserved.New listings near 1567 NW 29th Road #3
- Coming Soon
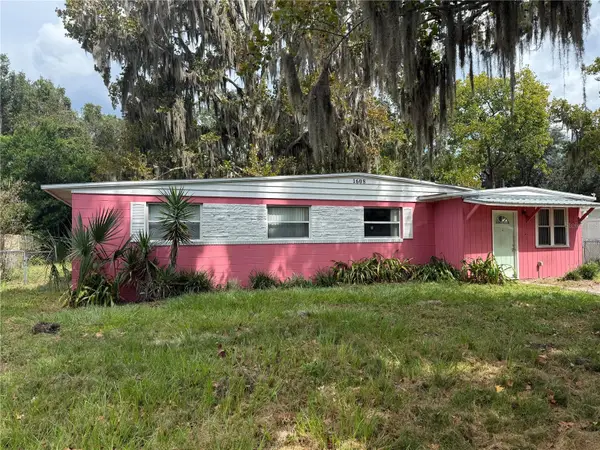 $169,900Coming Soon3 beds 1 baths1,175 sq. ft.
1608 SE 39th Place, GAINESVILLE, FL 32641
MLS# GC543139Listed by: SWANZ PREMIER REALTY LLC - Coming Soon
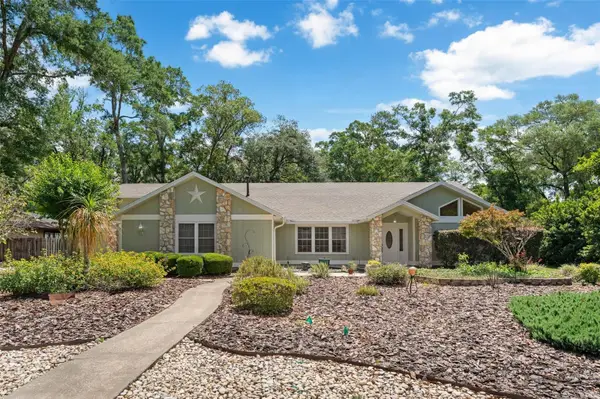 $565,000Coming Soon4 beds 3 baths2,850 sq. ft.
2921 NW 24th Terrace, GAINESVILLE, FL 32605
MLS# GC543963Listed by: CAP REALTY, LC - Coming Soon
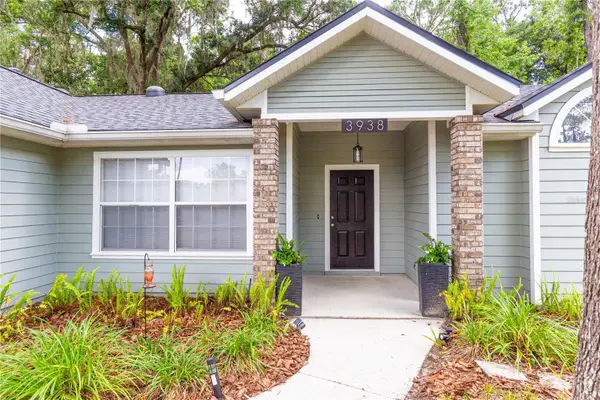 $440,000Coming Soon4 beds 3 baths2,061 sq. ft.
3938 NW 62nd Lane, GAINESVILLE, FL 32653
MLS# GC543648Listed by: FLORIDA HOMES REALTY & MORTGAGE - Open Fri, 4 to 7pmNew
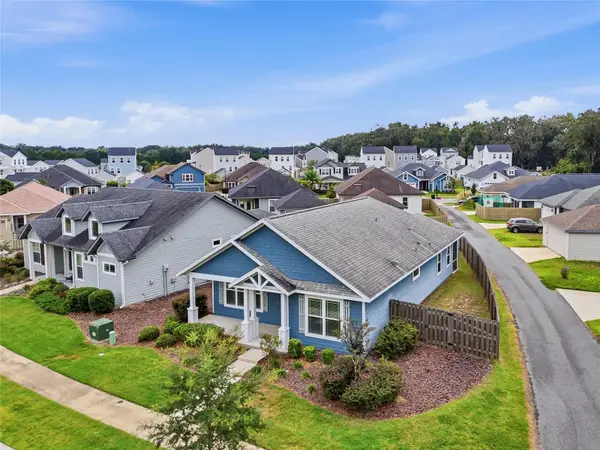 $296,000Active2 beds 2 baths1,407 sq. ft.
4703 SW 63rd Road, GAINESVILLE, FL 32608
MLS# GC543026Listed by: KELLER WILLIAMS GAINESVILLE REALTY PARTNERS - Open Sun, 1 to 3pmNew
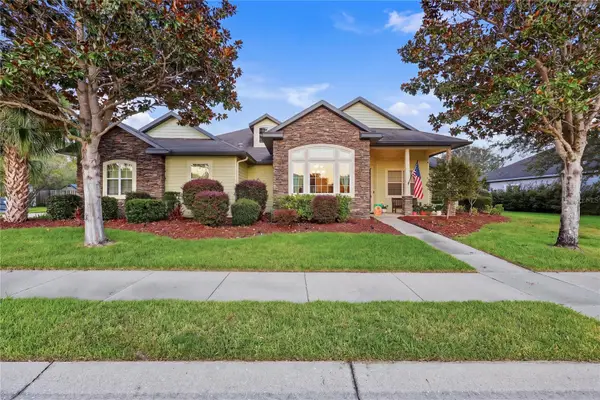 $499,000Active3 beds 3 baths2,352 sq. ft.
7905 NW 45th Street, GAINESVILLE, FL 32653
MLS# GC543866Listed by: KELLER WILLIAMS GAINESVILLE REALTY PARTNERS  $225,000Active2 beds 2 baths1,134 sq. ft.
4700 SW Archer Road #127, GAINESVILLE, FL 32608
MLS# GC542697Listed by: UNIVERSITY REALTY- New
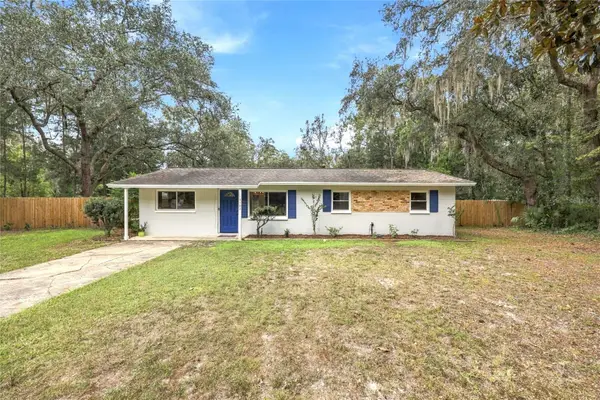 $265,000Active3 beds 1 baths1,099 sq. ft.
4101 NW 14th Place, GAINESVILLE, FL 32605
MLS# GC543944Listed by: FLORIDA HOMES REALTY & MORTGAGE GVILLE - New
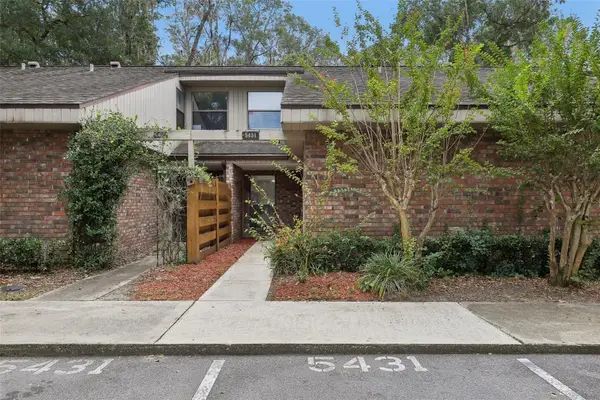 $195,000Active2 beds 2 baths1,141 sq. ft.
5431 NW 33rd Place, GAINESVILLE, FL 32606
MLS# GC543830Listed by: KELLER WILLIAMS GAINESVILLE REALTY PARTNERS  $217,000Active3 beds 3 baths1,629 sq. ft.
4700 SW Archer Road #13, GAINESVILLE, FL 32608
MLS# GC540001Listed by: UNIVERSITY REALTY


Protect your home and budget from life's surprises with an Assurant Home Warranty, backed by a partner that supports you through every step of homeownership. Explore Plans.
© 2023 - 2026 ERA Franchise Systems LLC. All rights reserved. ERA Franchise Systems LLC fully supports the principles of the Fair Housing Act and the Equal Opportunity Act. ERA, ERA Real Estate powered, and their respective logos are registered service marks of ERA Franchise Systems LLC. Each office is independently owned and operated.