
4703 SW 63rd Road, Gainesville, FL 32608
Local realty services provided by:ERA Grizzard Real Estate
Upcoming open houses
- Fri, Oct 0904:00 pm - 07:00 pm
Listed by: whitney johnson perkins, j.c. cowart
Office: keller williams gainesville realty partners
MLS#:GC543026
Source:MFRMLS
Price summary
- Price:$296,000
- Price per sq. ft.:$142.03
- Monthly HOA dues:$50
About this home
Welcome to this immaculate 2020 Norfleet home, ideally situated on a corner lot in Finley Woods, one of southwest Gainesville's premier newer communities. The covered front porch sets the tone for a neighborhood where you can settle into a rocking chair with your morning coffee, say hello to neighbors, and enjoy a little time outside before the day begins. Step inside, where the thoughtfully designed floor plan is complemented not only by its functionality, but by crisp details like luxury vinyl plank flooring, tray ceilings, modern designer finishes, and abundant natural light. The main living area flows naturally into the kitchen and dining space, offering a unique balance of comfortable, easy living and open space for entertaining. The kitchen features granite countertops, stainless steel appliances, a gas range, large pantry, dedicated coffee bar, and modern designer lighting, with plenty of natural light extending into the adjoining dining area. Tucked away from the main living area, the large primary suite offers peace and quiet with a custom tray ceiling and recessed lighting. The luxurious ensuite bath features a dual granite vanity, glass-enclosed shower with dual shower heads, private water closet, and walk-in closet. An additional bedroom and full guest bath with granite countertops and a tiled shower provide comfortable space for family, guests, or a home office. One of the home's most flexible features is the enclosed garage, currently finished with carpet and its own dedicated heating and cooling system. Use it as a bonus room, home office, gym, playroom, hobby space, or additional living area, or easily convert it back to its original garage configuration. Enjoy time outside on the screened-in back lanai overlooking the fully fenced backyard, a comfortable spot to unwind with a book or simply enjoy some fresh air at the end of the day. The manageable yard and newer construction make this an especially appealing home for those who want to spend less of their free time on upkeep and more of it actually enjoying where they live. Gated access to the driveway adds functionality, while the corner-lot setting provides an added sense of openness. That same sense of easy living extends beyond the property. Finley Woods residents enjoy a community pool and clubhouse without sacrificing the convenience of southwest Gainesville. I-75, UF Health Shands Hospital, the University of Florida, Celebration Pointe, Butler Plaza, shopping, dining, and entertainment are all within easy reach. It's a home and location designed for a lifestyle where convenience matters, maintenance is manageable, and your time away from work can actually feel like your own....
Contact an agent
Home facts
- Year built:2020
- Subdivision & Development:FINLEY WOODS PH 1C
- Listing ID #:GC543026
- Added:1 day(s) ago
- Updated:October 06, 2026 at 04:30 PM
Rooms and interior
- Bedrooms:2
- Total bathrooms:2
- Full bathrooms:2
- Flooring:Carpet, Luxury Vinyl, Tile
- Dining Description:Eat In Kitchen
- Kitchen Description:Dishwasher, Eat-in Kitchen, Microwave, Range, Refrigerator, Stone Counters
- Bedroom Description:Walk-In Closet(s)
- Living area:1,407 sq. ft.
Heating and cooling
- Cooling:Central Air
- Heating:Central, Electric
- Central air:Yes
Structure and exterior
- Roof:Shingle
- Year built:2020
- Building area:1,407 sq. ft.
- Lot area:0.13 Acres
- Lot Features:Paved, Sidewalk
- Construction Materials:Cement Siding, Frame, Hardi Plank Type
- Exterior Features:Covered Porch/Patio, Front Porch, Rear Porch, Screened, Sidewalk
- Foundation Description:Slab
- Levels:1 Story
Schools
- High school:Gainesville High School-AL
- Middle school:Kanapaha Middle School-AL
- Elementary school:Idylwild Elementary School-AL
Utilities
- Water:Public, Water Connected
- Sewer:Public Sewer, Sewer Connected
Finances and disclosures
- Price:$296,000
- Price per sq. ft.:$142.03
- Tax amount:$9,178 (2025)
Features and amenities
- Appliances:Dishwasher, Dryer, Microwave, Range, Refrigerator, Washer
- Laundry features:Dryer, Electric Dryer Hookup, Inside, Laundry Room, Washer, Washer Hookup
- Amenities:Ceiling Fans(s), Eat-in Kitchen, Natural Gas Connected, Open Floorplan, Stone Counters, Thermostat, Tray Ceiling(s), Walk-In Closet(s)
- Pool features:Public Pool
Parking
- Parking description:Alley Access, Attached Garage, Converted Garage, Driveway, Garage Faces Rear
- Garage:Yes
- Garage spaces:2
 The information being provided by Stellar Mls is for the consumer's personal, non-commercial use and may not be used for any purpose other than to identify prospective properties consumer may be interested in purchasing. Any information relating to real estate for sale referenced on this web site comes from the Internet Data Exchange (IDX) program of the Stellar Mls. ERA Grizzard Real Estate is not a Multiple Listing Service (MLS), nor does it offer MLS access. This website is a service of ERA Grizzard Real Estate, a broker participant of Stellar Mls. This web site may reference real estate listing(s) held by a brokerage firm other than the broker and/or agent who owns this web site.
The accuracy of all information, regardless of source, including but not limited to open house information, square footages and lot sizes, is deemed reliable but not guaranteed and should be personally verified through personal inspection by and/or with the appropriate professionals. The data contained herein is copyrighted by Stellar Mls and is protected by all applicable copyright laws. Any unauthorized dissemination of this information is in violation of copyright laws and is strictly prohibited.
Properties in listings may have been sold or may no longer be available.
Copyright 2026 Stellar Mls. All rights reserved.
The information being provided by Stellar Mls is for the consumer's personal, non-commercial use and may not be used for any purpose other than to identify prospective properties consumer may be interested in purchasing. Any information relating to real estate for sale referenced on this web site comes from the Internet Data Exchange (IDX) program of the Stellar Mls. ERA Grizzard Real Estate is not a Multiple Listing Service (MLS), nor does it offer MLS access. This website is a service of ERA Grizzard Real Estate, a broker participant of Stellar Mls. This web site may reference real estate listing(s) held by a brokerage firm other than the broker and/or agent who owns this web site.
The accuracy of all information, regardless of source, including but not limited to open house information, square footages and lot sizes, is deemed reliable but not guaranteed and should be personally verified through personal inspection by and/or with the appropriate professionals. The data contained herein is copyrighted by Stellar Mls and is protected by all applicable copyright laws. Any unauthorized dissemination of this information is in violation of copyright laws and is strictly prohibited.
Properties in listings may have been sold or may no longer be available.
Copyright 2026 Stellar Mls. All rights reserved.New listings near 4703 SW 63rd Road
- Coming Soon
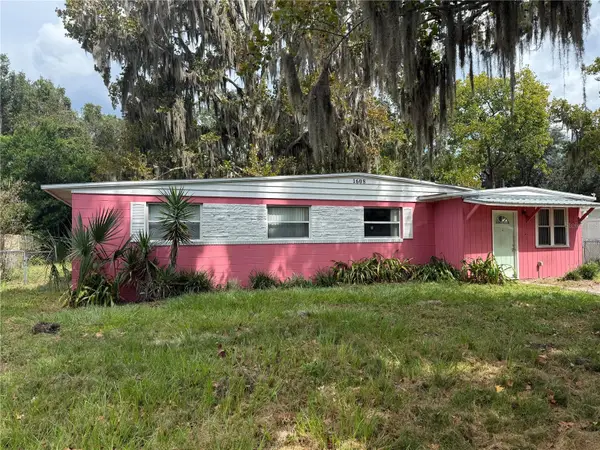 $169,900Coming Soon3 beds 1 baths1,175 sq. ft.
1608 SE 39th Place, GAINESVILLE, FL 32641
MLS# GC543139Listed by: SWANZ PREMIER REALTY LLC - Coming Soon
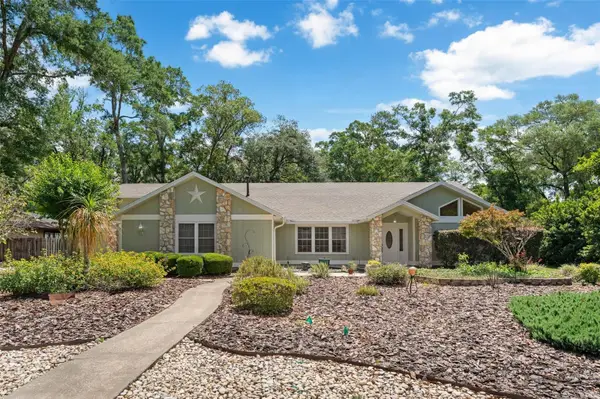 $565,000Coming Soon4 beds 3 baths2,850 sq. ft.
2921 NW 24th Terrace, GAINESVILLE, FL 32605
MLS# GC543963Listed by: CAP REALTY, LC - Coming Soon
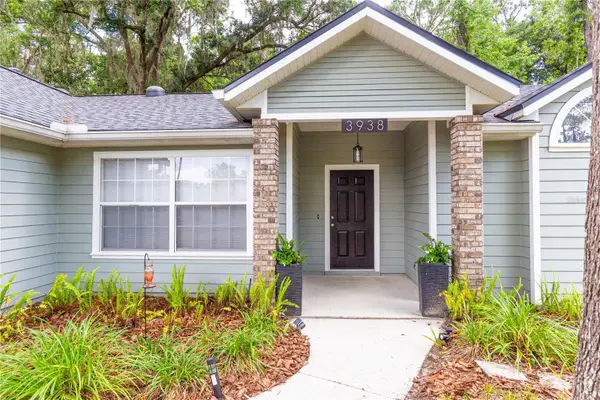 $440,000Coming Soon4 beds 3 baths2,061 sq. ft.
3938 NW 62nd Lane, GAINESVILLE, FL 32653
MLS# GC543648Listed by: FLORIDA HOMES REALTY & MORTGAGE - New
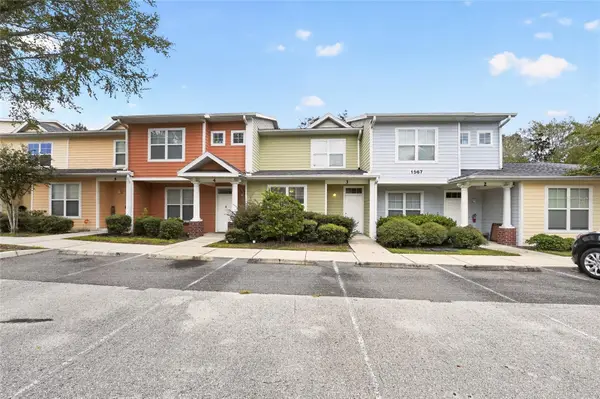 $239,000Active3 beds 3 baths1,747 sq. ft.
1567 NW 29th Road #3, GAINESVILLE, FL 32605
MLS# GC543766Listed by: UNIVERSITY REALTY - Open Sun, 1 to 3pmNew
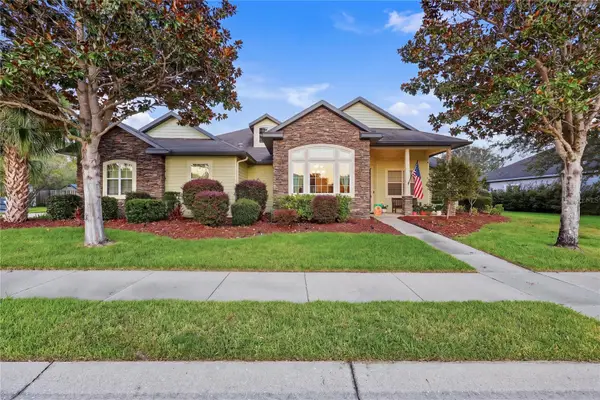 $499,000Active3 beds 3 baths2,352 sq. ft.
7905 NW 45th Street, GAINESVILLE, FL 32653
MLS# GC543866Listed by: KELLER WILLIAMS GAINESVILLE REALTY PARTNERS  $225,000Active2 beds 2 baths1,134 sq. ft.
4700 SW Archer Road #127, GAINESVILLE, FL 32608
MLS# GC542697Listed by: UNIVERSITY REALTY- New
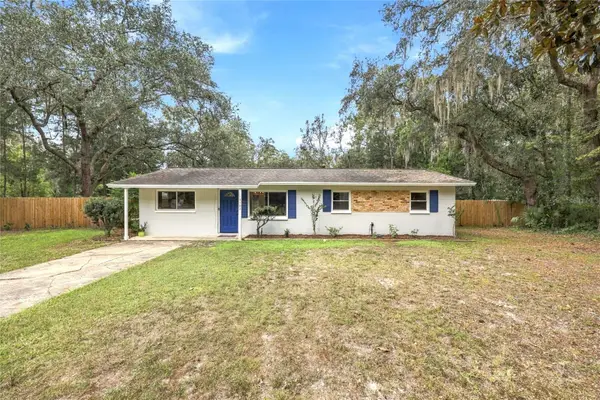 $265,000Active3 beds 1 baths1,099 sq. ft.
4101 NW 14th Place, GAINESVILLE, FL 32605
MLS# GC543944Listed by: FLORIDA HOMES REALTY & MORTGAGE GVILLE - New
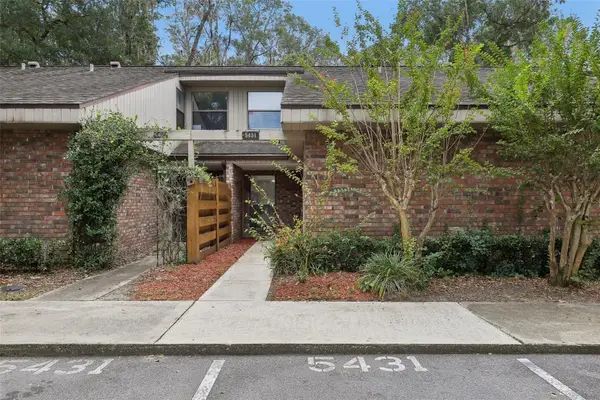 $195,000Active2 beds 2 baths1,141 sq. ft.
5431 NW 33rd Place, GAINESVILLE, FL 32606
MLS# GC543830Listed by: KELLER WILLIAMS GAINESVILLE REALTY PARTNERS  $217,000Active3 beds 3 baths1,629 sq. ft.
4700 SW Archer Road #13, GAINESVILLE, FL 32608
MLS# GC540001Listed by: UNIVERSITY REALTY


Protect your home and budget from life's surprises with an Assurant Home Warranty, backed by a partner that supports you through every step of homeownership. Explore Plans.
© 2023 - 2026 ERA Franchise Systems LLC. All rights reserved. ERA Franchise Systems LLC fully supports the principles of the Fair Housing Act and the Equal Opportunity Act. ERA, ERA Real Estate powered, and their respective logos are registered service marks of ERA Franchise Systems LLC. Each office is independently owned and operated.