
7905 NW 45th Street, Gainesville, FL 32653
Local realty services provided by:ERA American Suncoast
Upcoming open houses
- Sun, Oct 1101:00 pm - 03:00 pm
Listed by: andrew poe, jason biles
Office: keller williams gainesville realty partners
MLS#:GC543866
Source:MFRMLS
Price summary
- Price:$499,000
- Price per sq. ft.:$158.56
- Monthly HOA dues:$41.67
About this home
Located in the Burberry Ponds phase of Weschester in the Hunters Crossing area of NW Gainesville, this custom-built 2,352 sq ft home combines an impressive open layout, high-end architectural details and an oversized homesite with excellent outdoor space. The home offers 3 bedrooms, 2.5 baths, plus a large office/den with a closet that provides flexible space for a home office, guest room or potential 4th bedroom.
Inside, high ceilings, extensive crown molding and hand-scraped hardwood flooring give the main living areas a warm, substantial feel. The formal dining room is filled with natural light and features decorative trim, while the spacious living room is anchored by a stacked-stone gas fireplace and an impressive tray ceiling. The open design flows naturally into the breakfast area and kitchen, making the main living space feel both connected and functional.
The kitchen features rich cherry cabinetry, granite countertops, stainless steel appliances, a gas range with vent hood, tile backsplash, generous cabinet and counter space, and a large center island with butcher-block top. An extended breakfast bar provides additional seating and overlooks the living area, while the separate breakfast nook offers direct access to the screened rear lanai.
The primary suite is generously sized and features a tray ceiling, abundant natural light and two walk-in closets. The primary bath includes dual vanities with granite countertops, a jetted soaking tub, separate walk-in tiled shower and extensive tilework. The secondary bedrooms are also well sized, with a spacious secondary bath featuring a double vanity and separate bath area. Additional highlights include a large laundry room with utility sink and storage, central vacuum system, side-entry garage and an HVAC system replaced in December 2022.
Outside, stacked-stone accents, mature landscaping and a covered front porch create strong curb appeal. In back, the screened and covered lanai overlooks an unusually large, fully fenced backyard with plenty of room to enjoy the outdoors, add a garden or simply take advantage of the extra space and privacy that sets Burberry Ponds apart. A large detached storage shed provides valuable additional space for lawn equipment, tools, bikes and seasonal storage.
Weschester offers a community pool, playground and nine professionally maintained ponds with walking trails, creating plenty of opportunities to enjoy the neighborhood outside the home. Conveniently located near the Hunters Crossing Publix shopping area, Turkey Creek Golf Course and the restaurants, shopping and services of NW Gainesville, this home offers a combination of space, quality construction, neighborhood amenities and location that is difficult to duplicate....
Contact an agent
Home facts
- Year built:2010
- Subdivision & Development:WESCHESTER CLUSTER PH 3
- Listing ID #:GC543866
- Added:1 day(s) ago
- Updated:October 07, 2026 at 01:44 AM
Rooms and interior
- Bedrooms:3
- Total bathrooms:3
- Full bathrooms:2
- Half bathrooms:1
- Flooring:Carpet, Hardwood, Tile
- Dining Description:Eat In Kitchen, Formal Dining Room
- Kitchen Description:Dishwasher, Disposal, Eat-in Kitchen, Microwave, Range, Range Hood, Refrigerator, Solid Surface Counters, Solid Wood Cabinets, Stone Counters
- Bedroom Description:High Ceilings, Primary Bedroom Main Floor, Split Bedroom, Walk-In Closet(s)
- Living area:2,352 sq. ft.
Heating and cooling
- Cooling:Central Air
- Heating:Central
- Central air:Yes
Structure and exterior
- Roof:Shingle
- Year built:2010
- Building area:2,352 sq. ft.
- Lot area:0.28 Acres
- Lot Features:Cleared, Paved
- Construction Materials:Cement Siding
- Exterior Features:Garden, Sidewalk
- Foundation Description:Slab
- Levels:1 Story
Schools
- High school:Santa Fe High School-AL
- Middle school:A. L. Mebane Middle School-AL
- Elementary school:William S. Talbot Elem School-AL
Utilities
- Water:Public, Water Connected
- Sewer:Public Sewer, Sewer Connected
Finances and disclosures
- Price:$499,000
- Price per sq. ft.:$158.56
- Tax amount:$8,474 (2025)
Features and amenities
- Appliances:Dishwasher, Disposal, Irrigation Equipment, Microwave, Range, Range Hood, Refrigerator
- Laundry features:Laundry Room
- Amenities:BB/HS Internet Available, Cable Available, Ceiling Fans(s), Crown Molding, Eat-in Kitchen, Fiber Optics, High Ceilings, Irrigation Equipment, Natural Gas Available, Natural Gas Connected, Open Floorplan, Phone Available, Playground, Pool, Primary Bedroom Main Floor, Solid Surface Counters, Solid Wood Cabinets, Split Bedroom, Stone Counters, Thermostat, Trail(s), Tray Ceiling(s), Underground Utilities, Walk-In Closet(s), Window Treatments
- Pool features:Pool, Public Pool
Parking
- Parking description:Attached Garage, Driveway, Garage Door Opener, Garage Faces Side
- Garage:Yes
- Garage spaces:2
 The information being provided by Stellar Mls is for the consumer's personal, non-commercial use and may not be used for any purpose other than to identify prospective properties consumer may be interested in purchasing. Any information relating to real estate for sale referenced on this web site comes from the Internet Data Exchange (IDX) program of the Stellar Mls. ERA American Suncoast is not a Multiple Listing Service (MLS), nor does it offer MLS access. This website is a service of ERA American Suncoast, a broker participant of Stellar Mls. This web site may reference real estate listing(s) held by a brokerage firm other than the broker and/or agent who owns this web site.
The accuracy of all information, regardless of source, including but not limited to open house information, square footages and lot sizes, is deemed reliable but not guaranteed and should be personally verified through personal inspection by and/or with the appropriate professionals. The data contained herein is copyrighted by Stellar Mls and is protected by all applicable copyright laws. Any unauthorized dissemination of this information is in violation of copyright laws and is strictly prohibited.
Properties in listings may have been sold or may no longer be available.
Copyright 2026 Stellar Mls. All rights reserved. MFRMLS Member Broker: Christopher "CJ" Dixon c.j.dixon@usa.net
The information being provided by Stellar Mls is for the consumer's personal, non-commercial use and may not be used for any purpose other than to identify prospective properties consumer may be interested in purchasing. Any information relating to real estate for sale referenced on this web site comes from the Internet Data Exchange (IDX) program of the Stellar Mls. ERA American Suncoast is not a Multiple Listing Service (MLS), nor does it offer MLS access. This website is a service of ERA American Suncoast, a broker participant of Stellar Mls. This web site may reference real estate listing(s) held by a brokerage firm other than the broker and/or agent who owns this web site.
The accuracy of all information, regardless of source, including but not limited to open house information, square footages and lot sizes, is deemed reliable but not guaranteed and should be personally verified through personal inspection by and/or with the appropriate professionals. The data contained herein is copyrighted by Stellar Mls and is protected by all applicable copyright laws. Any unauthorized dissemination of this information is in violation of copyright laws and is strictly prohibited.
Properties in listings may have been sold or may no longer be available.
Copyright 2026 Stellar Mls. All rights reserved. MFRMLS Member Broker: Christopher "CJ" Dixon c.j.dixon@usa.netNew listings near 7905 NW 45th Street
- Coming Soon
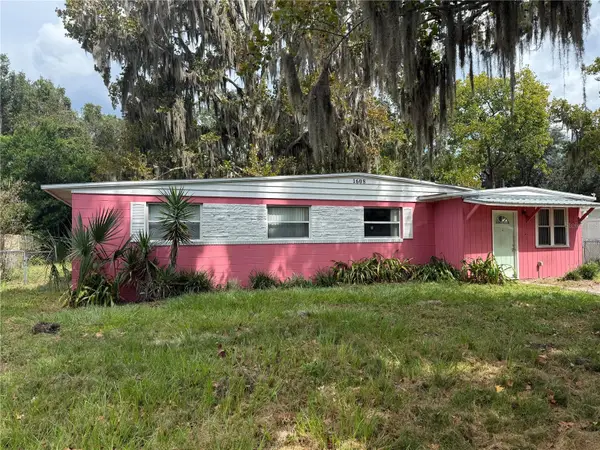 $169,900Coming Soon3 beds 1 baths1,175 sq. ft.
1608 SE 39th Place, GAINESVILLE, FL 32641
MLS# GC543139Listed by: SWANZ PREMIER REALTY LLC - Coming Soon
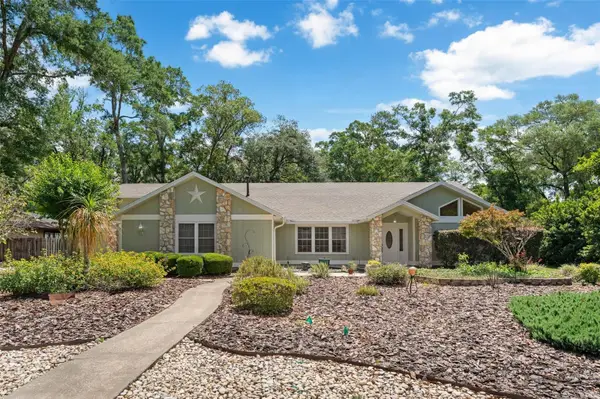 $565,000Coming Soon4 beds 3 baths2,850 sq. ft.
2921 NW 24th Terrace, GAINESVILLE, FL 32605
MLS# GC543963Listed by: CAP REALTY, LC - Coming Soon
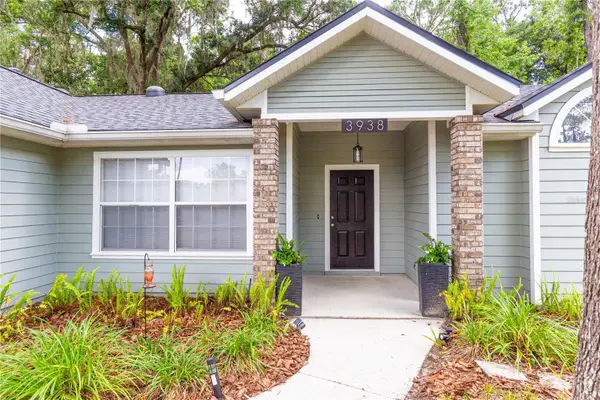 $440,000Coming Soon4 beds 3 baths2,061 sq. ft.
3938 NW 62nd Lane, GAINESVILLE, FL 32653
MLS# GC543648Listed by: FLORIDA HOMES REALTY & MORTGAGE - New
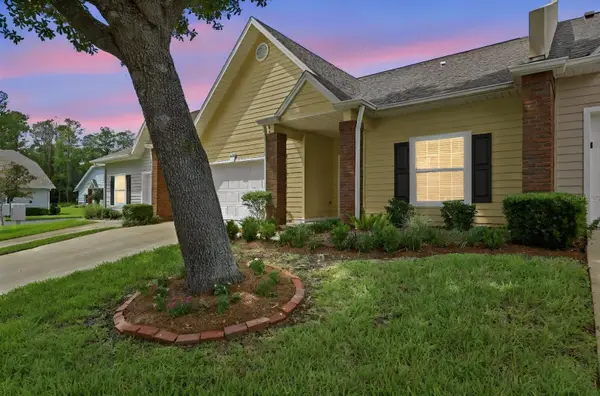 $334,000Active3 beds 2 baths1,775 sq. ft.
10538 NW 28th Lane, GAINESVILLE, FL 32606
MLS# GC543877Listed by: TIOGA REALTY LLC - New
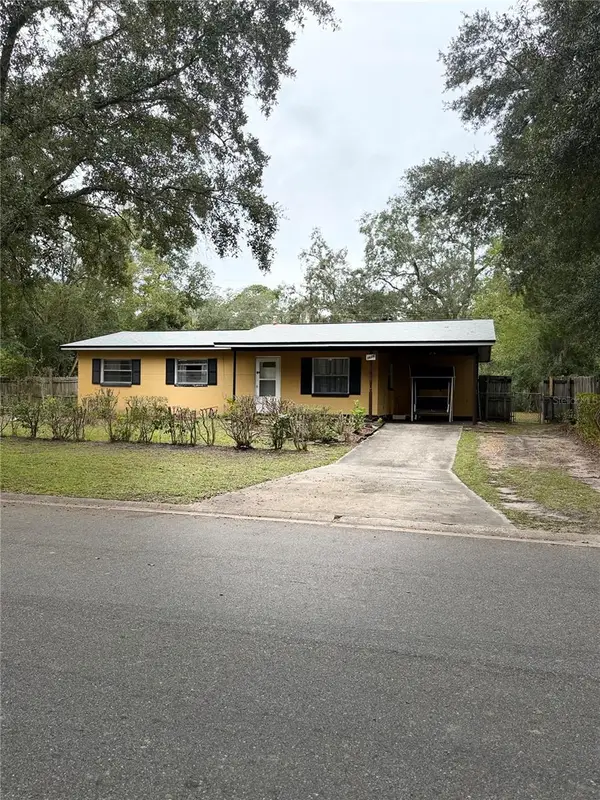 $220,000Active3 beds 2 baths975 sq. ft.
3626 NE 12 Street, GAINESVILLE, FL 32609
MLS# GC543707Listed by: LPT REALTY, LLC - New
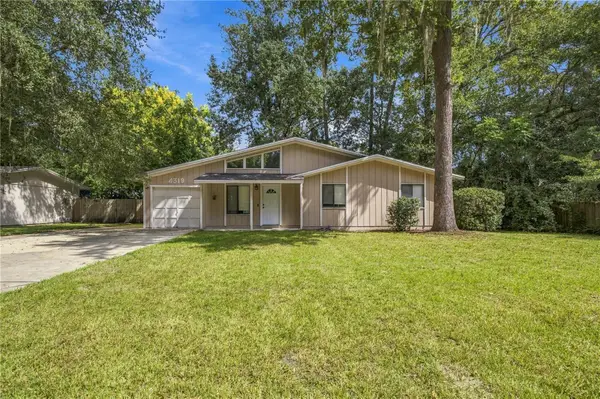 $235,000Active3 beds 1 baths1,008 sq. ft.
4319 NW 29th Terrace, GAINESVILLE, FL 32605
MLS# GC543965Listed by: FLORIDA'S CHOICE REALTY - New
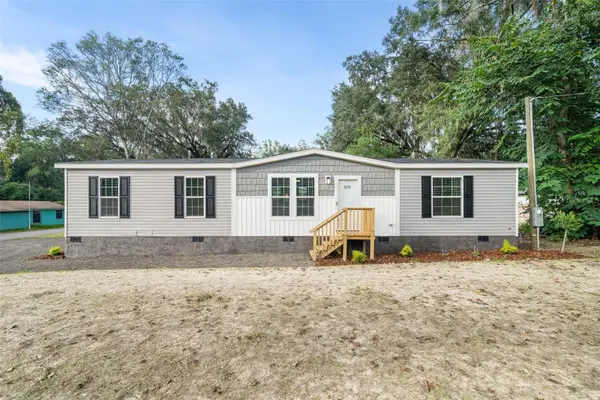 $234,900Active3 beds 2 baths1,493 sq. ft.
5239 SW 67th Street, GAINESVILLE, FL 32608
MLS# GC543859Listed by: INSPIRE FLORIDA REAL ESTATE, INC. - Open Fri, 4 to 7pmNew
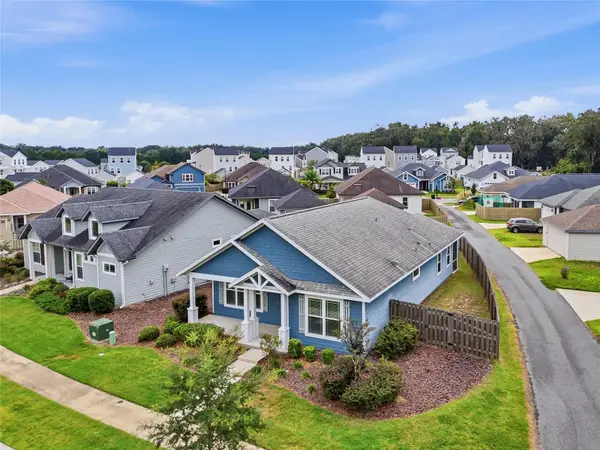 $296,000Active2 beds 2 baths1,407 sq. ft.
4703 SW 63rd Road, GAINESVILLE, FL 32608
MLS# GC543026Listed by: KELLER WILLIAMS GAINESVILLE REALTY PARTNERS - New
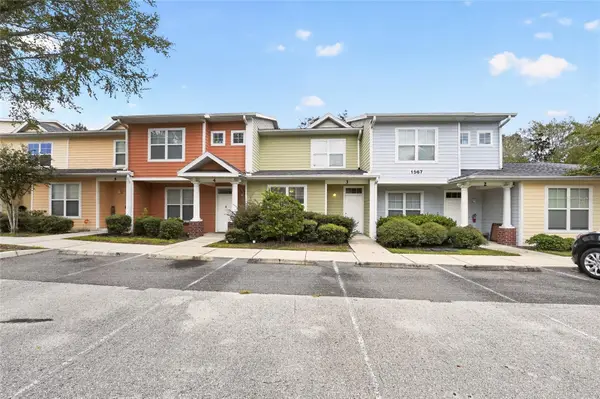 $239,000Active3 beds 3 baths1,747 sq. ft.
1567 NW 29th Road #3, GAINESVILLE, FL 32605
MLS# GC543766Listed by: UNIVERSITY REALTY


Protect your home and budget from life's surprises with an Assurant Home Warranty, backed by a partner that supports you through every step of homeownership. Explore Plans.
© 2023 - 2026 ERA Franchise Systems LLC. All rights reserved. ERA Franchise Systems LLC fully supports the principles of the Fair Housing Act and the Equal Opportunity Act. ERA, ERA Real Estate powered, and their respective logos are registered service marks of ERA Franchise Systems LLC. Each office is independently owned and operated.