
14157 Glen Farms Drive, Glen Saint Mary, FL 32040
Local realty services provided by:ERA Fernandina Beach Realty
14157 Glen Farms Drive,Glen St. Mary, FL 32040
$1,220,000
- 5 Beds
- 3 Baths
- 3,124 sq. ft.
- Single family
- Active
Listed by: roberto paredes
Office: keller williams first coast realty
MLS#:2156306
Source:JV
Price summary
- Price:$1,220,000
- Price per sq. ft.:$390.52
- Monthly HOA dues:$66.67
About this home
Welcome to this custom-built estate on 14.72 private acres in the gated Farms at Glen Plantation community. Built in 2019 with 13-inch brick-over-block construction, this 3,124 sq ft home offers 4 bedrooms, 2.5 baths, and a versatile office/5th bedroom. A warm foyer opens to a great room with custom cabinetry and a gas fireplace, flowing into an open kitchen with a granite island, bar seating, 40-inch cabinetry, and double ovens. The owner's suite features double closets and a spa bath with a soaking tub, separate shower, and granite dual vanities. Upgrades include 10-ft ceilings, 8-ft doors, low-E windows, 5/8-inch drywall, two HVAC systems, and abundant electrical. Outside, a 40x60 detached building with water and power offers four garage bays (three 10x10, one 8x8) with chain-driven doors, plus a framed 1,050 sq ft apartment ready to finish - ideal for guests, a home office, or rental income. Rare craftsmanship, acreage, and bonus space, minutes from I-10 in Baker County.
Contact an agent
Home facts
- Year built:2019
- Subdivision & Development:Farms At Glen Plantation
- Listing ID #:2156306
- Added:48 day(s) ago
- Updated:September 07, 2026 at 12:55 PM
Rooms and interior
- Bedrooms:5
- Total bathrooms:3
- Full bathrooms:2
- Half bathrooms:1
- Flooring:carpet, tile
- Bathrooms Description:Primary Bathroom -Tub with Separate Shower
- Kitchen Description:Breakfast Bar, Dishwasher, Eat-in Kitchen, Electric Cooktop, Kitchen Island, Microwave, Pantry
- Bedroom Description:Split Bedrooms
- Living area:3,124 sq. ft.
Heating and cooling
- Cooling:Central Air
- Heating:Central
- Central air:Yes
Structure and exterior
- Roof:Shingle
- Year built:2019
- Building area:3,124 sq. ft.
- Lot area:14.72 Acres
- Architectural Style:Traditional
- Construction Materials:Brick
- Exterior Features:Front Porch, Porch
Schools
- High school:Baker County
- Middle school:Baker County
Utilities
- Water:Water Available, Well
- Sewer:Septic Tank, Sewer Available
Finances and disclosures
- Price:$1,220,000
- Price per sq. ft.:$390.52
- Tax amount:$5,961 (2025)
Features and amenities
- Amenities:Breakfast Bar, Built-in Features, Eat-in Kitchen, Entrance Foyer, Split Bedrooms, Walk-In Closet(s)
Parking
- Parking description:Additional Parking, Detached, Garage
- Garage:Yes
- Garage spaces:4
New listings near 14157 Glen Farms Drive
- New
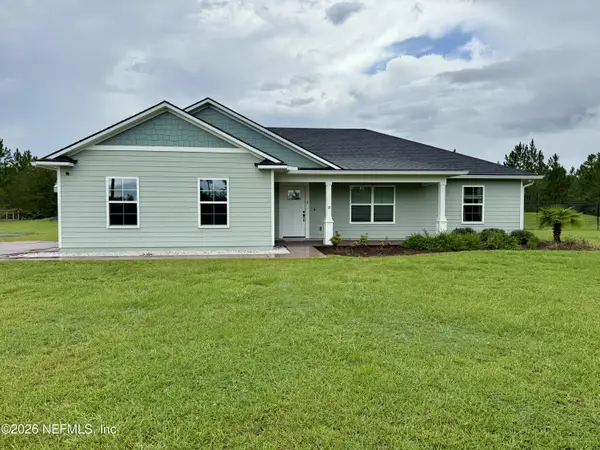 $415,000Active3 beds 2 baths1,722 sq. ft.
18831 County Road 127, Glen St. Mary, FL 32040
MLS# 2162332Listed by: REAL ESTATE WITH GARLON WEBB 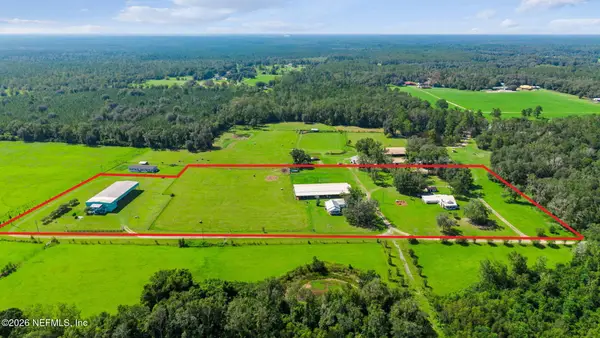 $989,000Active14 beds 8 baths7,258 sq. ft.
10050 Harvest Lane, Glen St. Mary, FL 32040
MLS# 2162023Listed by: THE LEGENDS OF REAL ESTATE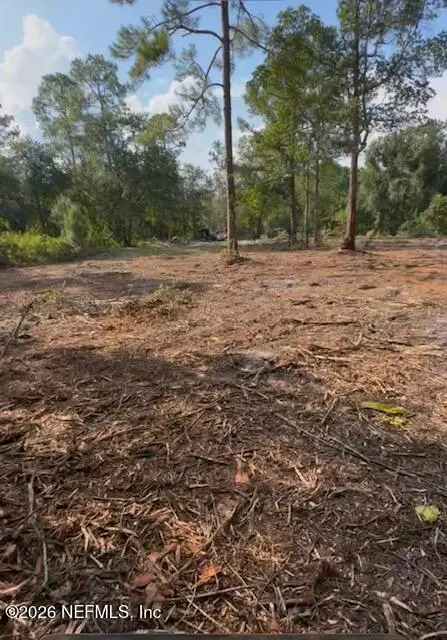 $130,000Active6.28 Acres
10398 Hollie Road, Glen St. Mary, FL 32040
MLS# 2161476Listed by: JAX HOME REALTY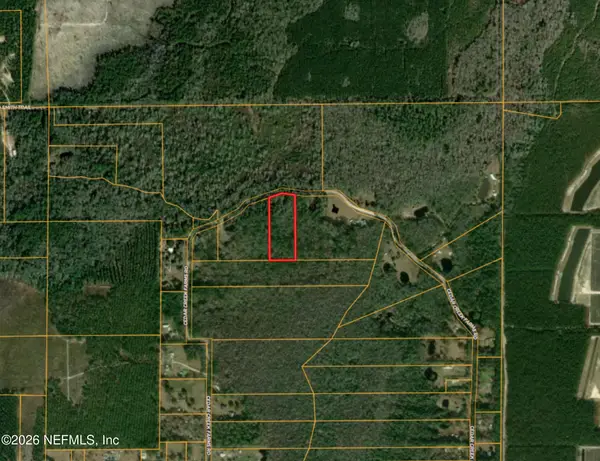 $69,000Active5.22 Acres
10636 Cedar Creek Farms Road, Glen St. Mary, FL 32040
MLS# 2160961Listed by: BEYCOME OF FLORIDA LLC $589,900Active3 beds 3 baths1,975 sq. ft.
7433 Pierce Road, Glen St. Mary, FL 32040
MLS# 2158850Listed by: BETROS REALTY INC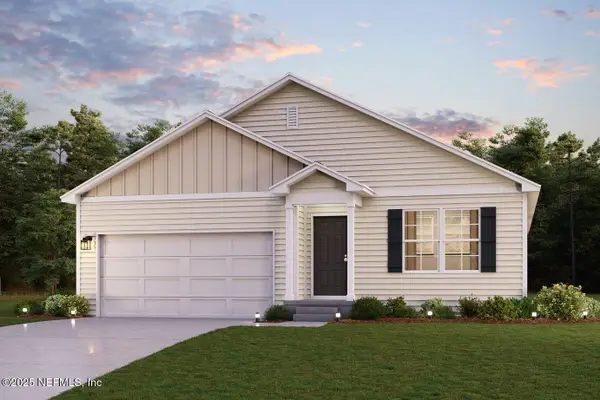 $291,990Active4 beds 2 baths1,684 sq. ft.
9528 Amelia Lane, Glen St. Mary, FL 32040
MLS# 2158776Listed by: WJH BROKERAGE FL LLC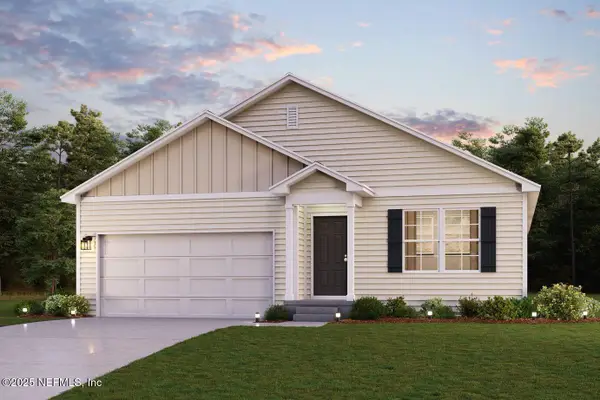 $292,990Active4 beds 2 baths1,684 sq. ft.
9513 Amelia Lane, Glen St. Mary, FL 32040
MLS# 2158779Listed by: WJH BROKERAGE FL LLC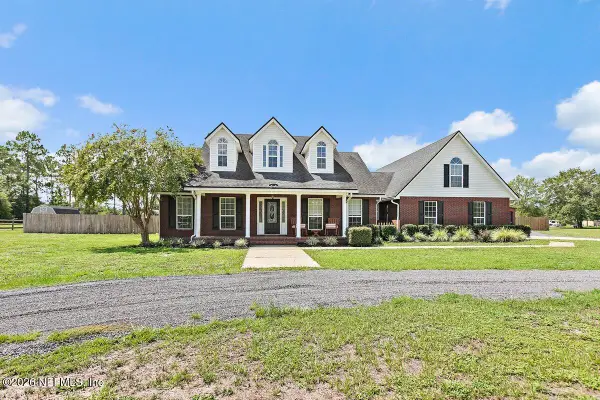 $600,000Pending4 beds 3 baths2,537 sq. ft.
7238 W Smooth Bore Avenue, Glen St. Mary, FL 32040
MLS# 2158641Listed by: YOUR HOME SOLD GUARANTEED REALTY ADVISORS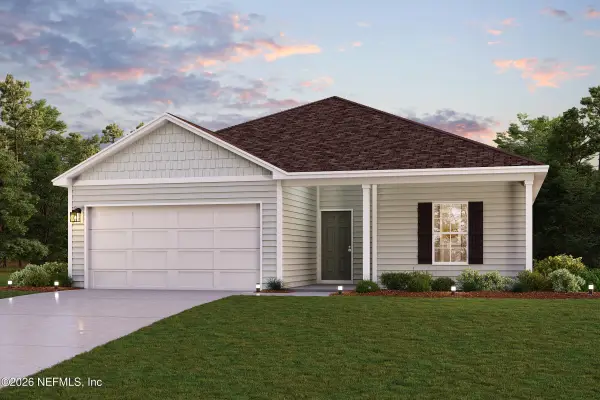 $269,990Active3 beds 2 baths1,290 sq. ft.
9507 Amelia Lane, Glen St. Mary, FL 32040
MLS# 2157721Listed by: WJH BROKERAGE FL LLC $240,000Active4 beds 2 baths1,512 sq. ft.
17781 Anne Road, Glen St. Mary, FL 32040
MLS# 2157317Listed by: THOMAS R RHODEN AGENCY, INC


Protect your home and budget from life's surprises with an Assurant Home Warranty, backed by a partner that supports you through every step of homeownership. Explore Plans.
© 2023 - 2026 ERA Franchise Systems LLC. All rights reserved. ERA Franchise Systems LLC fully supports the principles of the Fair Housing Act and the Equal Opportunity Act. ERA, ERA Real Estate powered, and their respective logos are registered service marks of ERA Franchise Systems LLC. Each office is independently owned and operated.