
2035 Denton Trace, Green Cove Springs, FL 32043
Local realty services provided by:ERA ONETEAM REALTY
2035 Denton Trace,Green Cove Springs, FL 32043
$314,900
- 4 Beds
- 2 Baths
- 1,700 sq. ft.
- Single family
- Active
Listed by:
 Paul Bednar(904) 540 - 9249ERA ONETEAM REALTY
Office: era oneteam realty
MLS#:2146605
Source:JV
Price summary
- Price:$314,900
- Price per sq. ft.:$185.24
- Monthly HOA dues:$60.33
About this home
$5,000 SELLER CREDIT TOWARDS BUYERS' CLOSING COSTS! Experience the perfect blend of modern energy efficiency and small-town ''Old Florida'' charm in the highly desirable, NO CDD community of Willow Springs. Built by DR Horton, this popular and meticulously maintained Neuville model features 4 bedrooms, 2 bathrooms, a 2-car garage, and 1,700 square feet of bright, open-concept living space. Designed for seamless everyday life and effortless entertaining, the spacious layout boasts an abundance of natural light connecting the family room and dining areas. At the heart of the home is a chef-friendly kitchen equipped with a generously sized food-prep island, sleek stainless steel appliances, a walk-in pantry, a dedicated coffee bar, and ample cabinet space. The private owner's suite easily accommodates a king-sized bedroom set and features a roomy walk-in closet alongside an ensuite bathroom with a double-sink vanity, linen closet, and a relaxing garden tub/shower combination. Move right in and enjoy immediate protection with a fully integrated, 24-hour monitored smart security and surveillance system. This high-value package includes a smart video doorbell camera, secure exterior keypad entry, comprehensive door and window sensors, motion detectors, a Wi-Fi extender, and all backup battery and charging equipment.
Situated on a highly coveted preserve lot, the backyard offers a peaceful, private backdrop with no rear neighbors. The yard is a perfect blank slate ready for your personal touch. Envision creating the ultimate Florida outdoor oasis with plenty of room to add a pool, an extended paver patio with a rustic pergola, a grilling station, a custom fire pit, and a screened lanai!
Enjoy a resort-style lifestyle with incredibly low overhead. Community amenities include a swimming pool, clubhouse, playground and sand volleyball court.
Conveniently located near top-rated Clay County schools and historic downtown Green Cove Springs. Enjoy easy access to local shopping, dining, public boat ramps, and beautiful state parks. Commuting is a breeze with quick access to NAS Jacksonville, downtown Jax, the Jax Airport, and pristine local beaches!...
Contact an agent
Home facts
- Year built:2022
- Listing ID #:2146605
- Added:57 day(s) ago
- Updated:July 19, 2026 at 12:53 PM
Rooms and interior
- Bedrooms:4
- Total bathrooms:2
- Full bathrooms:2
- Flooring:carpet, laminate
- Bathrooms Description:Primary Bathroom - Tub with Shower
- Kitchen Description:Dishwasher, Disposal, Electric Range, Kitchen Island, Microwave, Pantry, Refrigerator
- Bedroom Description:Split Bedrooms
- Living area:1,700 sq. ft.
Heating and cooling
- Cooling:Central Air
- Heating:Central
- Central air:Yes
Structure and exterior
- Year built:2022
- Building area:1,700 sq. ft.
- Lot area:0.14 Acres
- Architectural Style:Traditional
Utilities
- Water:Public
- Sewer:Public Sewer
Finances and disclosures
- Price:$314,900
- Price per sq. ft.:$185.24
- Tax amount:$3,999 (2025)
Features and amenities
- Laundry features:Dryer, Washer
- Amenities:Clubhouse, Playground, Smart Thermostat, Split Bedrooms, Vaulted Ceiling(s), Walk-In Closet(s)
Parking
- Parking description:Attached, Garage
- Garage:Yes
- Garage spaces:2
New listings near 2035 Denton Trace
- Coming SoonOpen Fri, 5 to 7pm
 $375,000Coming Soon4 beds 3 baths
2952 Jubilee Lane, Green Cove Springs, FL 32043
MLS# 2156038Listed by: COLDWELL BANKER VANGUARD REALTY - New
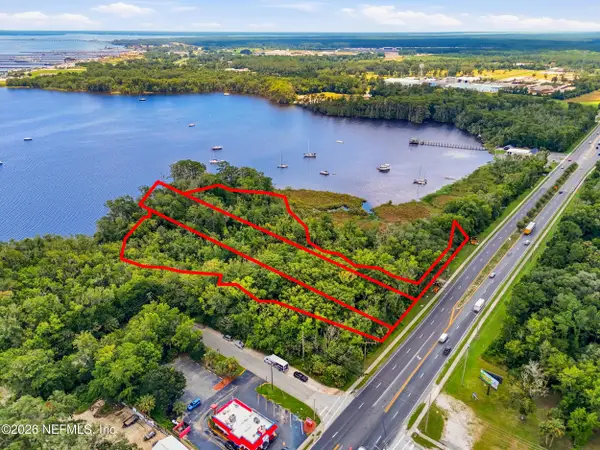 $600,000Active3.75 Acres
654 S Orange Avenue, Green Cove Springs, FL 32043
MLS# 2156008Listed by: BERKSHIRE HATHAWAY HOMESERVICES FLORIDA NETWORK REALTY - New
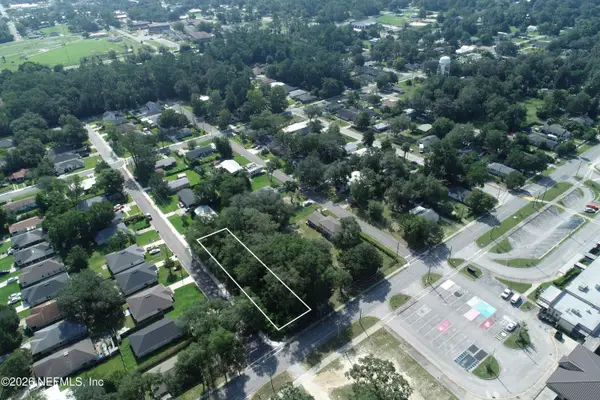 $54,900Active0.25 Acres
1525 Center Street, Green Cove Springs, FL 32043
MLS# 2155935Listed by: PLANTANA REALTY, INC. - New
 $398,990Active4 beds 3 baths1,943 sq. ft.
2628 Field Daisy Lane, Green Cove Springs, FL 32043
MLS# 2155921Listed by: LENNAR REALTY INC - New
 $376,990Active4 beds 4 baths2,260 sq. ft.
2956 Adelaide Road, Green Cove Springs, FL 32043
MLS# 2155876Listed by: LENNAR REALTY INC - New
 $389,900Active4 beds 3 baths2,590 sq. ft.
2587 Oak Stream Drive, Green Cove Springs, FL 32043
MLS# 2155890Listed by: KAIZEN REALTY LLC - Coming Soon
 $345,000Coming Soon4 beds 2 baths
2766 Oak Stream Drive, Green Cove Springs, FL 32043
MLS# 2155788Listed by: KELLER WILLIAMS ST JOHNS - New
 $2,790,000Active6 beds 8 baths8,217 sq. ft.
3260 County Road 209, Green Cove Springs, FL 32043
MLS# 2155752Listed by: DOGWOOD REALTY - New
 $331,900Active3 beds 2 baths1,674 sq. ft.
3019 Majestic Oaks Lane, Green Cove Springs, FL 32043
MLS# 2155637Listed by: FRESH START REALTY - New
 $539,900Active4 beds 2 baths2,243 sq. ft.
3552 Grand Victoria Court, Green Cove Springs, FL 32043
MLS# 2155662Listed by: FLORIDA HOMES REALTY & MTG LLC


Protect your home and budget from life's surprises with an Assurant Home Warranty, backed by a partner that supports you through every step of homeownership. Explore Plans.
© 2023 - 2026 ERA Franchise Systems LLC. All rights reserved. ERA Franchise Systems LLC fully supports the principles of the Fair Housing Act and the Equal Opportunity Act. ERA, ERA Real Estate powered, and their respective logos are registered service marks of ERA Franchise Systems LLC. Each office is independently owned and operated.