
2907 Berryhill Road, Green Cove Springs, FL 32043
Local realty services provided by:ERA ONETEAM REALTY
2907 Berryhill Road,Green Cove Springs, FL 32043
$574,900
- 3 Beds
- 2 Baths
- 2,016 sq. ft.
- Single family
- Active
Listed by: toby (lee) jones
Office: perry homes
MLS#:2153812
Source:JV
Price summary
- Price:$574,900
- Price per sq. ft.:$285.31
- Monthly HOA dues:$12.5
About this home
Step off the porch into the entryway embraced by an 11-foot tray ceiling. Secondary bedrooms line the hallway with their own walk-in closets and a full bathroom. As you enter the heart of the home, the kitchen greets you with an island that has built-in seating and a corner walk-in pantry. The open family room boasts ample natural light from the sliding glass doors. The corner dining area provides access to the extended covered lanai. The primary bedroom boasts a wall of windows. Double doors lead into the bathroom which offers dual vanities, a freestanding tub, glass enclosed shower, and oversized walk-in closet. The laundry room is centrally located off of the two-car garage.
Contact an agent
Home facts
- Year built:2026
- Subdivision & Development:Hyland Trail
- Listing ID #:2153812
- Added:92 day(s) ago
- Updated:October 05, 2026 at 12:45 PM
Rooms and interior
- Bedrooms:3
- Total bathrooms:2
- Full bathrooms:2
- Rooms Total:5
- Flooring:carpet, laminate, tile
- Bathrooms Description:Primary Bathroom -Tub with Separate Shower
- Kitchen Description:Breakfast Nook, Dishwasher, Disposal, Electric Cooktop, Kitchen Island, Microwave, Pantry
- Living area:2,016 sq. ft.
Heating and cooling
- Cooling:Central Air, Electric
- Heating:Central, Electric
- Central air:Yes
Structure and exterior
- Roof:Shingle
- Year built:2026
- Building area:2,016 sq. ft.
- Lot area:0.19 Acres
- Construction Materials:Fiber Cement, Frame
- Exterior Features:Covered, Front Porch
Schools
- High school:Clay
- Middle school:Lake Asbury
- Elementary school:Lake Asbury
Utilities
- Water:Public, Water Connected
- Sewer:Public Sewer, Sewer Connected
Finances and disclosures
- Price:$574,900
- Price per sq. ft.:$285.31
Features and amenities
- Amenities:Breakfast Nook, Children's Pool, Clubhouse, Jogging Path, Playground, Smart Thermostat, Walk-In Closet(s)
- Pool features:Children's Pool
Parking
- Parking description:Attached
- Garage:Yes
- Garage spaces:2
New listings near 2907 Berryhill Road
- Coming Soon
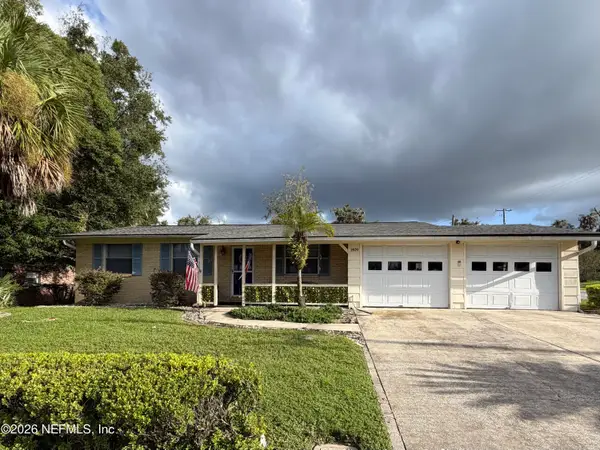 $240,000Coming Soon2 beds 2 baths1,348 sq. ft.
1409 Idlewild Avenue, Green Cove Springs, FL 32043
MLS# 2165346Listed by: THE WILKINS WAY - New
 $198,500Active0.44 Acres
592 Lake Asbury Drive, Green Cove Springs, FL 32043
MLS# 2167779Listed by: EXIT INSPIRED REAL ESTATE - New
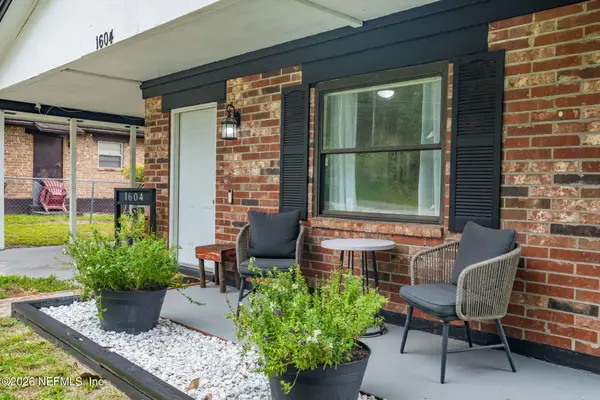 $215,000Active3 beds 1 baths1,077 sq. ft.
1604 Forbes Street, Green Cove Springs, FL 32043
MLS# 2167759Listed by: ALLIANCE REALTY & FINANCIAL SERVICES, INC - New
 $504,900Active4 beds 3 baths2,133 sq. ft.
1516 Rivercraft Way, Green Cove Springs, FL 32043
MLS# 2167726Listed by: WEEKLEY HOMES REALTY - New
 $175,000Active3 beds 2 baths1,608 sq. ft.
2759 Lazy Gator, Green Cove Springs, FL 32043
MLS# 2167698Listed by: THE HOA COLLECTIVE LLC - Open Fri, 1 to 5pmNew
 $426,365Active5 beds 3 baths2,554 sq. ft.
2491 Windsor Lakes Way, Green Cove Springs, FL 32043
MLS# 2167689Listed by: OLYMPUS EXECUTIVE REALTY, INC - Open Fri, 1 to 5pmNew
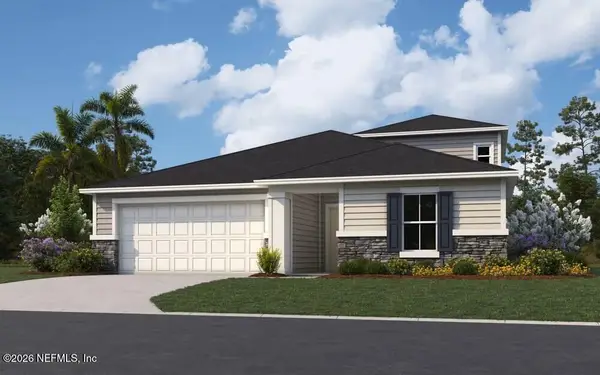 $449,430Active4 beds 4 baths2,728 sq. ft.
2487 Windsor Lakes Way, Green Cove Springs, FL 32043
MLS# 2167690Listed by: OLYMPUS EXECUTIVE REALTY, INC - Open Fri, 1 to 5pmNew
 $379,153Active4 beds 3 baths2,317 sq. ft.
2750 Laurel Falls Drive, Green Cove Springs, FL 32043
MLS# 2167691Listed by: OLYMPUS EXECUTIVE REALTY, INC - Open Fri, 1 to 5pmNew
 $323,990Active4 beds 2 baths1,797 sq. ft.
3867 Holstein Way, Green Cove Springs, FL 32043
MLS# 2167685Listed by: OLYMPUS EXECUTIVE REALTY, INC - Open Fri, 1 to 5pmNew
 $309,990Active-- beds 2 baths2,145 sq. ft.
3901 Holstein Way, Green Cove Springs, FL 32043
MLS# 2167686Listed by: OLYMPUS EXECUTIVE REALTY, INC


Protect your home and budget from life's surprises with an Assurant Home Warranty, backed by a partner that supports you through every step of homeownership. Explore Plans.
© 2023 - 2026 ERA Franchise Systems LLC. All rights reserved. ERA Franchise Systems LLC fully supports the principles of the Fair Housing Act and the Equal Opportunity Act. ERA, ERA Real Estate powered, and their respective logos are registered service marks of ERA Franchise Systems LLC. Each office is independently owned and operated.