
13 Nemesia Court E, Homosassa, FL 34446
Local realty services provided by:ERA ONETEAM REALTY
Listed by: cleide ferraz
Office: bb group realty corp
MLS#:O6437974
Source:MFRMLS
Price summary
- Price:$449,900
- Price per sq. ft.:$147.22
- Monthly HOA dues:$12.92
About this home
BRAND-NEW 2026 HOME WITH CUSTOM-LEVEL FINISHES — 4 BEDROOMS, 3 BATHROOMS, 2 PRIVATE SUITES & 3-CAR GARAGE.
Discover a level of craftsmanship rarely available in this area. This approximately 1,995 sq. ft. home features 10-ft ceilings, smooth-finish walls, tall baseboards, wood-look flooring throughout with NO CARPET, and an impressive open-concept design.
The showcase kitchen features full-height cabinetry to the ceiling, integrated LED lighting, illuminated glass-display cabinetry, soft-close doors and drawers, premium stone countertops, an oversized concealed pantry, two sink areas, and a complete appliance package.
Expansive multi-panel glass doors create a seamless connection to the wooded outdoor setting. The primary suite offers two separate oversized closets, while a second private suite provides an ideal setup for guests or extended family.
Additional highlights include a spacious 3-car garage with room for boat storage, premium bathroom finishes, double-pane windows and doors, reinforced exterior doors, modern lighting throughout, and thoughtful details designed to deliver both comfort and style.
Located on a 0.25-acre lot, this brand-new home combines space, privacy, functionality, and elevated finishes in one exceptional property.
SELLER MAY CONTRIBUTE TOWARD BUYER’S CLOSING COSTS, SUBJECT TO AGREED TERMS.
Schedule your private viewing and experience the quality and attention to detail of this beautiful home....
Contact an agent
Home facts
- Year built:2026
- Subdivision & Development:SUGARMILL WOODS OAK VILLAGE
- Listing ID #:O6437974
- Added:52 day(s) ago
- Updated:October 23, 2026 at 01:13 PM
Rooms and interior
- Bedrooms:4
- Total bathrooms:3
- Full bathrooms:3
- Flooring:Brick, Ceramic Tile, Concrete, Luxury Vinyl, Tile
- Dining Description:Eat In Kitchen, Living Room/Dining Room Combo
- Kitchen Description:Built-In Oven, Cooktop, Dishwasher, Disposal, Eat-in Kitchen, Kitchen/Family Room Combo, Microwave, Refrigerator, Solid Surface Counters, Solid Wood Cabinets, Stone Counters
- Bedroom Description:High Ceilings, Primary Bedroom Main Floor, Walk-In Closet(s)
- Living area:1,995 sq. ft.
Heating and cooling
- Cooling:Central Air
- Heating:Central, Electric
- Central air:Yes
Structure and exterior
- Roof:Shingle
- Year built:2026
- Building area:1,995 sq. ft.
- Lot area:0.28 Acres
- Construction Materials:Block, Stucco
- Exterior Features:Balcony
- Foundation Description:Slab
- Levels:1 Story
Schools
- High school:Lecanto High School
- Middle school:Lecanto Middle School
- Elementary school:Lecanto Primary School
Utilities
- Water:Public, Water Available, Water Connected
- Sewer:Public Sewer, Sewer Connected
Finances and disclosures
- Price:$449,900
- Price per sq. ft.:$147.22
- Tax amount:$418 (2025)
Features and amenities
- Appliances:Built-in Oven, Cooktop, Dishwasher, Disposal, Electric Water Heater, Irrigation Equipment, Microwave, Refrigerator
- Laundry features:Electric Dryer Hookup, Inside, Laundry Room, Washer Hookup
- Amenities:Built-In Features, Eat-in Kitchen, Electricity Available, High Ceilings, Irrigation Equipment, Kitchen/Family Room Combo, Living Room/Dining Room Combo, Primary Bedroom Main Floor, Solid Surface Counters, Solid Wood Cabinets, Stone Counters, Thermostat, Tray Ceiling(s), Walk-In Closet(s)
- Pool features:Public Pool
Parking
- Parking description:Attached Garage
- Garage:Yes
- Garage spaces:3
 The information being provided by Stellar Mls is for the consumer's personal, non-commercial use and may not be used for any purpose other than to identify prospective properties consumer may be interested in purchasing. Any information relating to real estate for sale referenced on this web site comes from the Internet Data Exchange (IDX) program of the Stellar Mls. ERA ONETEAM REALTY is not a Multiple Listing Service (MLS), nor does it offer MLS access. This website is a service of ERA ONETEAM REALTY, a broker participant of Stellar Mls. This web site may reference real estate listing(s) held by a brokerage firm other than the broker and/or agent who owns this web site.
The accuracy of all information, regardless of source, including but not limited to open house information, square footages and lot sizes, is deemed reliable but not guaranteed and should be personally verified through personal inspection by and/or with the appropriate professionals. The data contained herein is copyrighted by Stellar Mls and is protected by all applicable copyright laws. Any unauthorized dissemination of this information is in violation of copyright laws and is strictly prohibited.
Properties in listings may have been sold or may no longer be available.
Copyright 2026 Stellar Mls. All rights reserved.
The information being provided by Stellar Mls is for the consumer's personal, non-commercial use and may not be used for any purpose other than to identify prospective properties consumer may be interested in purchasing. Any information relating to real estate for sale referenced on this web site comes from the Internet Data Exchange (IDX) program of the Stellar Mls. ERA ONETEAM REALTY is not a Multiple Listing Service (MLS), nor does it offer MLS access. This website is a service of ERA ONETEAM REALTY, a broker participant of Stellar Mls. This web site may reference real estate listing(s) held by a brokerage firm other than the broker and/or agent who owns this web site.
The accuracy of all information, regardless of source, including but not limited to open house information, square footages and lot sizes, is deemed reliable but not guaranteed and should be personally verified through personal inspection by and/or with the appropriate professionals. The data contained herein is copyrighted by Stellar Mls and is protected by all applicable copyright laws. Any unauthorized dissemination of this information is in violation of copyright laws and is strictly prohibited.
Properties in listings may have been sold or may no longer be available.
Copyright 2026 Stellar Mls. All rights reserved.New listings near 13 Nemesia Court E
- Coming Soon
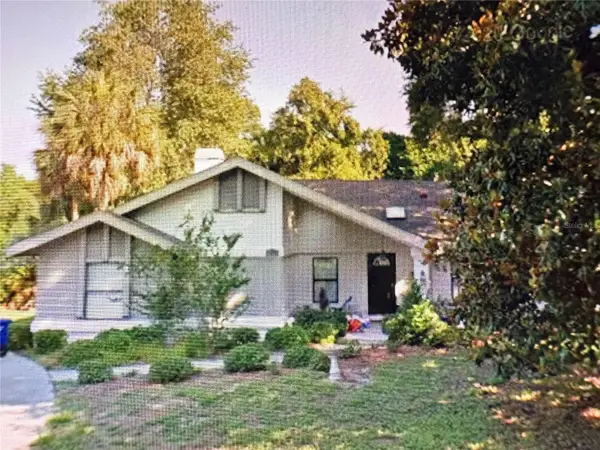 Listed by ERA$375,000Coming Soon4 beds 2 baths2,048 sq. ft.
56 Greentree Street, HOMOSASSA, FL 34446
MLS# TB8557439Listed by: GULF SHORES REALTY ERA POWERED LLC - New
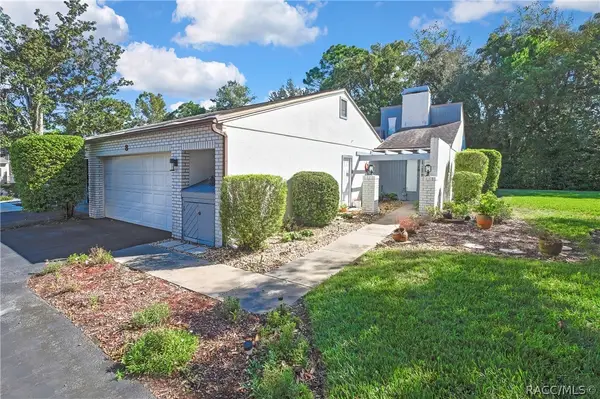 $198,000Active2 beds 2 baths1,484 sq. ft.
8 Pinewood Gardens, Homosassa, FL 34446
MLS# 858710Listed by: COLDWELL BANKER NEXT GENERATIO - New
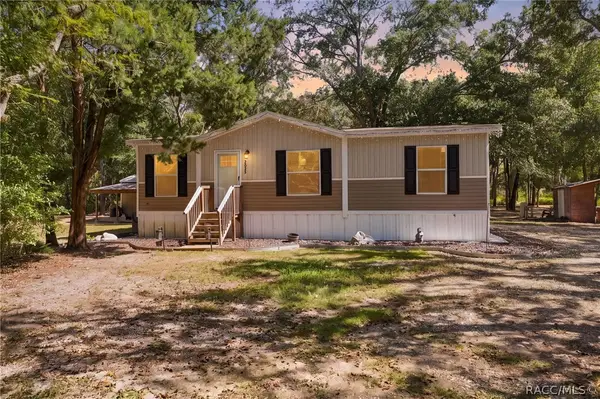 $259,000Active3 beds 2 baths1,080 sq. ft.
2035 S Goode Point, Homosassa, FL 34448
MLS# 858790Listed by: REMAX MARKETING SPECIALISTS - New
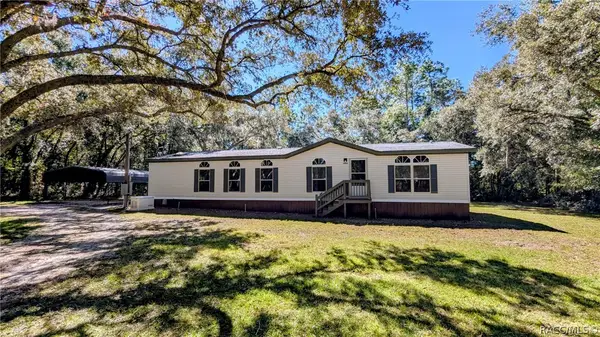 $229,000Active3 beds 2 baths1,620 sq. ft.
6554 W Appomattox Lane, Homosassa, FL 34448
MLS# 858273Listed by: KELLER WILLIAMS REALTY - ELITE PARTNERS II - New
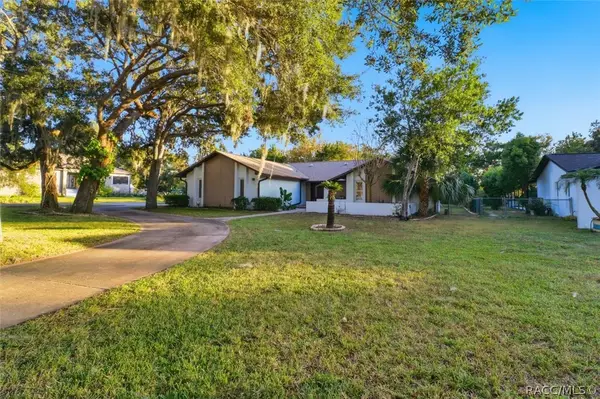 $799,777Active3 beds 2 baths2,560 sq. ft.
11806 W Riverhaven Drive, Homosassa, FL 34448
MLS# 858628Listed by: COLDWELL BANKER NEXT GENERATION REALTY - New
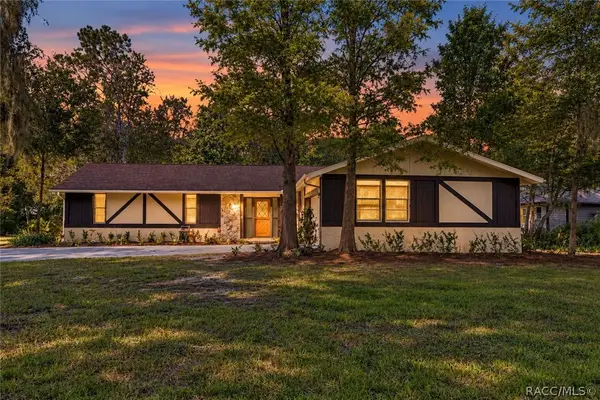 $254,999Active3 beds 2 baths1,762 sq. ft.
12 Sycamore Court E, Homosassa, FL 34446
MLS# 858785Listed by: ORLANDO REGIONAL REALTOR ASSOCIATION MEMBER - New
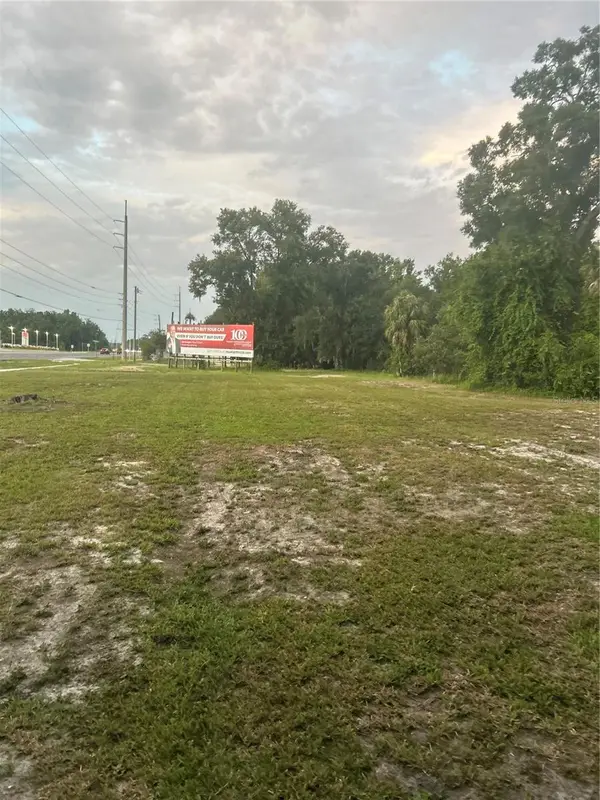 $450,000Active1.21 Acres
8780 W Kingston Drive, HOMOSASSA, FL 34448
MLS# TB8560748Listed by: ASSET AND KEY - New
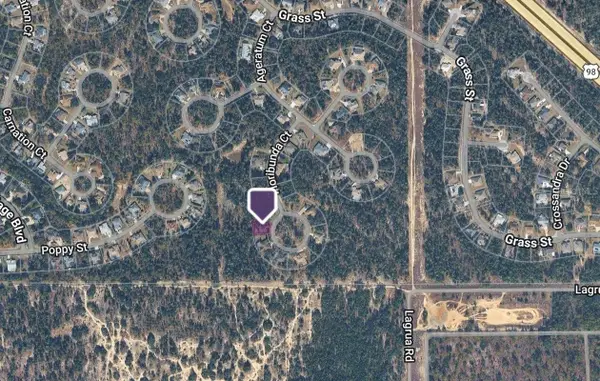 $30,000Active0.28 Acres
14 Floribunda Court, HOMOSASSA, FL 34446
MLS# GC544376Listed by: FLORIDA HOMES REALTY & MORTGAGE GVILLE - New
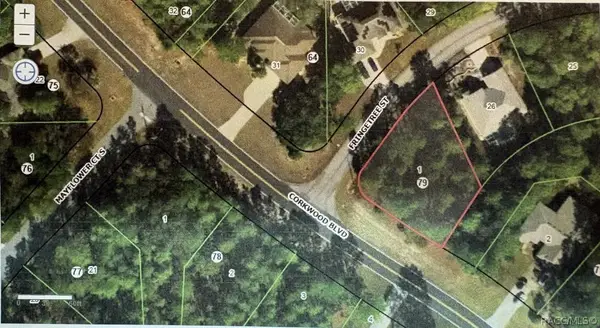 $52,500Active0.32 Acres
1 Fringetree Street, Homosassa, FL 34446
MLS# 858756Listed by: KEY 1 REALTY, INC. - New
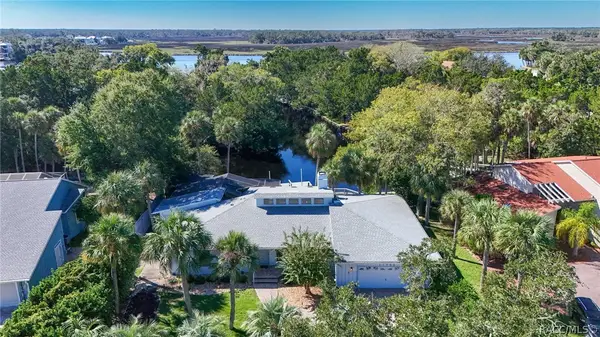 $619,000Active3 beds 3 baths2,007 sq. ft.
11782 W Valley Spring Lane, Homosassa, FL 34448
MLS# 858552Listed by: RE/MAX REALTY ONE


Protect your home and budget from life's surprises with an Assurant Home Warranty, backed by a partner that supports you through every step of homeownership. Explore Plans.
© 2023 - 2026 ERA Franchise Systems LLC. All rights reserved. ERA Franchise Systems LLC fully supports the principles of the Fair Housing Act and the Equal Opportunity Act. ERA, ERA Real Estate powered, and their respective logos are registered service marks of ERA Franchise Systems LLC. Each office is independently owned and operated.