
132 Linder Drive, Homosassa, FL 34446
Local realty services provided by:ERA American Suncoast
Upcoming open houses
- Sat, Oct 2410:00 am - 12:00 pm
Listed by: marleen cleversey
Office: meek real estate
MLS#:858729
Source:FL_CMLS
Price summary
- Price:$450,000
- Price per sq. ft.:$144.93
- Monthly HOA dues:$11
About this home
One or more photo(s) has been virtually staged. A heated saltwater pool, grand spa-inspired primary bathroom, and soaring 16-foot living-area ceilings distinguish this expansive 3-bedroom, 2-bath Sugarmill Woods home with 2,253 square feet of living space. The split-bedroom floor plan offers separation between the primary suite and guest bedrooms, while custom-height doors throughout and 12-foot bedroom ceilings enhance the home's impressive scale and bright, open feel.
From the moment you enter, the airy living area draws your eye toward the elevated patio and screened pool area, creating a beautiful connection between indoor living and outdoor entertaining. The kitchen combines style and function with stainless steel appliances, granite countertops, and a center island with space to prepare, serve, and gather.
The primary bathroom is a true centerpiece of the home. Generously sized and filled with natural light, this spa-inspired retreat features a deep, sunken jetted tub and an impressive shower with two shower heads. Multiple windows frame views of the sky, enhancing the open, relaxing atmosphere and giving this standout space a distinctive sense of luxury.
Outdoor living is equally inviting, with a heated pool featuring a saltwater system that extends swimming enjoyment across the seasons. The screened enclosure and elevated patio offer space for morning coffee, outdoor dining, and gathering with guests, while the hot tub provides a welcoming place to unwind at the end of the day.
A paver driveway creates an attractive arrival with additional parking and leads to a spacious, exceptionally clean side-entry garage. An irrigation system supports landscape maintenance.
Located in Sugarmill Woods, the home is surrounded by area golf opportunities, including Sugarmill Woods Country Club and Citrus National. Explore Homosassa Springs Wildlife State Park, waterfront dining, and boating, fishing, and paddling along the Homosassa River and Florida’s Nature Coast. Area shopping and dining, along with convenient access to the Suncoast Parkway for travel toward Tampa Bay, complement this home's spacious indoor and outdoor lifestyle....
Contact an agent
Home facts
- Year built:2004
- Subdivision & Development:Sugarmill Woods - Cypress Village
- Listing ID #:858729
- Added:2 day(s) ago
- Updated:October 23, 2026 at 02:35 PM
Rooms and interior
- Bedrooms:3
- Total bathrooms:2
- Full bathrooms:2
- Flooring:Carpet, Tile, Travertine
- Bathrooms Description:Seperate Shower, Tub Shower
- Kitchen Description:Dishwasher, Disposal, Electric Oven, Electric Range, Microwave, Refrigerator
- Bedroom Description:Walk In Closets
- Living area:2,253 sq. ft.
Heating and cooling
- Cooling:Central Air
- Heating:Heat Pump
- Central air:Yes
Structure and exterior
- Roof:Asphalt, Shingle
- Year built:2004
- Building area:2,253 sq. ft.
- Lot area:0.28 Acres
- Lot Features:Greenbelt
- Architectural Style:One Story
- Construction Materials:Stucco
- Foundation Description:Block, Slab
- Levels:1 Story
Schools
- High school:Lecanto High
- Middle school:Lecanto Middle
- Elementary school:Lecanto Primary
Utilities
- Water:Public
- Sewer:Public Sewer
Finances and disclosures
- Price:$450,000
- Price per sq. ft.:$144.93
- Tax amount:$3,068 (2025)
Features and amenities
- Amenities:Blinds, Walk In Closets
- Pool features:Concrete, Heated, In Ground, Pool, Salt Water
Parking
- Total parking spaces:2
- Parking description:Attached, Driveway, Garage, Paved, Paved Driveway, Private
- Garage:Yes
- Garage spaces:2
New listings near 132 Linder Drive
- Coming Soon
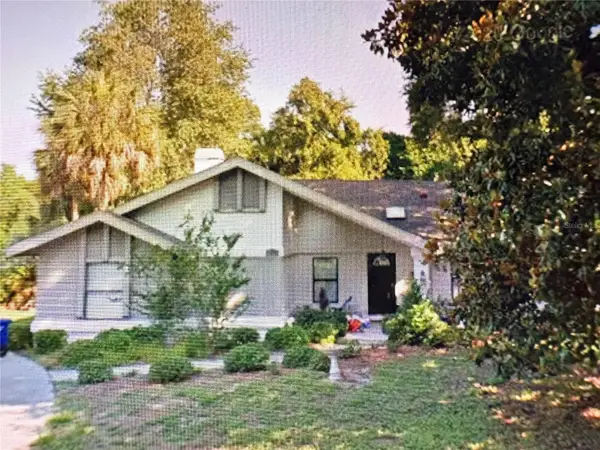 Listed by ERA$375,000Coming Soon4 beds 2 baths2,048 sq. ft.
56 Greentree Street, HOMOSASSA, FL 34446
MLS# TB8557439Listed by: GULF SHORES REALTY ERA POWERED LLC - New
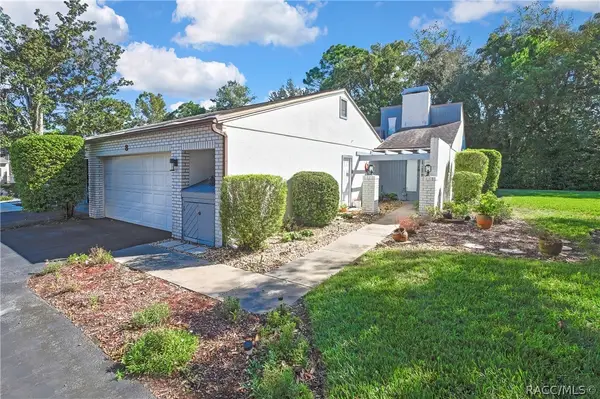 $198,000Active2 beds 2 baths1,484 sq. ft.
8 Pinewood Gardens, Homosassa, FL 34446
MLS# 858710Listed by: COLDWELL BANKER NEXT GENERATIO - New
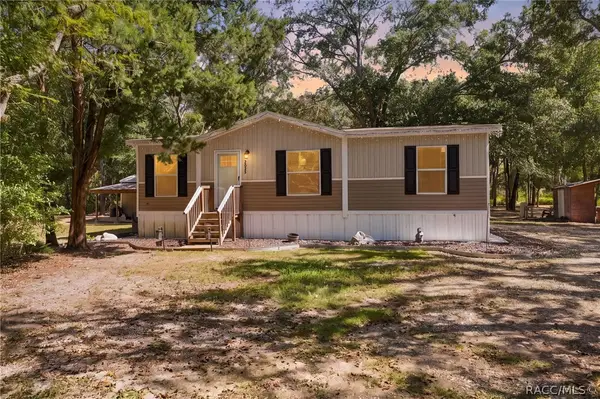 $259,000Active3 beds 2 baths1,080 sq. ft.
2035 S Goode Point, Homosassa, FL 34448
MLS# 858790Listed by: REMAX MARKETING SPECIALISTS - New
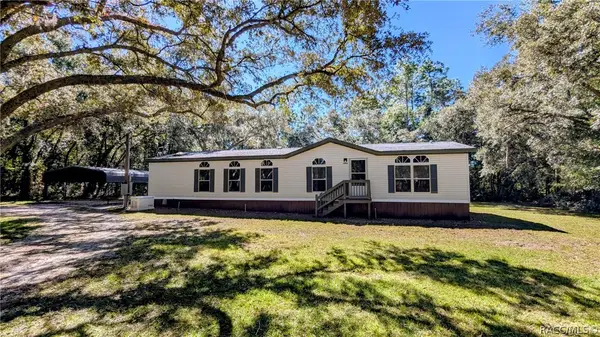 $229,000Active3 beds 2 baths1,620 sq. ft.
6554 W Appomattox Lane, Homosassa, FL 34448
MLS# 858273Listed by: KELLER WILLIAMS REALTY - ELITE PARTNERS II - New
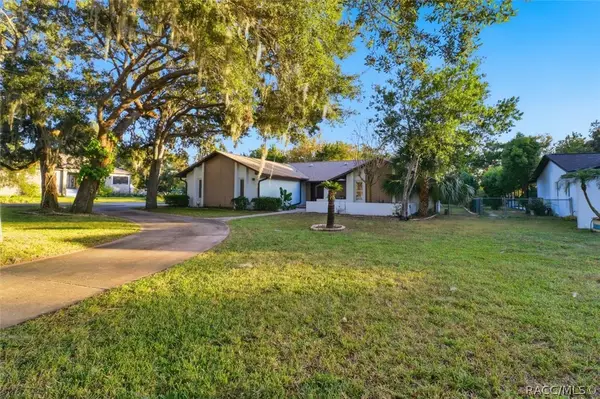 $799,777Active3 beds 2 baths2,560 sq. ft.
11806 W Riverhaven Drive, Homosassa, FL 34448
MLS# 858628Listed by: COLDWELL BANKER NEXT GENERATION REALTY - New
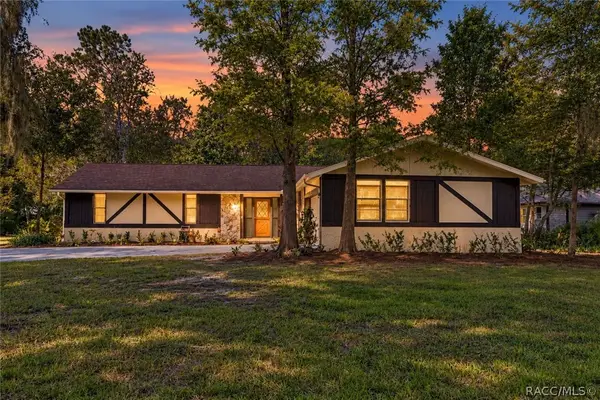 $254,999Active3 beds 2 baths1,762 sq. ft.
12 Sycamore Court E, Homosassa, FL 34446
MLS# 858785Listed by: ORLANDO REGIONAL REALTOR ASSOCIATION MEMBER - New
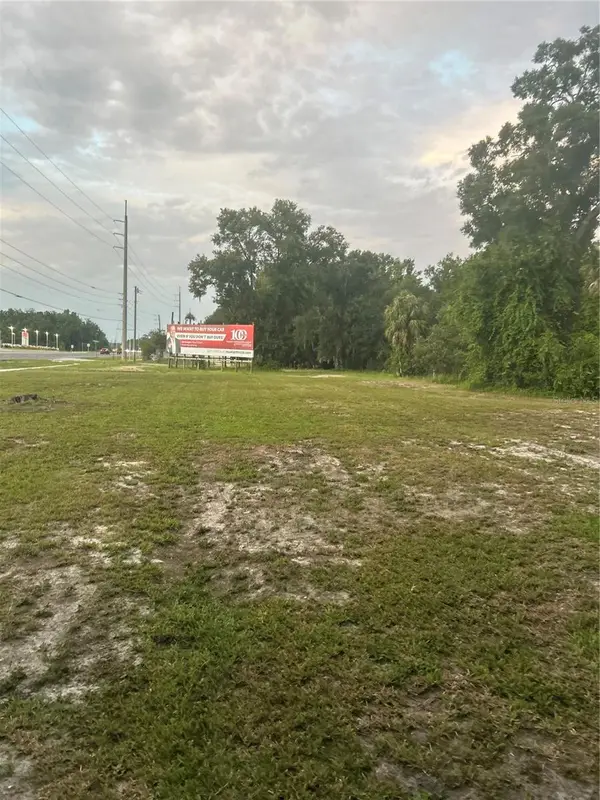 $450,000Active1.21 Acres
8780 W Kingston Drive, HOMOSASSA, FL 34448
MLS# TB8560748Listed by: ASSET AND KEY - New
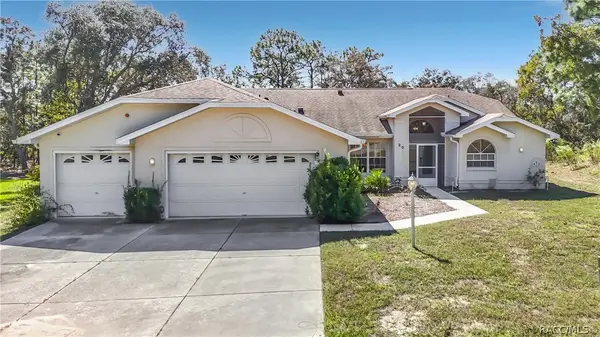 $395,000Active4 beds 3 baths2,268 sq. ft.
20 Bonnie Court S, Homosassa, FL 34446
MLS# 858709Listed by: REMAX MARKETING SPECIALISTS - New
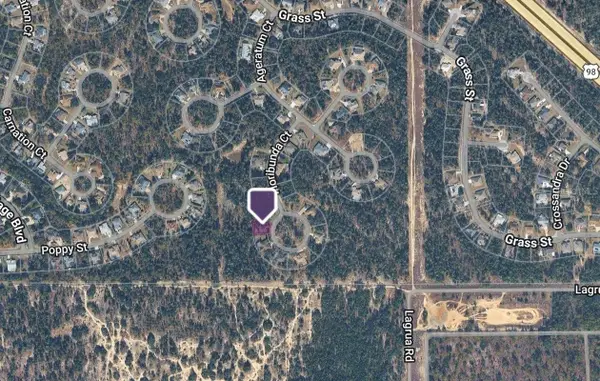 $30,000Active0.28 Acres
14 Floribunda Court, HOMOSASSA, FL 34446
MLS# GC544376Listed by: FLORIDA HOMES REALTY & MORTGAGE GVILLE - New
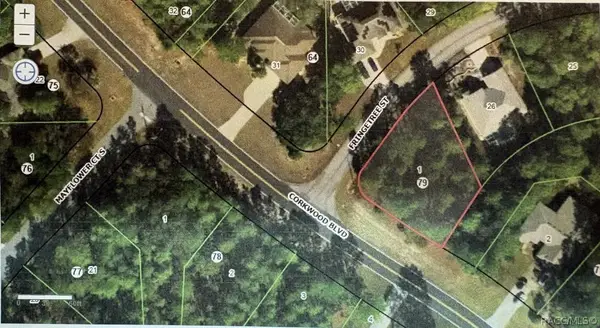 $52,500Active0.32 Acres
1 Fringetree Street, Homosassa, FL 34446
MLS# 858756Listed by: KEY 1 REALTY, INC.


Protect your home and budget from life's surprises with an Assurant Home Warranty, backed by a partner that supports you through every step of homeownership. Explore Plans.
© 2023 - 2026 ERA Franchise Systems LLC. All rights reserved. ERA Franchise Systems LLC fully supports the principles of the Fair Housing Act and the Equal Opportunity Act. ERA, ERA Real Estate powered, and their respective logos are registered service marks of ERA Franchise Systems LLC. Each office is independently owned and operated.