
186 Linder Drive, Homosassa, FL 34446
Local realty services provided by:ERA American Suncoast
Listed by: alan ivory
Office: re/max realty one
MLS#:856359
Source:FL_CMLS
Price summary
- Price:$375,000
- Price per sq. ft.:$122.67
- Monthly HOA dues:$11.58
About this home
One or more photo(s) has been virtually staged. Nestled in the highly desirable Cypress Village community of Sugarmill Woods, this beautifully maintained 3-bedroom, 2-bath home offers approximately 2,300 square feet of thoughtfully designed living space and is ready for its next owner.
From the moment you arrive, you'll be impressed by the attractive brick-paver driveway and walkway leading to the covered double-door entry. Step inside to discover a spacious interior with soaring ceilings, a desirable split-bedroom floor plan, and an open-concept layout that perfectly balances privacy and everyday living. The home features a formal living room, a formal dining room, and a separate great room, providing an abundance of space for entertaining guests or relaxing with family.
The well-appointed kitchen is the heart of the home, showcasing granite countertops, a breakfast bar, abundant cabinet and counter space, and a bright breakfast nook overlooking the sparkling pool and covered lanai. An interior laundry room adds everyday convenience.
The spacious primary suite serves as a private retreat with a large walk-in closet and an en-suite bathroom featuring dual vanities, a soaking tub, and a separate walk-in shower.
Step outside to your own backyard oasis. The screened in-ground pool has been recently resurfaced, new pool pump, automatic chlorinator and enhanced with beautiful new travertine decking, while the expanded covered lanai provides the perfect setting for outdoor dining, entertaining, or simply enjoying Florida's year-round sunshine. A well-fed irrigation system helps keep the lawn lush while reducing water costs.
Recent updates provide peace of mind, including a new roof (2020), new HVAC system (2023), and new tile flooring in the kitchen. The oversized two-car garage offers ample storage and is large enough to accommodate a full-size truck. There is also a security camera system with a DVR that will remain with the home.
Situated on a deep, beautifully wooded greenbelt, this property offers exceptional privacy with no rear neighbors. Conveniently located just minutes from golf courses, the Nature Coast's boating and fishing opportunities, restaurants, shopping, and the Suncoast Parkway for an easy commute to Tampa.
This exceptional home combines comfort, privacy, and an unbeatable location—don't miss your opportunity to make it yours!...
Contact an agent
Home facts
- Year built:1996
- Subdivision & Development:Sugarmill Woods - Cypress Village
- Listing ID #:856359
- Added:98 day(s) ago
- Updated:October 23, 2026 at 02:34 PM
Rooms and interior
- Bedrooms:3
- Total bathrooms:2
- Full bathrooms:2
- Flooring:Tile, Wood
- Dining Description:Cathedral Ceilings
- Kitchen Description:Dishwasher, Electric Cooktop, Electric Oven, Electric Range, Microwave, Refrigerator, Wood Cabinets
- Bedroom Description:Walk In Closets
- Living area:2,300 sq. ft.
Heating and cooling
- Cooling:Central Air
- Heating:Heat Pump
- Central air:Yes
Structure and exterior
- Roof:Asphalt, Shingle
- Year built:1996
- Building area:2,300 sq. ft.
- Lot area:0.28 Acres
- Lot Features:Rolling Slope
- Architectural Style:Contemporary, One Story
- Construction Materials:Stucco
- Exterior Features:Landscaping
- Foundation Description:Block, Slab
- Levels:1 Story
Schools
- High school:Lecanto High
- Middle school:Lecanto Middle
- Elementary school:Lecanto Primary
Utilities
- Water:Public
- Sewer:Public Sewer
Finances and disclosures
- Price:$375,000
- Price per sq. ft.:$122.67
- Tax amount:$1,891 (2025)
Features and amenities
- Amenities:Blinds, Walk In Closets
- Pool features:Community, Concrete, In Ground, Pool
Parking
- Total parking spaces:2
- Parking description:Attached, Concrete, Concrete Driveway, Driveway, Garage
- Garage:Yes
- Garage spaces:2
New listings near 186 Linder Drive
- Coming Soon
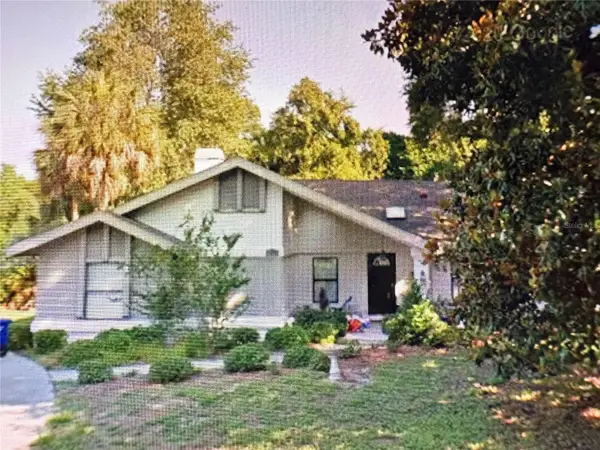 Listed by ERA$375,000Coming Soon4 beds 2 baths2,048 sq. ft.
56 Greentree Street, HOMOSASSA, FL 34446
MLS# TB8557439Listed by: GULF SHORES REALTY ERA POWERED LLC - New
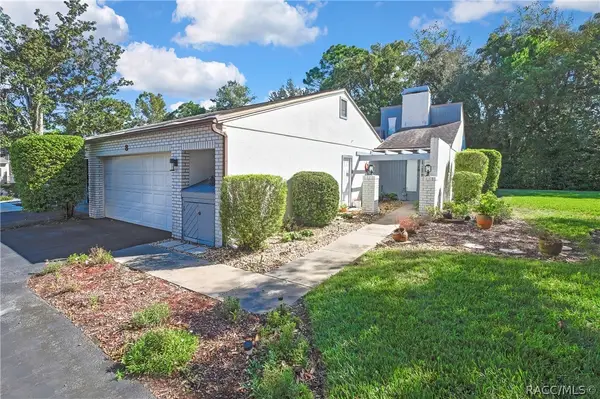 $198,000Active2 beds 2 baths1,484 sq. ft.
8 Pinewood Gardens, Homosassa, FL 34446
MLS# 858710Listed by: COLDWELL BANKER NEXT GENERATIO - New
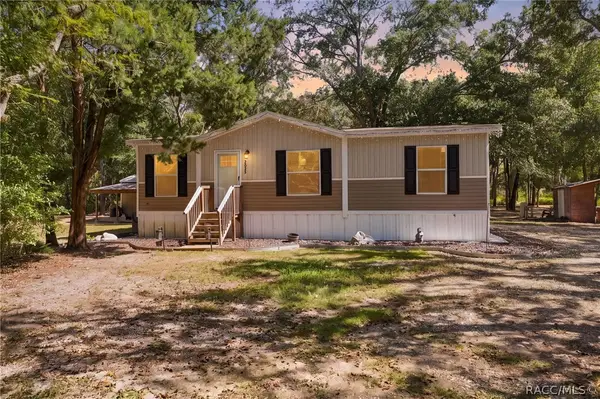 $259,000Active3 beds 2 baths1,080 sq. ft.
2035 S Goode Point, Homosassa, FL 34448
MLS# 858790Listed by: REMAX MARKETING SPECIALISTS - New
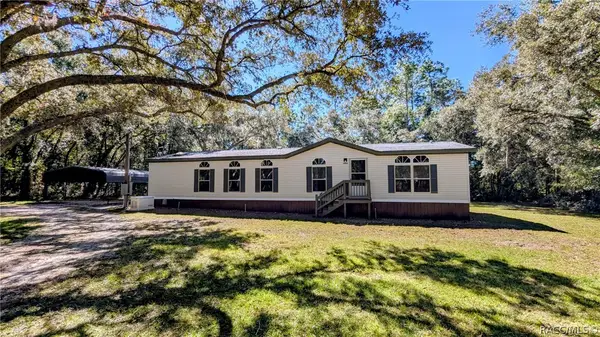 $229,000Active3 beds 2 baths1,620 sq. ft.
6554 W Appomattox Lane, Homosassa, FL 34448
MLS# 858273Listed by: KELLER WILLIAMS REALTY - ELITE PARTNERS II - New
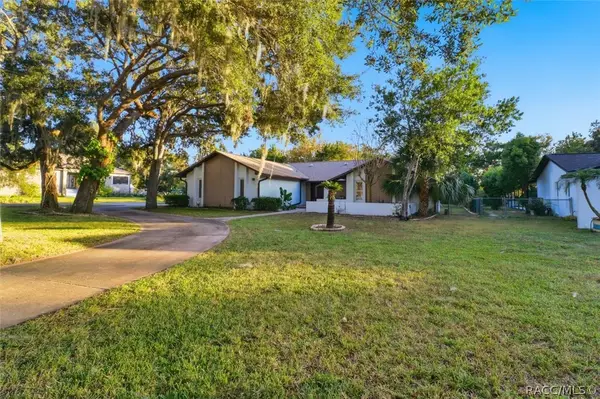 $799,777Active3 beds 2 baths2,560 sq. ft.
11806 W Riverhaven Drive, Homosassa, FL 34448
MLS# 858628Listed by: COLDWELL BANKER NEXT GENERATION REALTY - New
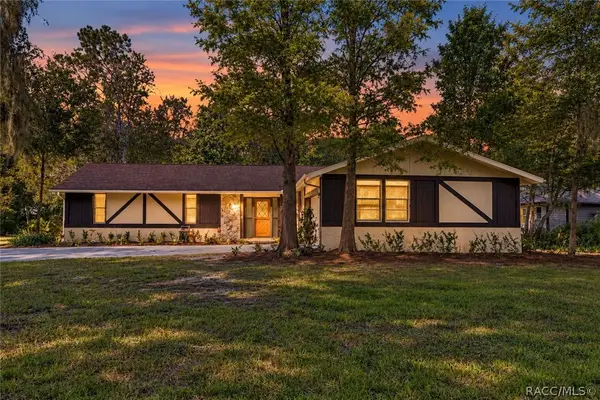 $254,999Active3 beds 2 baths1,762 sq. ft.
12 Sycamore Court E, Homosassa, FL 34446
MLS# 858785Listed by: ORLANDO REGIONAL REALTOR ASSOCIATION MEMBER - New
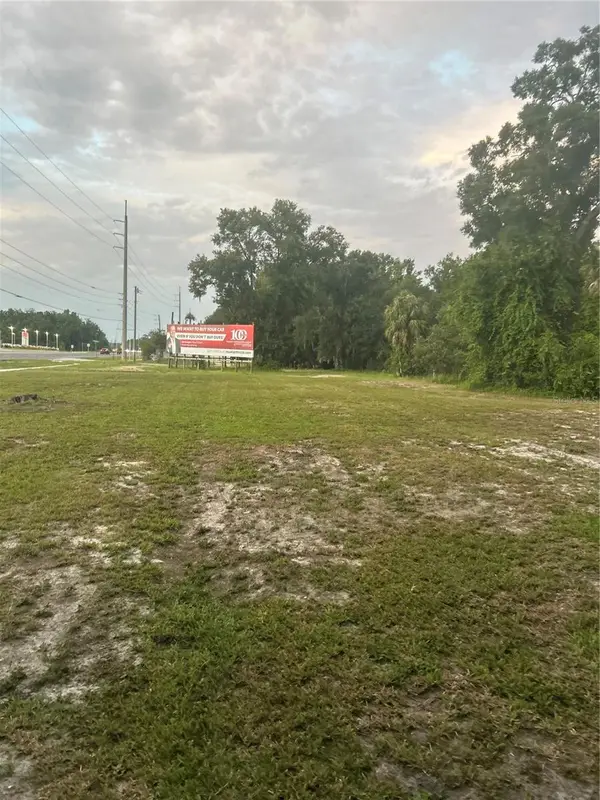 $450,000Active1.21 Acres
8780 W Kingston Drive, HOMOSASSA, FL 34448
MLS# TB8560748Listed by: ASSET AND KEY - New
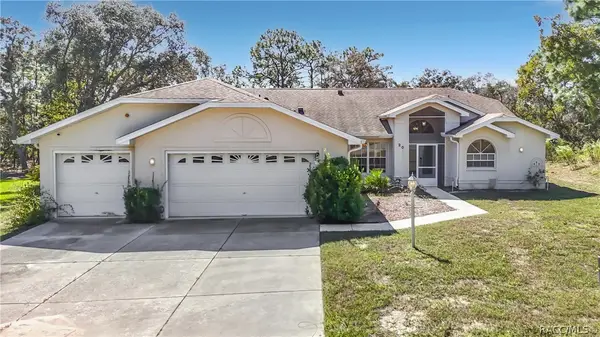 $395,000Active4 beds 3 baths2,268 sq. ft.
20 Bonnie Court S, Homosassa, FL 34446
MLS# 858709Listed by: REMAX MARKETING SPECIALISTS - New
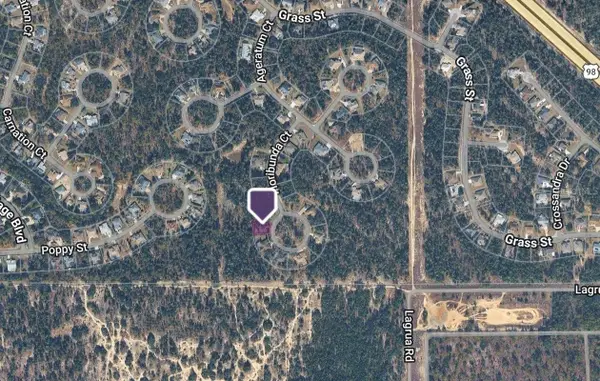 $30,000Active0.28 Acres
14 Floribunda Court, HOMOSASSA, FL 34446
MLS# GC544376Listed by: FLORIDA HOMES REALTY & MORTGAGE GVILLE - New
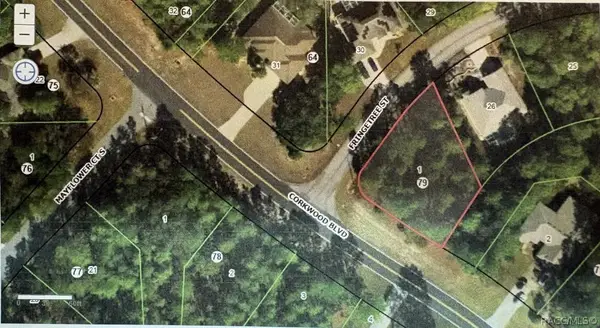 $52,500Active0.32 Acres
1 Fringetree Street, Homosassa, FL 34446
MLS# 858756Listed by: KEY 1 REALTY, INC.


Protect your home and budget from life's surprises with an Assurant Home Warranty, backed by a partner that supports you through every step of homeownership. Explore Plans.
© 2023 - 2026 ERA Franchise Systems LLC. All rights reserved. ERA Franchise Systems LLC fully supports the principles of the Fair Housing Act and the Equal Opportunity Act. ERA, ERA Real Estate powered, and their respective logos are registered service marks of ERA Franchise Systems LLC. Each office is independently owned and operated.