
21 Fiddlewood Court, Homosassa, FL 34446
Local realty services provided by:ERA American Suncoast
21 Fiddlewood Court,Homosassa, FL 34446
$499,000
- 4 Beds
- 3 Baths
- 2,695 sq. ft.
- Single family
- Active
Upcoming open houses
- Sat, Oct 2411:00 am - 02:00 pm
Listed by: kristine moller
Office: coldwell banker next generation realty
MLS#:855130
Source:FL_CMLS
Price summary
- Price:$499,000
- Price per sq. ft.:$131.14
- Monthly HOA dues:$11.58
About this home
Nestled on an elevated .56-acre homesite in the desirable deed-restricted community of Sugarmill Woods, this exceptional 4-bedroom, 2.5-bath pool home offers privacy, elegance, and beautifully updated living spaces surrounded by lush greenbelt views. Tucked away on a private cul-de-sac, the fully landscaped property is adorned with mature trees and stunning magnolias, creating impressive curb appeal from the moment you arrive. An oversized concrete driveway leads to the spacious 3-car garage featuring newer 8-foot roll-up doors, while a new 2024 roof, irrigation well, and hurricane shutters on the west side of the home add peace of mind. Step through the welcoming tiled front entry accented by stylish dual front doors, oversized transom window, and updated lighting into a home filled with soaring ceilings, Minka lighting throughout, plank tile flooring in the main living areas, and plush carpeting in the bedrooms. Designed with both comfort and entertaining in mind, the home features two spacious living areas, rounded architectural walls for added character, and pocket sliding glass doors that seamlessly open to the outdoor living spaces. The completely redesigned kitchen is truly the heart of the home, showcasing white shaker cabinetry, stunning two-toned granite countertops, a massive dual-sided island just under 10 feet long with a built-in single sink and garbage disposal, abundant drawers and storage, a built-in wine rack, stylish graphite-colored appliances including a French door refrigerator, beverage fridge, microwave hood, stove, and dishwasher, all beautifully tied together with a designer tile backsplash and decorative stone accent wall with display shelving. A sunny breakfast nook lined with windows and sliding glass doors overlooks the pool and lanai area, creating the perfect everyday gathering space. The split floor plan offers exceptional privacy. The spacious primary suite features tray ceilings, private sliding glass doors to the pool, a large walk-in closet with custom shelving, an additional linen closet, and a luxurious ensuite bath complete with dual vanities, stylish pendant lighting, a jetted soaking tub, walk-in shower, and private water closet with extra storage. The adjoining fourth bedroom with closet makes an ideal nursery, home office, den, or private retreat. On the opposite side of the home, a pocket door creates a private guest wing with two generously sized bedrooms and a guest bath featuring a walk-in shower. Outdoor living is equally impressive with a large tiled lanai, summer kitchen complete with sink, built-in grill, and refrigerator, a dedicated pool half bath, outdoor shower, and an extended screened pool deck surrounded by lush landscaping for complete privacy. The sparkling pool features all new equipment including an electric pool heater, making this backyard a true private oasis designed for year-round Florida living. KRISTINE MOLLER 352-419-2239 MLS#855130...
Contact an agent
Home facts
- Year built:1994
- Subdivision & Development:Sugarmill Woods - Cypress Village
- Listing ID #:855130
- Added:148 day(s) ago
- Updated:October 23, 2026 at 02:34 PM
Rooms and interior
- Bedrooms:4
- Total bathrooms:3
- Full bathrooms:2
- Half bathrooms:1
- Flooring:Carpet, Tile
- Dining Description:High Ceilings, Open Floorplan, Sliding Glass Doors
- Bathrooms Description:High Ceilings, Seperate Shower, Tub Shower
- Kitchen Description:Dishwasher, Disposal, Electric Oven, High Ceilings, Microwave, Microwave Hood Fan, Refrigerator, Updated Kitchen, Wood Cabinets
- Bedroom Description:High Ceilings, Open Floorplan, Sliding Glass Doors, Split Bedrooms, Walk In Closets
- Living area:2,695 sq. ft.
Heating and cooling
- Cooling:Central Air, Electric
- Heating:Central, Electric
- Central air:Yes
Structure and exterior
- Roof:Asphalt, Shingle
- Year built:1994
- Building area:2,695 sq. ft.
- Lot area:0.56 Acres
- Lot Features:Cleared
- Architectural Style:One Story
- Construction Materials:Stucco
- Exterior Features:Landscaping
- Foundation Description:Block, Slab
- Levels:1 Story
Schools
- High school:Lecanto High
- Middle school:Lecanto Middle
- Elementary school:Lecanto Primary
Utilities
- Water:Public
- Sewer:Public Sewer
Finances and disclosures
- Price:$499,000
- Price per sq. ft.:$131.14
- Tax amount:$2,863 (2025)
Features and amenities
- Laundry features:Dryer, Washer
- Amenities:Updated Kitchen, Walk In Closets
- Pool features:Concrete, Heated, In Ground, Pool
Parking
- Total parking spaces:3
- Parking description:Attached, Concrete, Concrete Driveway, Driveway, Garage
- Garage:Yes
- Garage spaces:3
New listings near 21 Fiddlewood Court
- Coming Soon
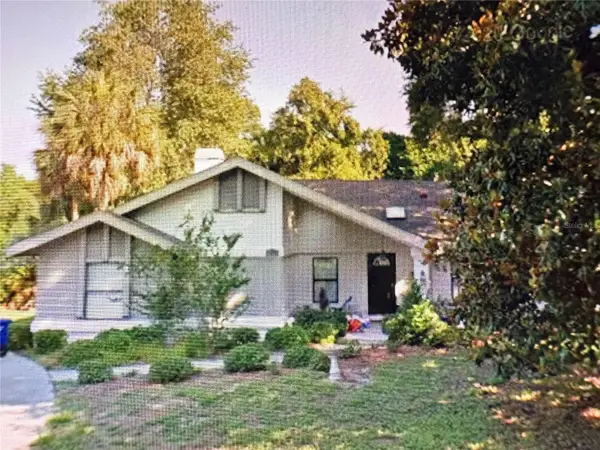 Listed by ERA$375,000Coming Soon4 beds 2 baths2,048 sq. ft.
56 Greentree Street, HOMOSASSA, FL 34446
MLS# TB8557439Listed by: GULF SHORES REALTY ERA POWERED LLC - New
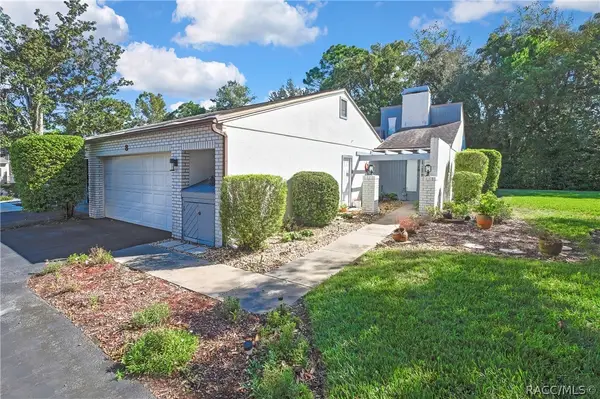 $198,000Active2 beds 2 baths1,484 sq. ft.
8 Pinewood Gardens, Homosassa, FL 34446
MLS# 858710Listed by: COLDWELL BANKER NEXT GENERATIO - New
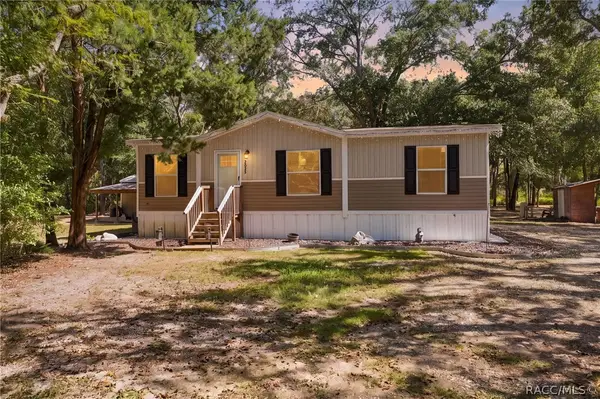 $259,000Active3 beds 2 baths1,080 sq. ft.
2035 S Goode Point, Homosassa, FL 34448
MLS# 858790Listed by: REMAX MARKETING SPECIALISTS - New
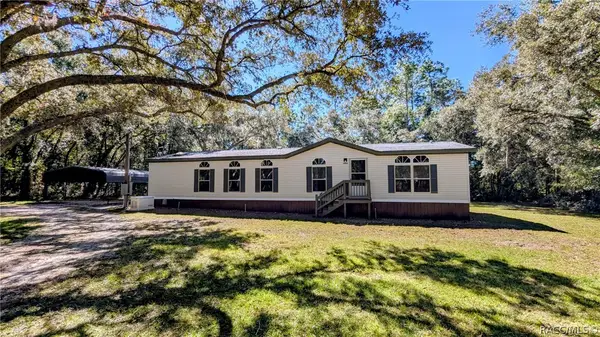 $229,000Active3 beds 2 baths1,620 sq. ft.
6554 W Appomattox Lane, Homosassa, FL 34448
MLS# 858273Listed by: KELLER WILLIAMS REALTY - ELITE PARTNERS II - New
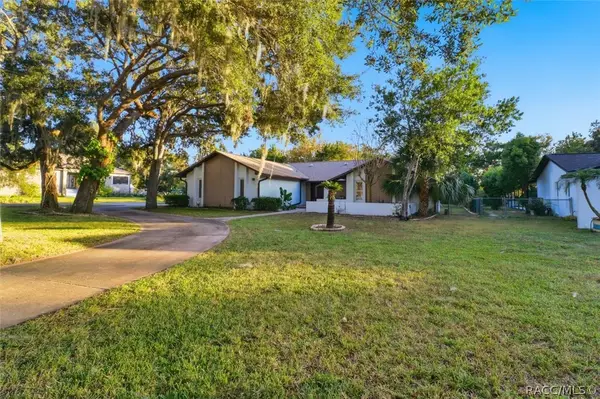 $799,777Active3 beds 2 baths2,560 sq. ft.
11806 W Riverhaven Drive, Homosassa, FL 34448
MLS# 858628Listed by: COLDWELL BANKER NEXT GENERATION REALTY - New
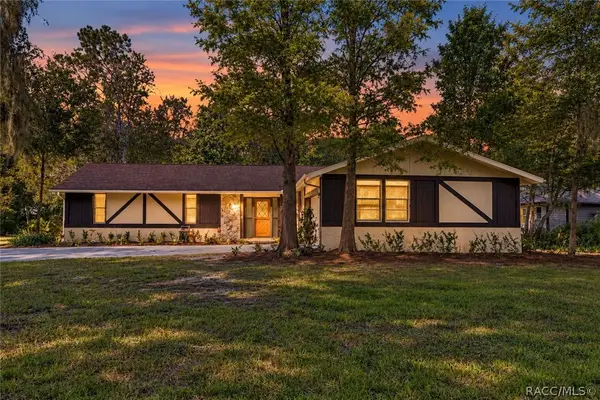 $254,999Active3 beds 2 baths1,762 sq. ft.
12 Sycamore Court E, Homosassa, FL 34446
MLS# 858785Listed by: ORLANDO REGIONAL REALTOR ASSOCIATION MEMBER - New
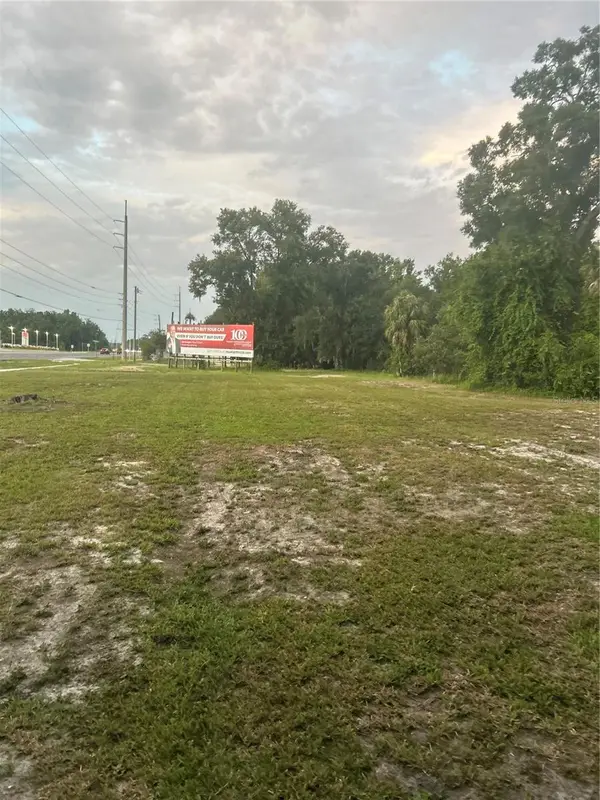 $450,000Active1.21 Acres
8780 W Kingston Drive, HOMOSASSA, FL 34448
MLS# TB8560748Listed by: ASSET AND KEY - New
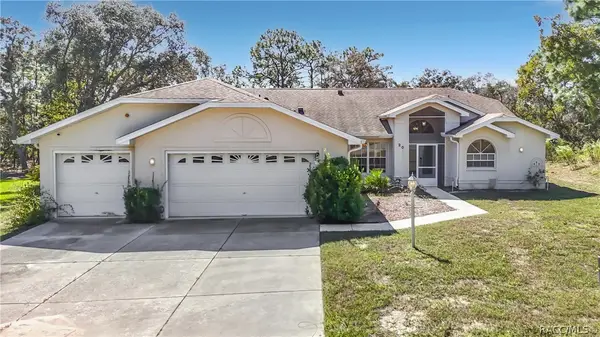 $395,000Active4 beds 3 baths2,268 sq. ft.
20 Bonnie Court S, Homosassa, FL 34446
MLS# 858709Listed by: REMAX MARKETING SPECIALISTS - New
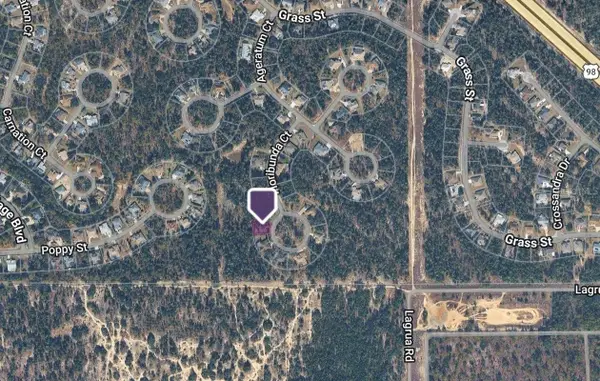 $30,000Active0.28 Acres
14 Floribunda Court, HOMOSASSA, FL 34446
MLS# GC544376Listed by: FLORIDA HOMES REALTY & MORTGAGE GVILLE - New
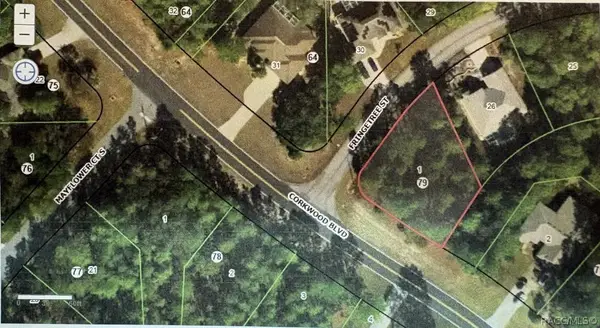 $52,500Active0.32 Acres
1 Fringetree Street, Homosassa, FL 34446
MLS# 858756Listed by: KEY 1 REALTY, INC.


Protect your home and budget from life's surprises with an Assurant Home Warranty, backed by a partner that supports you through every step of homeownership. Explore Plans.
© 2023 - 2026 ERA Franchise Systems LLC. All rights reserved. ERA Franchise Systems LLC fully supports the principles of the Fair Housing Act and the Equal Opportunity Act. ERA, ERA Real Estate powered, and their respective logos are registered service marks of ERA Franchise Systems LLC. Each office is independently owned and operated.