
57 Pine Drive, Homosassa, FL 34446
Local realty services provided by:Bingham Realty ERA Powered
57 Pine Drive,Homosassa, FL 34446
$295,000
- 4 Beds
- 2 Baths
- 2,144 sq. ft.
- Single family
- Active
Upcoming open houses
- Sun, Oct 2512:00 pm - 02:00 pm
Listed by: marcella fresco, pa, richard kovalski
Office: remax marketing specialists
MLS#:2260084
Source:FL_HCAR
Price summary
- Price:$295,000
- Price per sq. ft.:$137.59
- Monthly HOA dues:$11
About this home
Welcome to this lovely 4 beds/2 bath home in the friendly community of Sugarmill Woods Cypress Village.
Standing in a quiet road with ''green views'' in the back of the property this might be the home you are looking for, vacant and therefore available before the kids go back to school.
The home has a spacious kitchen with a long breakfast counter, newer appliances and ideal for entertaining adjacent to family room. a dining room and sitting room with an in house laundry room.
A nice patio for balmy nights.
The master suite has an adjacent bathroom with double sinks, separate tub and shower.
Three additional bedrooms with its own bathroom for kids or visitors.
Attached two car garage.
Sugarmill Woods is close to the Suncoast Pkwy with easy access to golf clubs, shopping, schools , hospitals and one hour from Tampa Airport.
Call us for a private showing if you are ready to buy!!
Contact an agent
Home facts
- Year built:2006
- Subdivision & Development:Not In Hernando
- Listing ID #:2260084
- Added:107 day(s) ago
- Updated:October 23, 2026 at 12:27 PM
Rooms and interior
- Bedrooms:4
- Total bathrooms:2
- Full bathrooms:2
- Rooms Total:9
- Flooring:Carpet, Tile
- Dining Description:Breakfast Bar
- Bathrooms Description:Double Vanity, Primary Bathroom -Tub with Separate Shower
- Kitchen Description:Dishwasher, Microwave
- Living area:2,144 sq. ft.
Heating and cooling
- Cooling:Central Air, Electric
- Heating:Central, Electric, Heat Pump, Heating
- Central air:Yes
Structure and exterior
- Roof:Shingle
- Year built:2006
- Building area:2,144 sq. ft.
- Lot area:0.28 Acres
- Lot Features:Few Trees
- Architectural Style:Contemporary
- Construction Materials:Block, Stucco
- Levels:One
Schools
- High school:Other
- Middle school:Other
- Elementary school:Other
Utilities
- Water:Public, Water Connected
- Sewer:Public Sewer
Finances and disclosures
- Price:$295,000
- Price per sq. ft.:$137.59
- Tax amount:$4,073
Features and amenities
- Appliances:Dishwasher, Dryer, Microwave
- Laundry features:Dryer
- Amenities:Built-in Features, Ceiling Fan(s), Open Floorplan, Vaulted Ceiling(s), Walk-In Closet(s)
Parking
- Parking description:Attached, Attached Garage, Garage, Garage Door Opener
- Garage:Yes
New listings near 57 Pine Drive
- Coming Soon
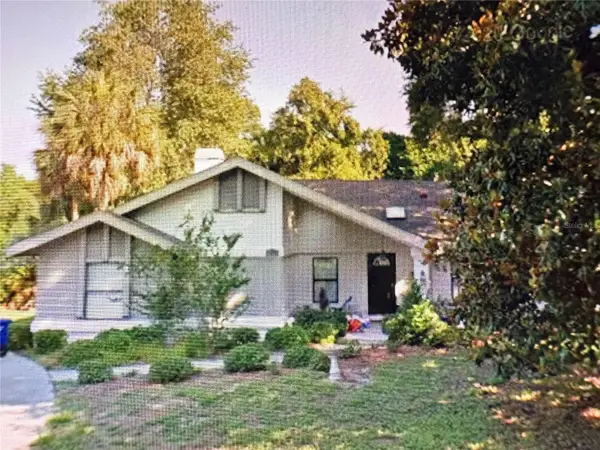 Listed by ERA$375,000Coming Soon4 beds 2 baths2,048 sq. ft.
56 Greentree Street, HOMOSASSA, FL 34446
MLS# TB8557439Listed by: GULF SHORES REALTY ERA POWERED LLC - New
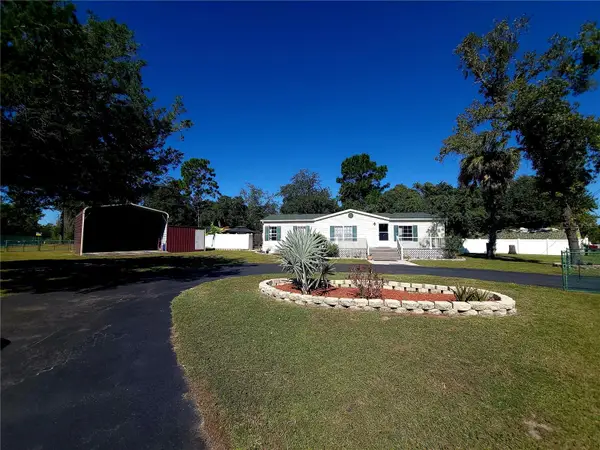 $233,000Active3 beds 2 baths1,404 sq. ft.
5600 S Glenn Acres Terrace, HOMOSASSA, FL 34446
MLS# OM734368Listed by: RE/MAX FOXFIRE - HWY 40 - New
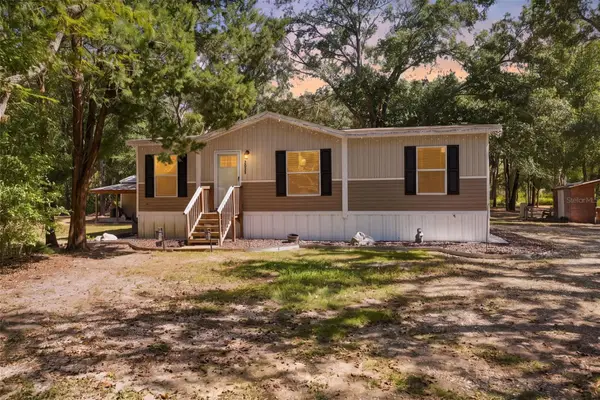 $259,000Active3 beds 2 baths1,080 sq. ft.
2035 S Goode Point, HOMOSASSA, FL 34448
MLS# W7890498Listed by: RE/MAX MARKETING SPECIALISTS - New
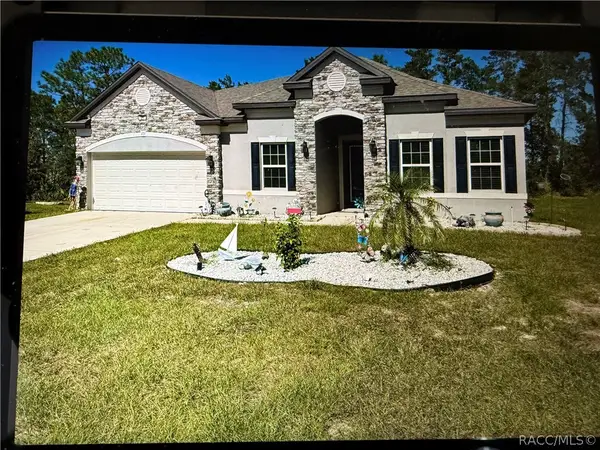 $419,900Active4 beds 3 baths2,728 sq. ft.
25 Cupania Court, Homosassa, FL 34446
MLS# 858737Listed by: KEY 1 REALTY, INC. - New
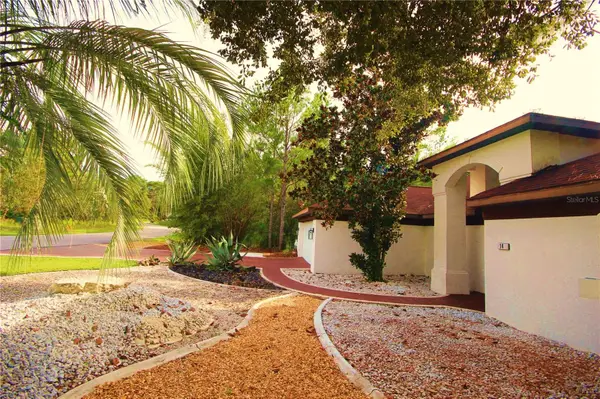 $400,000Active2 beds 2 baths1,795 sq. ft.
14 Carnation Court, HOMOSASSA, FL 34446
MLS# TB8560773Listed by: HELLER REALTY SOLUTIONS - New
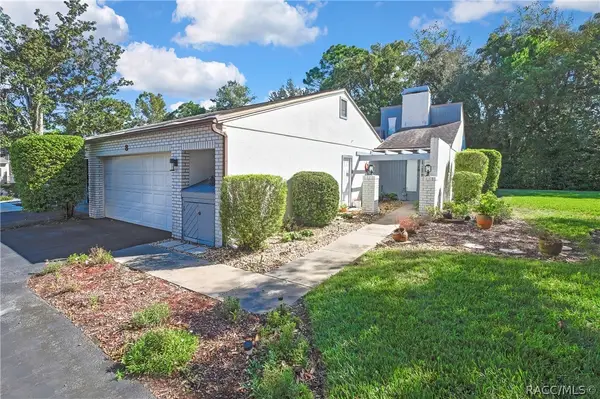 $198,000Active2 beds 2 baths1,484 sq. ft.
8 Pinewood Gardens, Homosassa, FL 34446
MLS# 858710Listed by: COLDWELL BANKER NEXT GENERATIO - New
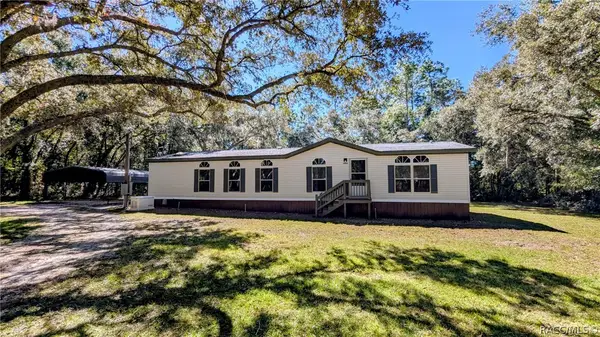 $229,000Active3 beds 2 baths1,620 sq. ft.
6554 W Appomattox Lane, Homosassa, FL 34448
MLS# 858273Listed by: KELLER WILLIAMS REALTY - ELITE PARTNERS II - New
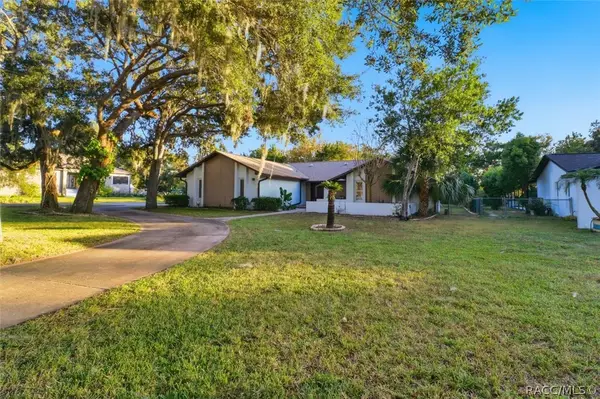 $799,777Active3 beds 2 baths2,560 sq. ft.
11806 W Riverhaven Drive, Homosassa, FL 34448
MLS# 858628Listed by: COLDWELL BANKER NEXT GENERATION REALTY - New
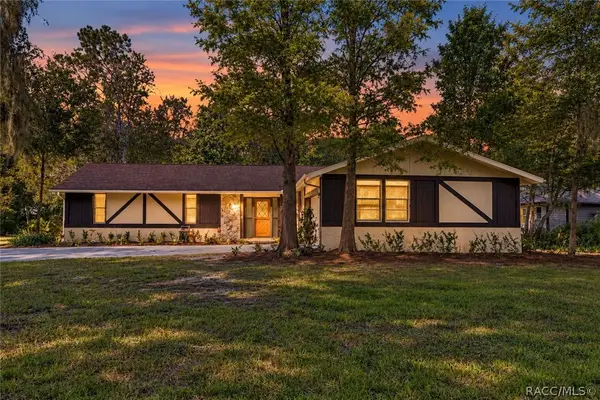 $254,999Active3 beds 2 baths1,762 sq. ft.
12 Sycamore Court E, Homosassa, FL 34446
MLS# 858785Listed by: ORLANDO REGIONAL REALTOR ASSOCIATION MEMBER - New
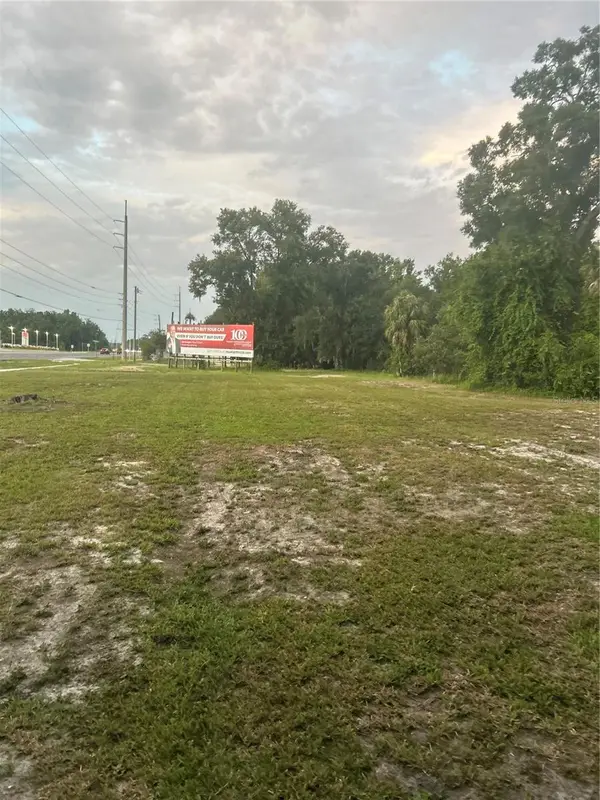 $450,000Active1.21 Acres
8780 W Kingston Drive, HOMOSASSA, FL 34448
MLS# TB8560748Listed by: ASSET AND KEY


Protect your home and budget from life's surprises with an Assurant Home Warranty, backed by a partner that supports you through every step of homeownership. Explore Plans.
© 2023 - 2026 ERA Franchise Systems LLC. All rights reserved. ERA Franchise Systems LLC fully supports the principles of the Fair Housing Act and the Equal Opportunity Act. ERA, ERA Real Estate powered, and their respective logos are registered service marks of ERA Franchise Systems LLC. Each office is independently owned and operated.