
6115 W Wayward Wind Loop, Homosassa, FL 34448
Local realty services provided by:ERA American Suncoast
6115 W Wayward Wind Loop,Homosassa, FL 34448
$359,900
- 3 Beds
- 2 Baths
- 1,488 sq. ft.
- Single family
- Active
Listed by: suzanne smith
Office: trotter realty
MLS#:858743
Source:FL_CMLS
Price summary
- Price:$359,900
- Price per sq. ft.:$152.63
About this home
Looking for the one that checks ALL of the boxes? Welcome to Wayward Wind Loop. Tucked away in this wonderful neighborhood, this house backs up to a privately owned 35 acre parcel and was beautifully built in 2017. This house offers 3 bedrooms, 2 baths and a 2 car garage. Very durable vinyl flooring throughout. The kitchen offers an island, gorgeous fingerprint proof stainless steel appliances and is completely open to the dining room as well as the living room which makes entertaining a breeze. Custom wood cabinetry with soft close doors and drawers compliment the granite countertops in both the kitchen and the baths. The primary suite provides ample space for all of your furnishings. The primary bathroom offers a separate bathtub, walk in shower with dual shower heads and a walk in closet. The back bonus room is an amazing space for hanging out or doing hobbies. This home comes complete with a high end water filtration system in the spacious laundry room. Off your bonus room, step out into the 13'X26' screened in back porch with tile flooring that extends and leads out to the covered Catalina 12 ft swim spa and a solar powered exterior shower with warm water. The 26'x30' workshop is on a 4" slab and is fully equipped with power and water. Also comes with an RV port with the hook-ups. You will love what you see here. No HOA, not in a flood zone and all of this sits on .62 acres? Don't wait! Schedule your appointment today!...
Contact an agent
Home facts
- Year built:2017
- Subdivision & Development:Grover Cleveland Est.
- Listing ID #:858743
- Added:1 day(s) ago
- Updated:October 23, 2026 at 02:34 PM
Rooms and interior
- Bedrooms:3
- Total bathrooms:2
- Full bathrooms:2
- Flooring:Tile, Vinyl
- Dining Description:Cathedral Ceilings, Sliding Glass Doors
- Bathrooms Description:Seperate Shower, Tub Shower
- Kitchen Description:Dishwasher, Electric Cooktop, Electric Oven, Microwave, Microwave Hood Fan, Refrigerator, Water Purifier Owned, Wood Cabinets
- Bedroom Description:Sliding Glass Doors, Split Bedrooms, Walk In Closets
- Living area:1,488 sq. ft.
Heating and cooling
- Cooling:Central Air, Electric
- Heating:Central, Electric
- Central air:Yes
Structure and exterior
- Roof:Asphalt, Shingle
- Year built:2017
- Building area:1,488 sq. ft.
- Lot area:0.62 Acres
- Lot Features:Cleared, Flat, Rectangular
- Architectural Style:Ranch
- Construction Materials:Stucco
- Exterior Features:Landscaping
- Foundation Description:Block, Slab
- Levels:1 Story
Schools
- High school:Lecanto High
- Middle school:Lecanto Middle
- Elementary school:Lecanto Primary
Utilities
- Water:Well
- Sewer:Septic Tank
Finances and disclosures
- Price:$359,900
- Price per sq. ft.:$152.63
- Tax amount:$2,030 (2025)
Features and amenities
- Laundry features:Dryer, Washer
- Amenities:Blinds, Room For Pool, Smoke Detectors, Walk In Closets
Parking
- Total parking spaces:5
- Parking description:Attached, Concrete, Concrete Driveway, Detached, Detached Carport, Driveway, Garage
- Garage:Yes
- Garage spaces:4
New listings near 6115 W Wayward Wind Loop
- Coming Soon
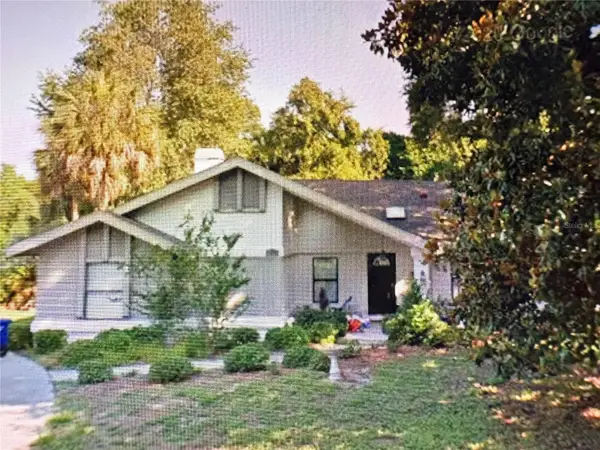 Listed by ERA$375,000Coming Soon4 beds 2 baths2,048 sq. ft.
56 Greentree Street, HOMOSASSA, FL 34446
MLS# TB8557439Listed by: GULF SHORES REALTY ERA POWERED LLC - New
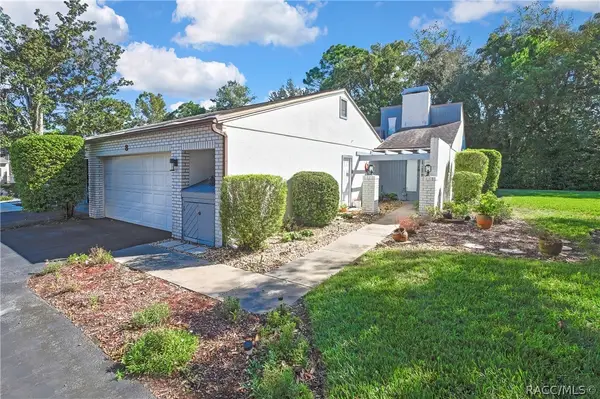 $198,000Active2 beds 2 baths1,484 sq. ft.
8 Pinewood Gardens, Homosassa, FL 34446
MLS# 858710Listed by: COLDWELL BANKER NEXT GENERATIO - New
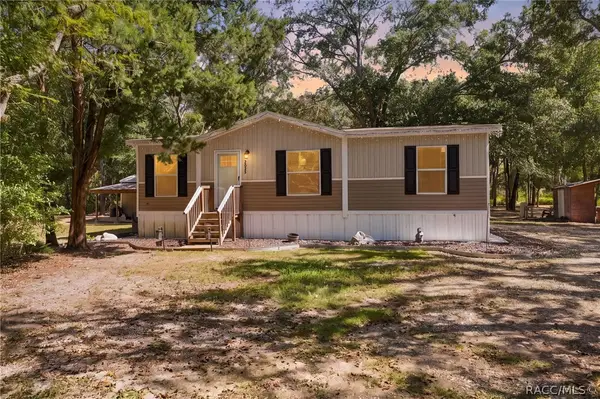 $259,000Active3 beds 2 baths1,080 sq. ft.
2035 S Goode Point, Homosassa, FL 34448
MLS# 858790Listed by: REMAX MARKETING SPECIALISTS - New
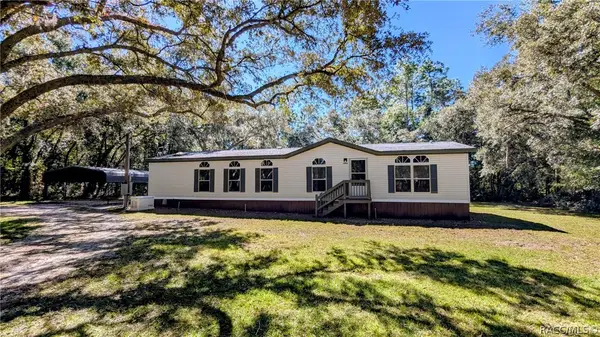 $229,000Active3 beds 2 baths1,620 sq. ft.
6554 W Appomattox Lane, Homosassa, FL 34448
MLS# 858273Listed by: KELLER WILLIAMS REALTY - ELITE PARTNERS II - New
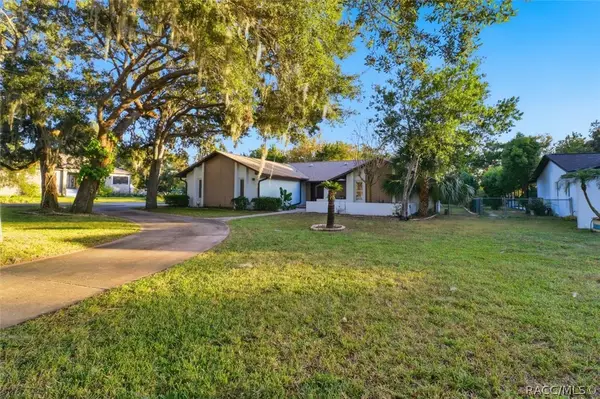 $799,777Active3 beds 2 baths2,560 sq. ft.
11806 W Riverhaven Drive, Homosassa, FL 34448
MLS# 858628Listed by: COLDWELL BANKER NEXT GENERATION REALTY - New
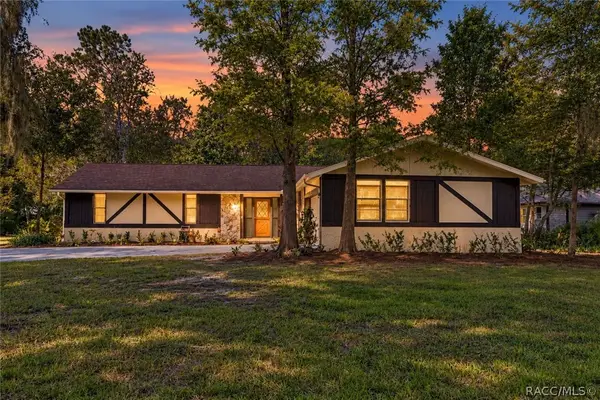 $254,999Active3 beds 2 baths1,762 sq. ft.
12 Sycamore Court E, Homosassa, FL 34446
MLS# 858785Listed by: ORLANDO REGIONAL REALTOR ASSOCIATION MEMBER - New
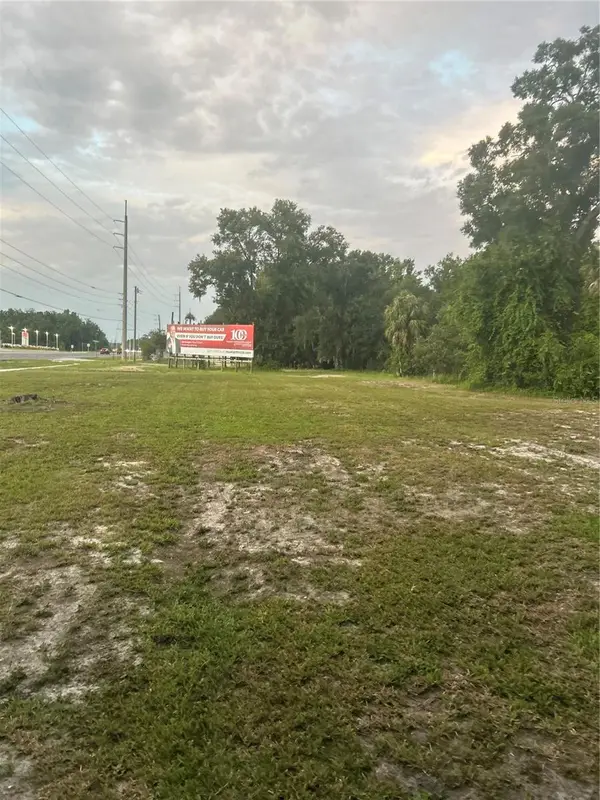 $450,000Active1.21 Acres
8780 W Kingston Drive, HOMOSASSA, FL 34448
MLS# TB8560748Listed by: ASSET AND KEY - New
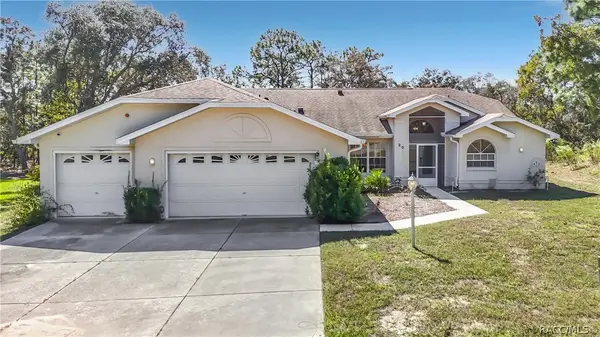 $395,000Active4 beds 3 baths2,268 sq. ft.
20 Bonnie Court S, Homosassa, FL 34446
MLS# 858709Listed by: REMAX MARKETING SPECIALISTS - New
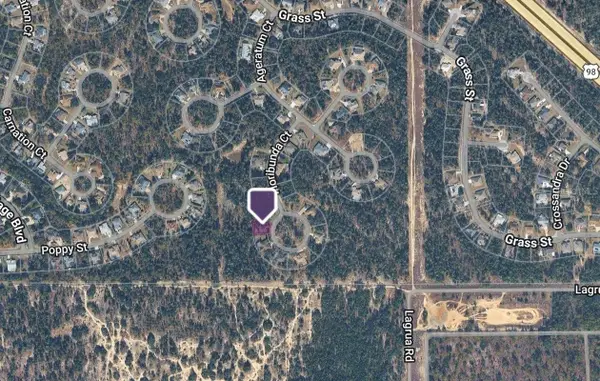 $30,000Active0.28 Acres
14 Floribunda Court, HOMOSASSA, FL 34446
MLS# GC544376Listed by: FLORIDA HOMES REALTY & MORTGAGE GVILLE - New
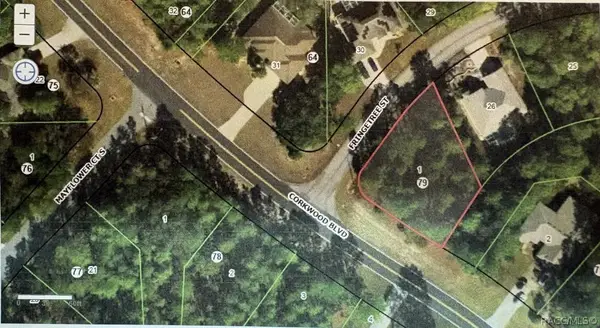 $52,500Active0.32 Acres
1 Fringetree Street, Homosassa, FL 34446
MLS# 858756Listed by: KEY 1 REALTY, INC.


Protect your home and budget from life's surprises with an Assurant Home Warranty, backed by a partner that supports you through every step of homeownership. Explore Plans.
© 2023 - 2026 ERA Franchise Systems LLC. All rights reserved. ERA Franchise Systems LLC fully supports the principles of the Fair Housing Act and the Equal Opportunity Act. ERA, ERA Real Estate powered, and their respective logos are registered service marks of ERA Franchise Systems LLC. Each office is independently owned and operated.