
69 Oak Village Boulevard S, Homosassa, FL 34446
Local realty services provided by:ERA American Suncoast
69 Oak Village Boulevard S,Homosassa, FL 34446
$349,900
- 3 Beds
- 2 Baths
- 2,348 sq. ft.
- Single family
- Active
Listed by: pamela shemet
Office: re/max realty one
MLS#:855018
Source:FL_CMLS
Price summary
- Price:$349,900
- Price per sq. ft.:$108.26
- Monthly HOA dues:$13.75
About this home
Welcome to this move-in ready home in Sugarmill Woods, where comfort & style come together beautifully. From the moment you enter, you’ll be greeted by abundant natural light and an inviting layout featuring a formal dining room, spacious living room, and separate family room — perfect for both entertaining and everyday living.
The chef-inspired kitchen with stainless steel appliances, granite countertops, a breakfast bar, pantry, and breakfast nook overlooking the pool.
Spacious primary suite featuring dual sinks, jetted tub, walk-in shower & generous walk-in closet.
Step outside to the expanded screened lanai and enjoy peaceful views of the private greenbelt — with no rear neighbors and no future building behind the home.
Additional highlights include public water and sewer, no flood zone.
Conveniently situated just minutes from boating, shopping, and the Suncoast Parkway, this home offers the perfect balance of tranquility and accessibility. Welcome home.
Contact an agent
Home facts
- Year built:1995
- Subdivision & Development:Sugarmill Woods
- Listing ID #:855018
- Added:149 day(s) ago
- Updated:October 23, 2026 at 02:34 PM
Rooms and interior
- Bedrooms:3
- Total bathrooms:2
- Full bathrooms:2
- Flooring:Carpet, Laminate, Tile
- Dining Description:Open Floorplan, Sliding Glass Doors
- Bathrooms Description:Programmable Thermostat, Seperate Shower, Tub Shower
- Kitchen Description:Dishwasher, Microwave, Oven, Pantry, Range, Refrigerator, Updated Kitchen
- Bedroom Description:Open Floorplan, Programmable Thermostat, Sliding Glass Doors, Split Bedrooms, Walk In Closets
- Living area:2,348 sq. ft.
Heating and cooling
- Cooling:Central Air
- Heating:Heat Pump
- Central air:Yes
Structure and exterior
- Roof:Asphalt, Ridge Vents, Shingle
- Year built:1995
- Building area:2,348 sq. ft.
- Lot area:0.36 Acres
- Lot Features:Flat, Greenbelt, Rectangular
- Architectural Style:One Story, Ranch
- Construction Materials:Stucco
- Foundation Description:Block, Slab
- Levels:1 Story
Schools
- High school:Lecanto High
- Middle school:Lecanto Middle
- Elementary school:Lecanto Primary
Utilities
- Water:Public
- Sewer:Public Sewer
Finances and disclosures
- Price:$349,900
- Price per sq. ft.:$108.26
- Tax amount:$2,050 (2025)
Features and amenities
- Laundry features:Dryer, Laundry Tub, Washer
- Amenities:Blinds, Updated Kitchen, Walk In Closets
- Pool features:Community
Parking
- Total parking spaces:2
- Parking description:Attached, Concrete, Concrete Driveway, Driveway, Garage
- Garage:Yes
- Garage spaces:2
New listings near 69 Oak Village Boulevard S
- Coming Soon
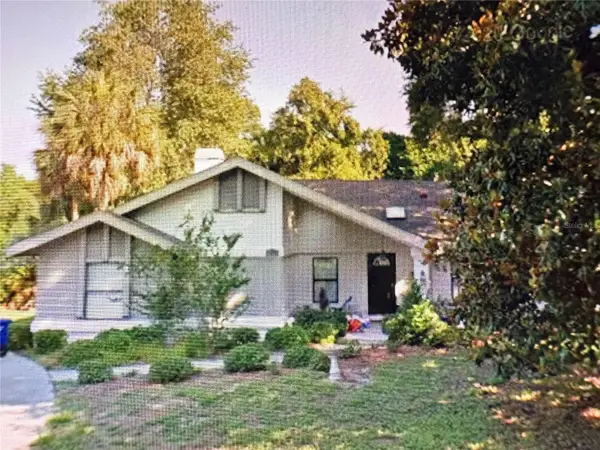 Listed by ERA$375,000Coming Soon4 beds 2 baths2,048 sq. ft.
56 Greentree Street, HOMOSASSA, FL 34446
MLS# TB8557439Listed by: GULF SHORES REALTY ERA POWERED LLC - New
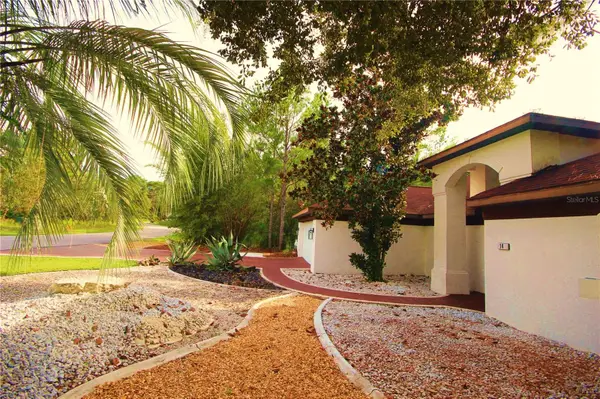 $400,000Active2 beds 2 baths1,795 sq. ft.
14 Carnation Court, HOMOSASSA, FL 34446
MLS# TB8560773Listed by: HELLER REALTY SOLUTIONS - New
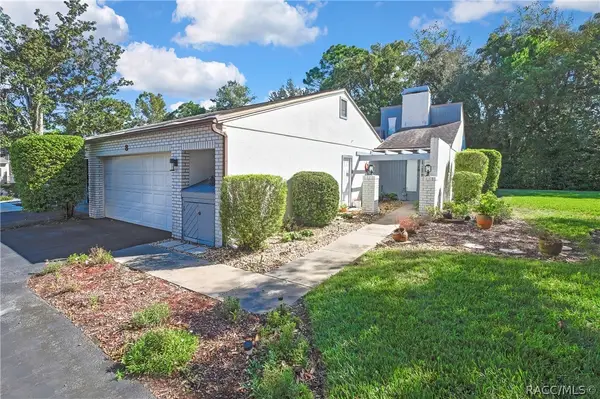 $198,000Active2 beds 2 baths1,484 sq. ft.
8 Pinewood Gardens, Homosassa, FL 34446
MLS# 858710Listed by: COLDWELL BANKER NEXT GENERATIO - New
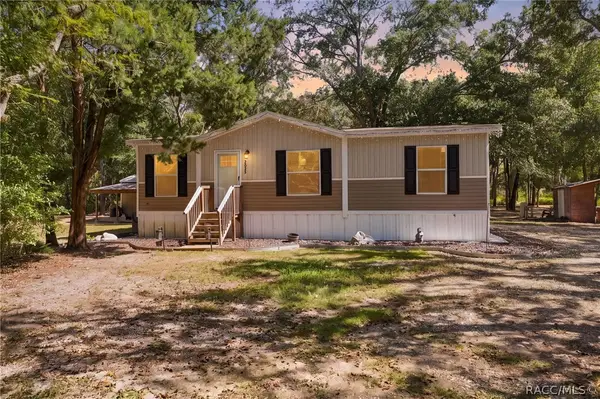 $259,000Active3 beds 2 baths1,080 sq. ft.
2035 S Goode Point, Homosassa, FL 34448
MLS# 858790Listed by: REMAX MARKETING SPECIALISTS - New
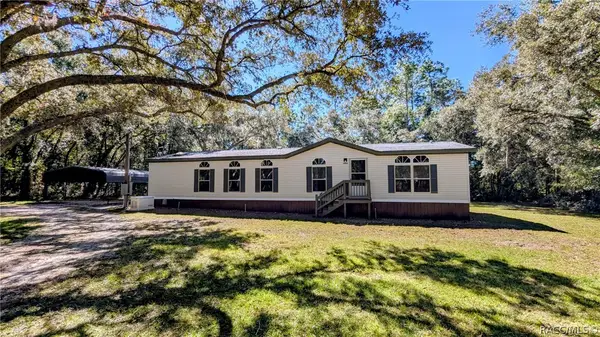 $229,000Active3 beds 2 baths1,620 sq. ft.
6554 W Appomattox Lane, Homosassa, FL 34448
MLS# 858273Listed by: KELLER WILLIAMS REALTY - ELITE PARTNERS II - New
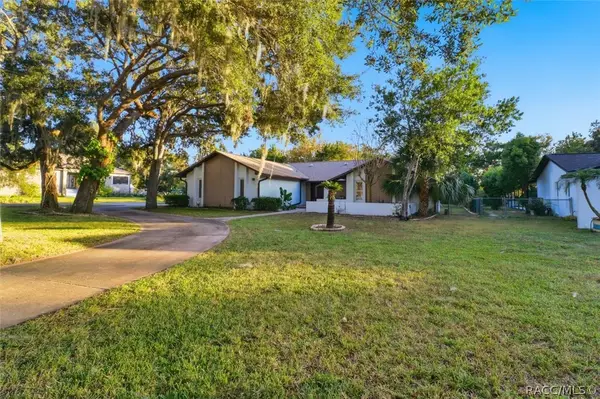 $799,777Active3 beds 2 baths2,560 sq. ft.
11806 W Riverhaven Drive, Homosassa, FL 34448
MLS# 858628Listed by: COLDWELL BANKER NEXT GENERATION REALTY - New
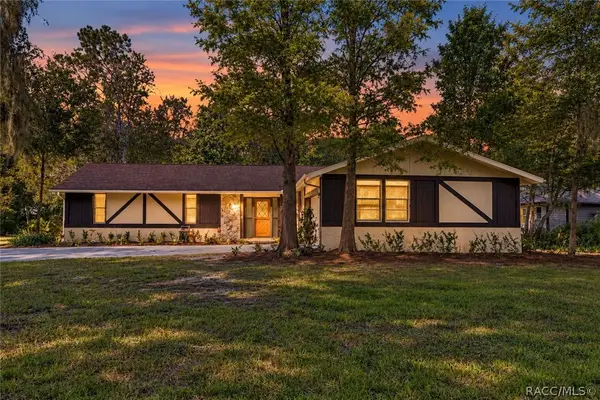 $254,999Active3 beds 2 baths1,762 sq. ft.
12 Sycamore Court E, Homosassa, FL 34446
MLS# 858785Listed by: ORLANDO REGIONAL REALTOR ASSOCIATION MEMBER - New
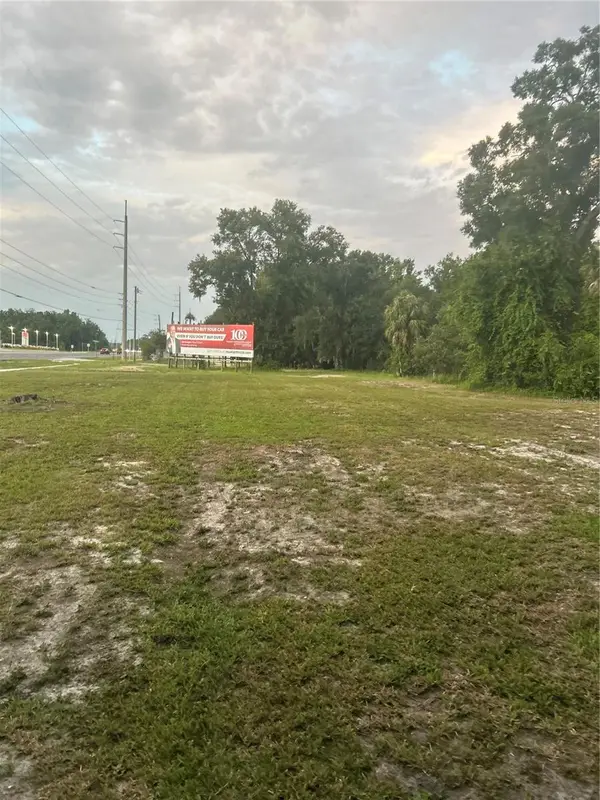 $450,000Active1.21 Acres
8780 W Kingston Drive, HOMOSASSA, FL 34448
MLS# TB8560748Listed by: ASSET AND KEY - New
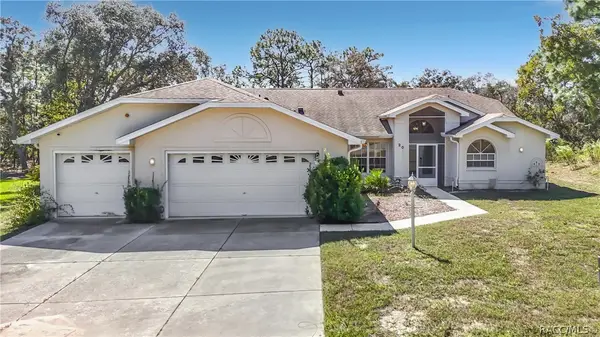 $395,000Active4 beds 3 baths2,268 sq. ft.
20 Bonnie Court S, Homosassa, FL 34446
MLS# 858709Listed by: REMAX MARKETING SPECIALISTS - New
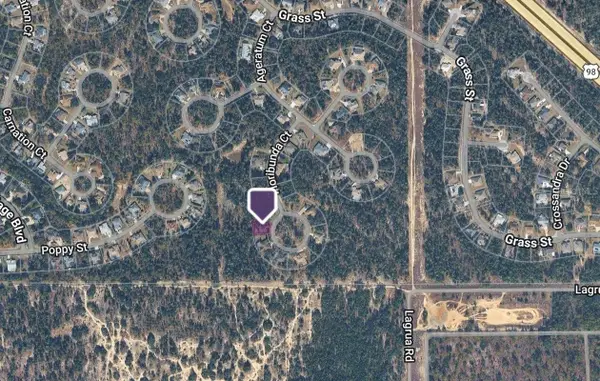 $30,000Active0.28 Acres
14 Floribunda Court, HOMOSASSA, FL 34446
MLS# GC544376Listed by: FLORIDA HOMES REALTY & MORTGAGE GVILLE


Protect your home and budget from life's surprises with an Assurant Home Warranty, backed by a partner that supports you through every step of homeownership. Explore Plans.
© 2023 - 2026 ERA Franchise Systems LLC. All rights reserved. ERA Franchise Systems LLC fully supports the principles of the Fair Housing Act and the Equal Opportunity Act. ERA, ERA Real Estate powered, and their respective logos are registered service marks of ERA Franchise Systems LLC. Each office is independently owned and operated.