
11143 Hollander Avenue, Hudson, FL 34667
Local realty services provided by:Bingham Realty ERA Powered
11143 Hollander Avenue,Hudson, FL 34667
$314,295
- 2 Beds
- 2 Baths
- 1,805 sq. ft.
- Single family
- Active
Listed by: joan l herr
Office: remax marketing specialists
MLS#:2261293
Source:FL_HCAR
Price summary
- Price:$314,295
- Price per sq. ft.:$174.12
- Monthly HOA dues:$310
About this home
PREMIER LOCATION!!! END UNIT EXPANDED VILLA WITH UP-GRADED FEATURES (NO DETAIL OVERLOOKED) AND READY FOR NEW OWNER! THIS IS A 2 BEDROOM/ 2 BATH UNIT WITH ATTACHED GARAGE OVER LOOKING THE 2ND HOLE OF THE CHAMPIONSHIP PRIVATE MEMBER OWNED 18 HOLE GOLF COURSE & POND - PANORAMIC VIEWS!!! SCREENED ENTRY; FOYER WITH STORAGE CLOSET OPENS TO LIVING/DINING ROOMS (GREAT ROOM) WITH VAULTED CEILINGS; FAMILY/FLORIDA ROOM WITH WALL OF WINDOWS OVERLOOKING THE GOLF COURSE POND; REMODELED KITCHEN WITH NEW CABINETS/ NEW STAINLESS STEEL APPLIANCES/ ABUNDANT CABINETS AND GRANITE COUNTER SPACE; BREAKFAST NOOK WITH BAY WINDOW AND EXTRA SIDE WINDOW ONLY IN END UNITS; SPACIOUS MASTER SUITE WITH TWO WALK-IN CLOSETS ADJOINING MASTER BATH WITH DUAL SINKS/ WALK-IN SHOWER/ LINEN CLOSET/ COMFORT HEIGHT COMMODE; SOLAR TUBE; GUEST SUITE WITH ROOM SIZE-WALK-IN CLOSET AND FULL BATH ADJACENT WITH TUB-SHOWER/ SOLAR TUBE; LAUNDRY ROOM WITH EXTRA CABINETS & COUNTERS; OUTSIDE PATIO WITH COMBINATION CEMENT & PAVERS WITH RETRACTABLE AWNING; ATTACHED 2 CAR GARAGE WITH EXTRA HANGING STORAGE. ROOF - 2025; A/C 2018; HOT WATER - 2026 - NEW DOUBLE PANE WINDOWS 2023. LOCATED IN A ''MAINTAINED'' VILLAGE SO YOU CAN ENJOY ALL THE AMENITIES AND ACTIVITIES HERITAGE PINES PROVIDES. THIS ACTIVE COMMUNITY OFFERS 24 HOUR GATED SECURITY, MAGNIFICENT CLUB HOUSE WITH RESTAURANT, LOUNGE, PERFORMING ARTS CENTER, GAMING ROOM, EXERCISE ROOM, BILLIARDS AND ACTIVITIES FOR ALL INTERESTS. THERE IS A 2,100 DOLLAR NEW OWNER CHARGE AT CLOSING. MAKE AN APPOINTMENT TODAY TO TOUR THIS FABULOUS HOME....
Contact an agent
Home facts
- Year built:2005
- Subdivision & Development:Not In Hernando
- Listing ID #:2261293
- Added:12 day(s) ago
- Updated:October 15, 2026 at 01:51 AM
Rooms and interior
- Bedrooms:2
- Total bathrooms:2
- Full bathrooms:2
- Flooring:Vinyl
- Dining Description:Breakfast Nook
- Bathrooms Description:Primary Bathroom - Shower No Tub
- Kitchen Description:Dishwasher, Disposal, Microwave, Refrigerator
- Living area:1,805 sq. ft.
Heating and cooling
- Cooling:Central Air, Electric
- Heating:Central, Electric, Heating
- Central air:Yes
Structure and exterior
- Roof:Shingle
- Year built:2005
- Building area:1,805 sq. ft.
- Lot area:0.11 Acres
- Lot Features:On Golf Course
- Architectural Style:Contemporary
- Construction Materials:Block, Brick, Stucco
- Levels:One
Schools
- High school:Other
- Middle school:Other
- Elementary school:Other
Utilities
- Water:Public, Water Connected
- Sewer:Public Sewer
Finances and disclosures
- Price:$314,295
- Price per sq. ft.:$174.12
- Tax amount:$1,704
Features and amenities
- Appliances:Dishwasher, Disposal, Dryer, Microwave, Refrigerator, Washer, Water Softener Owned
- Laundry features:Dryer, Washer
- Amenities:Ceiling Fan(s), Entrance Foyer, Open Floorplan, Pantry, Solar Tube(s), Walk-In Closet(s)
Parking
- Parking description:Attached, Attached Garage, Garage, Garage Door Opener
- Garage:Yes
New listings near 11143 Hollander Avenue
- Coming Soon
 $225,000Coming Soon1 beds 1 baths733 sq. ft.
6009 Sea Ranch Drive #105, HUDSON, FL 34667
MLS# TB8560623Listed by: PLANTATION REALTY, INC. - Coming Soon
 $435,000Coming Soon3 beds 3 baths1,388 sq. ft.
13410 Sunfish Drive, HUDSON, FL 34667
MLS# TB8557518Listed by: COASTAL PROPERTIES GROUP INTER - New
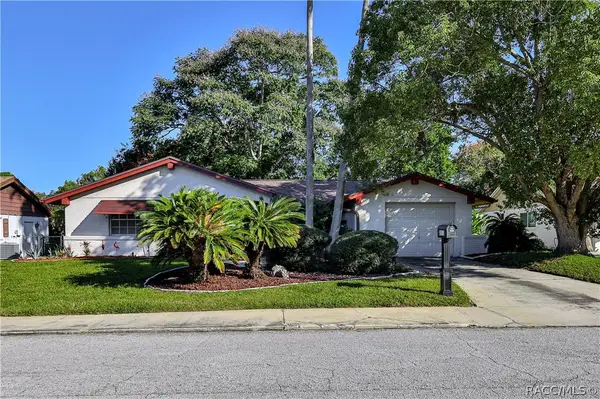 $249,900Active2 beds 2 baths1,344 sq. ft.
8511 Sunflower Lane, Hudson, FL 34667
MLS# 858733Listed by: KELLER WILLIAMS-ELITE PARTNERS - New
 $185,000Active1 beds 2 baths672 sq. ft.
6813 Curlew Lane, HUDSON, FL 34667
MLS# OM734606Listed by: REMAX REALTY ONE - New
 $250,900Active2 beds 3 baths1,000 sq. ft.
12615 Capitol Drive, HUDSON, FL 34667
MLS# TB8561502Listed by: FRIENDS REALTY LLC - New
 $269,900Active3 beds 2 baths1,591 sq. ft.
16810 Bachmann Avenue, HUDSON, FL 34667
MLS# A4710908Listed by: LIST WITH 1 REALTY - New
 $275,000Active2 beds 2 baths1,204 sq. ft.
13232 Neptune Drive, HUDSON, FL 34667
MLS# W7890651Listed by: GULF COAST FISHING HOMES RLTY - New
 $295,900Active3 beds 2 baths2,442 sq. ft.
13727 Maritime Court, HUDSON, FL 34667
MLS# TB8561625Listed by: DALTON WADE INC - New
 $290,000Active3 beds 2 baths1,418 sq. ft.
12325 Hicks Road, HUDSON, FL 34669
MLS# TB8561298Listed by: FRIENDS REALTY LLC - New
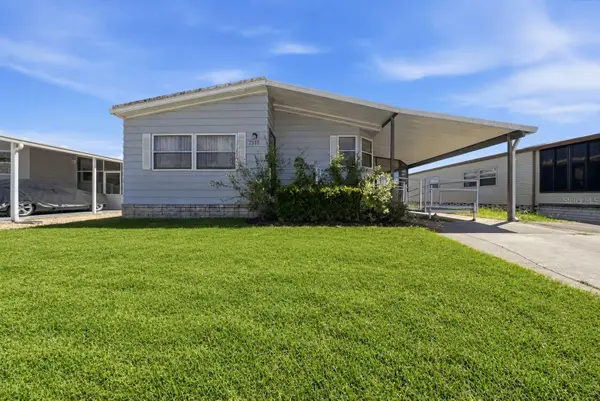 $119,900Active2 beds 2 baths1,200 sq. ft.
7310 Osage Drive, HUDSON, FL 34667
MLS# W7889269Listed by: FLORIDA TROPICS REALTY INC


Protect your home and budget from life's surprises with an Assurant Home Warranty, backed by a partner that supports you through every step of homeownership. Explore Plans.
© 2023 - 2026 ERA Franchise Systems LLC. All rights reserved. ERA Franchise Systems LLC fully supports the principles of the Fair Housing Act and the Equal Opportunity Act. ERA, ERA Real Estate powered, and their respective logos are registered service marks of ERA Franchise Systems LLC. Each office is independently owned and operated.