
17000 Nokota Avenue, Hudson, FL 34667
Local realty services provided by:ERA ONETEAM REALTY
Listed by: kimberly stewart
Office: realty one group advantage
MLS#:TB8523950
Source:MFRMLS
Price summary
- Price:$914,000
- Price per sq. ft.:$277.64
- Monthly HOA dues:$125
About this home
Every extraordinary estate begins with an extraordinary homesite. Perfectly positioned on 4.23 acres of usable land at the center of a peaceful cul-de-sac, this isn't simply a backyard—it's a blank canvas for the estate you've always envisioned. Design a resort-style pool of your dreams with a private casita, build the ultimate workshop for woodworking or classic car restoration, create expansive RV and boat storage. For equestrian enthusiasts, this property offers the rare opportunity to create your own private horse estate with custom stables, a barn, paddocks, riding arena, and direct access to the community's scenic horse trails. As you approach the home, its prominent location at the end of the cul-de-sac creates an impressive sense of arrival, with a long approach framed by beautiful trees and open space that immediately sets it apart. This exceptional modern Craftsman estate was built in 2024 and offers 4 bedrooms, 3 full bathrooms, a 3-car garage, dedicated office, and versatile bonus/media room. From the moment you enter, you'll appreciate the soaring ceilings, abundant natural light, and expansive open-concept floor plan that creates an inviting atmosphere for both everyday living and entertaining. At the heart of the home is an impressive chef's kitchen featuring elegant quartz countertops, an oversized center island with seating, upgraded 42-inch cabinetry, stainless steel appliances, built-in oven and microwave, coffee bar, butler's pantry, breakfast nook, and an expansive walk-in pantry. The kitchen flows seamlessly into the spacious great room, where peaceful views of your private property become the backdrop to everyday living. The thoughtfully designed split floor plan provides exceptional privacy for the luxurious owner's suite, complete with a spa-inspired bathroom featuring dual vanities, quartz countertops, a freestanding soaking tub, an oversized walk-in tiled shower, and a generous walk-in closet. A private office creates the perfect work-from-home space, while the bonus/media room offers endless flexibility as a home theater, fitness room, playroom, second living area, or hobby room. The home is thoughtfully equipped with modern conveniences, including Starlink high-speed internet, a garage-installed electric vehicle charger, and a reverse osmosis water filtration system—offering comfort, efficiency, and peace of mind from day one. Located within the exclusive gated community of Bella Terra, residents enjoy estate-sized homesites, paved roads, miles of horse-riding trails, and the peace of country living while remaining just minutes from modern conveniences. With no CDD fees, a low HOA, and less than 10 minutes to the Suncoast Parkway, commuting to Tampa is effortless while shopping, dining, Hudson Beach, boating, kayaking, fishing, SunWest Park, and Florida's award-winning Gulf Coast beaches remain close by. If you've been searching for more than just a home—if you've been searching for a lifestyle where luxury meets freedom, privacy, and endless possibilities—this extraordinary Bella Terra estate is ready to make that dream a reality. Your dream home is already here. All that's missing is your vision for the possibilities that await beyond the front door. With an irreplaceable homesite, unmatched privacy, and room to create whatever you imagine, this is a rare opportunity that simply cannot be duplicated. Buyer to verify all room dimension and HOA information....
Contact an agent
Home facts
- Year built:2024
- Subdivision & Development:BELLA TERRA
- Listing ID #:TB8523950
- Added:96 day(s) ago
- Updated:October 05, 2026 at 04:34 PM
Rooms and interior
- Bedrooms:4
- Total bathrooms:3
- Full bathrooms:3
- Flooring:Carpet, Hardwood
- Kitchen Description:Built-In Oven, Cooktop, Dishwasher, Disposal, Kitchen/Family Room Combo, Microwave, Range Hood, Refrigerator, Solid Wood Cabinets
- Bedroom Description:High Ceilings, Primary Bedroom Main Floor, Split Bedroom, Walk-In Closet(s)
- Living area:3,292 sq. ft.
Heating and cooling
- Cooling:Central Air
- Heating:Central, Electric
- Central air:Yes
Structure and exterior
- Roof:Shingle
- Year built:2024
- Building area:3,292 sq. ft.
- Lot area:4.23 Acres
- Lot Features:Cul-de-sac, Oversized, Private, Zoned for Horses
- Construction Materials:Block
- Exterior Features:Front Porch, Rear Porch
- Foundation Description:Slab
- Levels:1 Story
Schools
- High school:Hudson High-PO
- Middle school:Crews Lake Middle-PO
- Elementary school:Shady Hills Elementary-PO
Utilities
- Water:Public, Water Connected, Well
- Sewer:Public, Public Sewer, Sewer Connected
Finances and disclosures
- Price:$914,000
- Price per sq. ft.:$277.64
- Tax amount:$9,521 (2025)
Features and amenities
- Appliances:Built-in Oven, Cooktop, Dishwasher, Disposal, Irrigation Equipment, Microwave, Range Hood, Refrigerator
- Laundry features:Laundry Room
- Amenities:Cable Connected, Cathedral Ceiling(s), Ceiling Fans(s), High Ceilings, Irrigation Equipment, Kitchen/Family Room Combo, Open Floorplan, Phone Available, Primary Bedroom Main Floor, Solid Wood Cabinets, Split Bedroom, Thermostat, Underground Utilities, Walk-In Closet(s)
- Pool features:Public Pool
Parking
- Parking description:Attached Garage
- Garage:Yes
- Garage spaces:3
 The information being provided by Stellar Mls is for the consumer's personal, non-commercial use and may not be used for any purpose other than to identify prospective properties consumer may be interested in purchasing. Any information relating to real estate for sale referenced on this web site comes from the Internet Data Exchange (IDX) program of the Stellar Mls. ERA ONETEAM REALTY is not a Multiple Listing Service (MLS), nor does it offer MLS access. This website is a service of ERA ONETEAM REALTY, a broker participant of Stellar Mls. This web site may reference real estate listing(s) held by a brokerage firm other than the broker and/or agent who owns this web site.
The accuracy of all information, regardless of source, including but not limited to open house information, square footages and lot sizes, is deemed reliable but not guaranteed and should be personally verified through personal inspection by and/or with the appropriate professionals. The data contained herein is copyrighted by Stellar Mls and is protected by all applicable copyright laws. Any unauthorized dissemination of this information is in violation of copyright laws and is strictly prohibited.
Properties in listings may have been sold or may no longer be available.
Copyright 2026 Stellar Mls. All rights reserved.
The information being provided by Stellar Mls is for the consumer's personal, non-commercial use and may not be used for any purpose other than to identify prospective properties consumer may be interested in purchasing. Any information relating to real estate for sale referenced on this web site comes from the Internet Data Exchange (IDX) program of the Stellar Mls. ERA ONETEAM REALTY is not a Multiple Listing Service (MLS), nor does it offer MLS access. This website is a service of ERA ONETEAM REALTY, a broker participant of Stellar Mls. This web site may reference real estate listing(s) held by a brokerage firm other than the broker and/or agent who owns this web site.
The accuracy of all information, regardless of source, including but not limited to open house information, square footages and lot sizes, is deemed reliable but not guaranteed and should be personally verified through personal inspection by and/or with the appropriate professionals. The data contained herein is copyrighted by Stellar Mls and is protected by all applicable copyright laws. Any unauthorized dissemination of this information is in violation of copyright laws and is strictly prohibited.
Properties in listings may have been sold or may no longer be available.
Copyright 2026 Stellar Mls. All rights reserved.New listings near 17000 Nokota Avenue
- Coming Soon
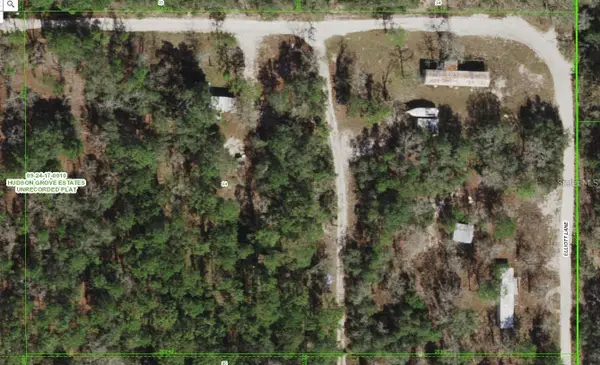 $150,000Coming Soon8 beds 7 baths2,904 sq. ft.
12122 Seiffert Road, HUDSON, FL 34667
MLS# W7890062Listed by: FLORIDA REAL ESTATE PARTNERS - New
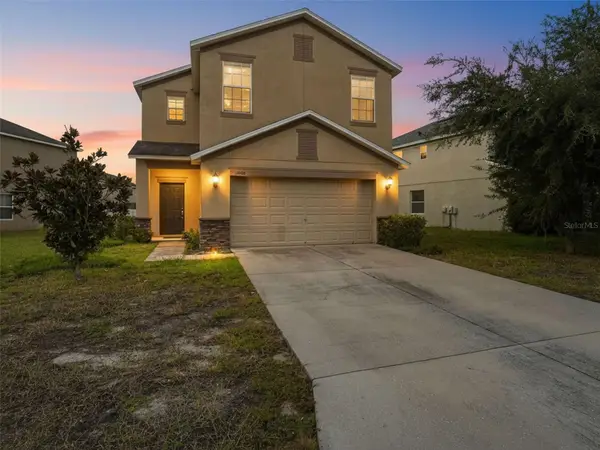 $350,000Active3 beds 3 baths2,352 sq. ft.
13808 Crater Circle, HUDSON, FL 34669
MLS# W7890099Listed by: RE/MAX ALLIANCE GROUP - New
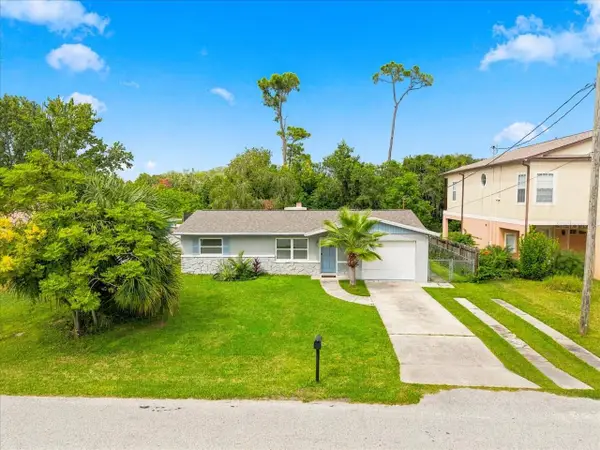 $230,000Active3 beds 2 baths1,193 sq. ft.
8223 Gulf Way, HUDSON, FL 34667
MLS# TB8553592Listed by: COLDWELL BANKER REALTY - New
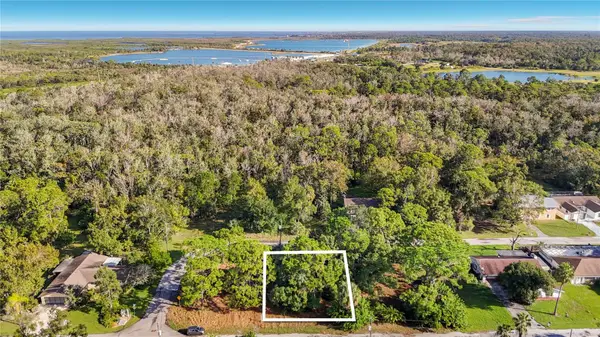 $34,900Active0.17 Acres
0 Horizon, HUDSON, FL 34667
MLS# W7890091Listed by: STROMER GROUP INC - New
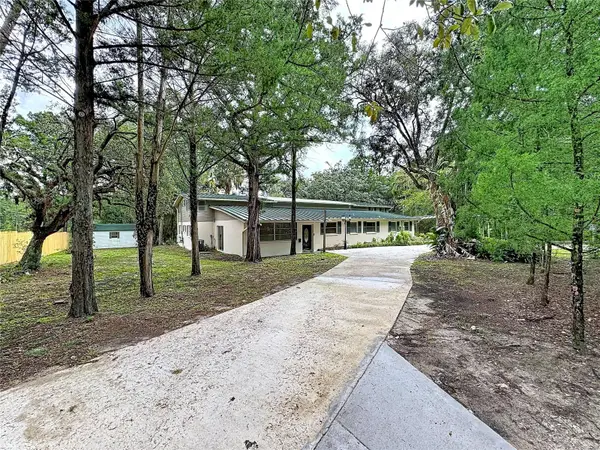 $499,000Active9 beds 6 baths4,140 sq. ft.
17932 Wendy Sue Avenue, HUDSON, FL 34667
MLS# W7889867Listed by: DALTON WADE INC - New
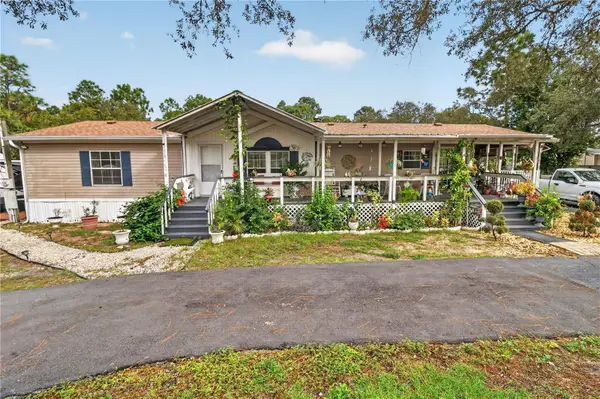 $350,000Active3 beds 2 baths1,746 sq. ft.
12627 Beagle Road, HUDSON, FL 34667
MLS# W7890078Listed by: FUTURE HOME REALTY - New
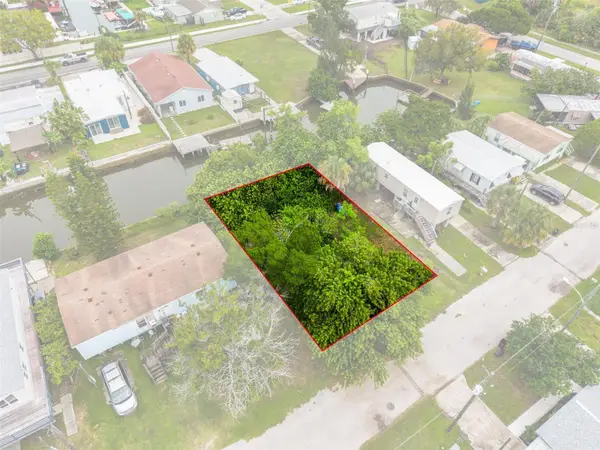 $65,000Active0.11 Acres
6825 Albatross Lane, HUDSON, FL 34667
MLS# W7890063Listed by: RE/MAX SUNSET REALTY - New
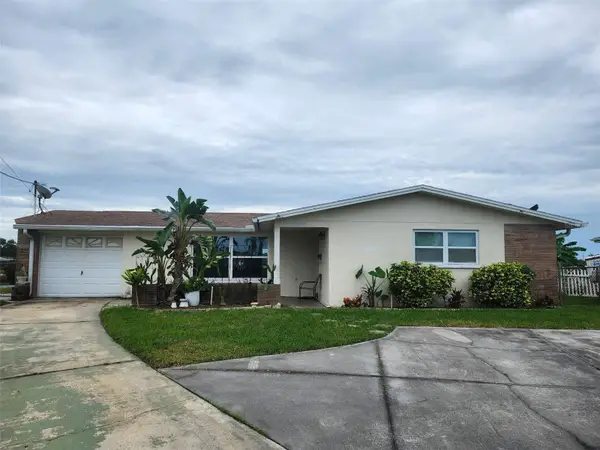 $275,000Active2 beds 2 baths1,435 sq. ft.
6630 Nautical Isle, HUDSON, FL 34667
MLS# W7890041Listed by: BHHS FLORIDA PROPERTIES GROUP - New
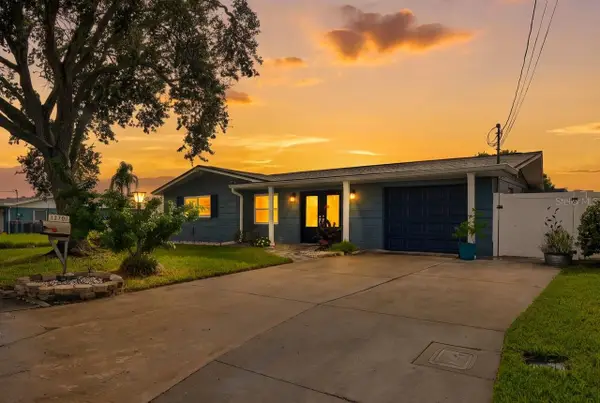 $379,000Active2 beds 2 baths1,344 sq. ft.
13701 Leslie Drive, HUDSON, FL 34667
MLS# W7890045Listed by: LPT REALTY, LLC - New
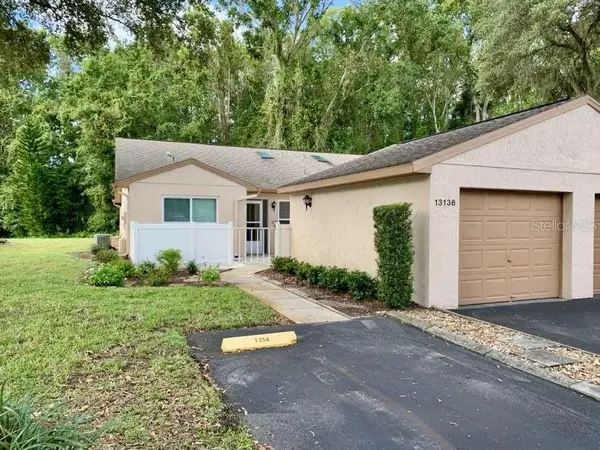 $214,995Active2 beds 2 baths1,189 sq. ft.
13136 Cypress Hill Drive #125A, HUDSON, FL 34669
MLS# TB8554510Listed by: HOME SOLD REALTY LLC


Protect your home and budget from life's surprises with an Assurant Home Warranty, backed by a partner that supports you through every step of homeownership. Explore Plans.
© 2023 - 2026 ERA Franchise Systems LLC. All rights reserved. ERA Franchise Systems LLC fully supports the principles of the Fair Housing Act and the Equal Opportunity Act. ERA, ERA Real Estate powered, and their respective logos are registered service marks of ERA Franchise Systems LLC. Each office is independently owned and operated.