
1026 Pritchard Island Road, Inverness, FL 34450
Local realty services provided by:Bingham Realty ERA Powered
Listed by: laurie callahan
Office: century 21 j.w.morton r.e.
MLS#:857054
Source:FL_CMLS
Price summary
- Price:$254,900
- Price per sq. ft.:$148.54
- Monthly HOA dues:$200
About this home
Welcome to this beautifully maintained 3-bedroom, 2-bath villa in the desirable waterfront community of Pritchard Island, located within the city limits and just minutes from downtown Inverness and the Rails to Trails! With 1,355 square feet of living space, this home offers a comfortable, move-in-ready lifestyle in a fantastic location.
The heart of the home is the stunning kitchen, featuring custom cabinetry that extends through the eat-in dining area, glass tile backsplash, stainless steel appliances, a breakfast bar, and plenty of storage and workspace. The spacious interior includes ceramic tile in the wet areas and a convenient inside laundry room.
The primary suite features a walk-in closet and an en-suite bathroom with dual sinks and a walk-in shower. Two additional bedrooms provide comfortable space for family, guests, or a home office, and the guest bathroom features a convenient tub/shower combination. The screened enclosure offers convenient access from both the primary bedroom and family room, creating an inviting space to enjoy the outdoors. Step outside to enjoy the paver patio and peaceful outdoor living. A one-car garage adds convenient parking and storage.
This home has been exceptionally well cared for inside and out and truly shows like a model. Recent updates include a 2025 roof and 2025 A/C, providing added peace of mind for the next owner.
Residents of Pritchard Island enjoy wonderful community amenities including a pool, tennis courts, and lawn maintenance. With its beautiful kitchen, spacious layout, screened outdoor living, recent major updates, and convenient location near downtown Inverness, this is one you won't want to miss!...
Contact an agent
Home facts
- Year built:2004
- Subdivision & Development:Pritchard Island
- Listing ID #:857054
- Added:1 day(s) ago
- Updated:August 20, 2026 at 02:42 PM
Rooms and interior
- Bedrooms:3
- Total bathrooms:2
- Full bathrooms:2
- Flooring:Carpet, Tile
- Bathrooms Description:Seperate Shower
- Kitchen Description:Disposal, Electric Oven, Microwave, Microwave Hood Fan, Refrigerator
- Bedroom Description:Split Bedrooms, Walk In Closets
- Living area:1,353 sq. ft.
Heating and cooling
- Cooling:Central Air, Electric
- Heating:Heat Pump
- Central air:Yes
Structure and exterior
- Roof:Asphalt, Shingle
- Year built:2004
- Building area:1,353 sq. ft.
- Lot area:0.04 Acres
- Lot Features:Flat
- Architectural Style:One Story
- Construction Materials:Stucco
- Exterior Features:Landscaping
- Foundation Description:Block
- Levels:1 Story
Schools
- High school:Citrus High
- Middle school:Inverness Middle
- Elementary school:Inverness Primary
Utilities
- Water:Public
- Sewer:Public Sewer
Finances and disclosures
- Price:$254,900
- Price per sq. ft.:$148.54
- Tax amount:$4,249 (2025)
Features and amenities
- Laundry features:Dryer, Washer
- Amenities:Blinds, Walk In Closets
- Pool features:Community
Parking
- Total parking spaces:1
- Parking description:Attached, Concrete, Concrete Driveway, Driveway, Garage
- Garage:Yes
- Garage spaces:1
New listings near 1026 Pritchard Island Road
- New
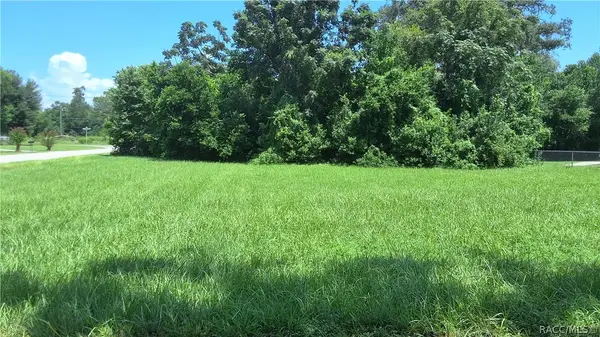 Listed by ERA$18,000Active0.25 Acres
704 Randolph Avenue, Inverness, FL 34453
MLS# 857223Listed by: ERA AMERICAN SUNCOAST REALTY - New
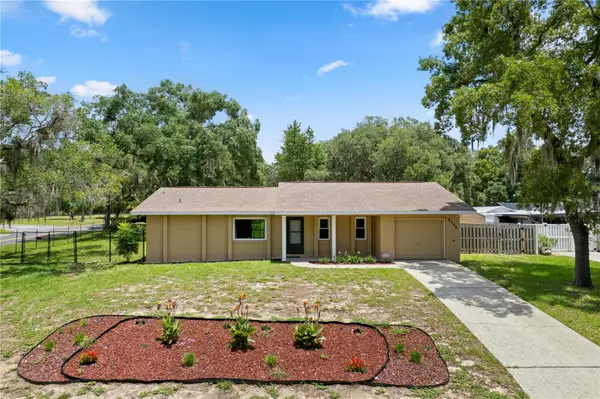 $254,900Active2 beds 2 baths1,247 sq. ft.
9390 E Windwood Loop, INVERNESS, FL 34450
MLS# OM730726Listed by: KELLER WILLIAMS REALTY - ELITE PARTNERS II - New
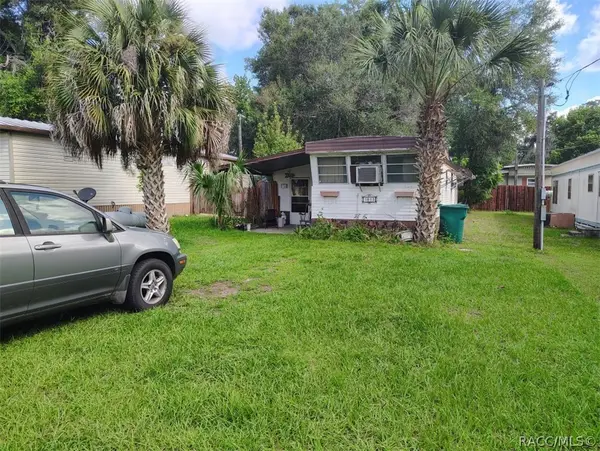 $49,000Active2 beds 1 baths672 sq. ft.
1013 Mossy Oak Drive, Inverness, FL 34450
MLS# 857178Listed by: FLATFEE.COM - New
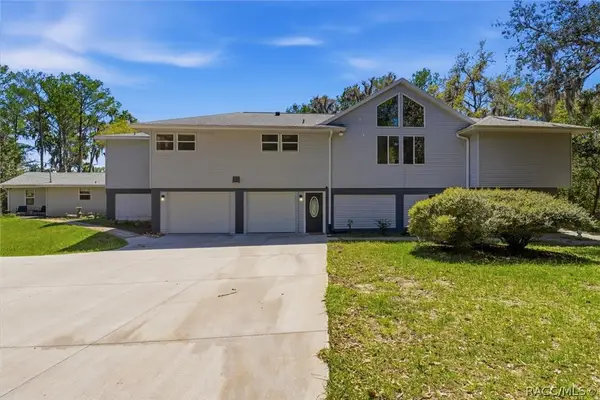 $1,150,000Active4 beds 4 baths3,559 sq. ft.
8810 E Hampton Point Road, Inverness, FL 34450
MLS# 856639Listed by: KELLER WILLIAMS REALTY - ELITE PARTNERS II - New
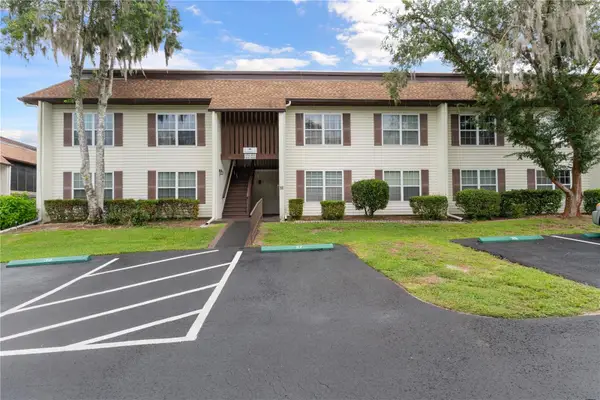 $123,000Active2 beds 2 baths1,035 sq. ft.
2400 Forest Drive #252, INVERNESS, FL 34453
MLS# W7888726Listed by: BHHS FLORIDA PROPERTIES GROUP - New
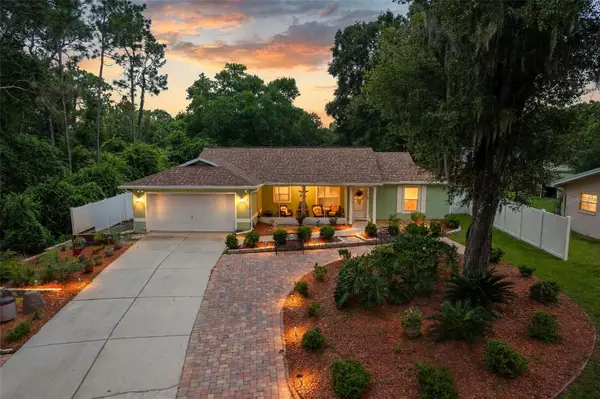 $289,900Active3 beds 2 baths1,434 sq. ft.
6324 E Mobile Street, INVERNESS, FL 34452
MLS# OM730667Listed by: EXP REALTY LLC - New
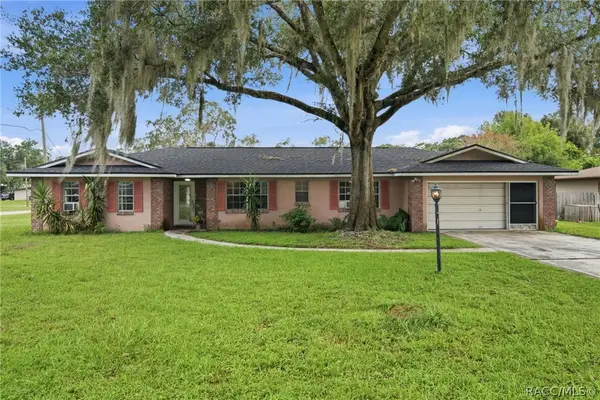 Listed by ERA$225,000Active3 beds 3 baths1,596 sq. ft.
2508 S Shelly Avenue, Inverness, FL 34450
MLS# 857129Listed by: ERA AMERICAN SUNCOAST REALTY - New
 $18,500Active0.33 Acres
824 S Apopka Avenue, Inverness, FL 34452
MLS# 857161Listed by: CENTURY 21 J.W.MORTON R.E. - New
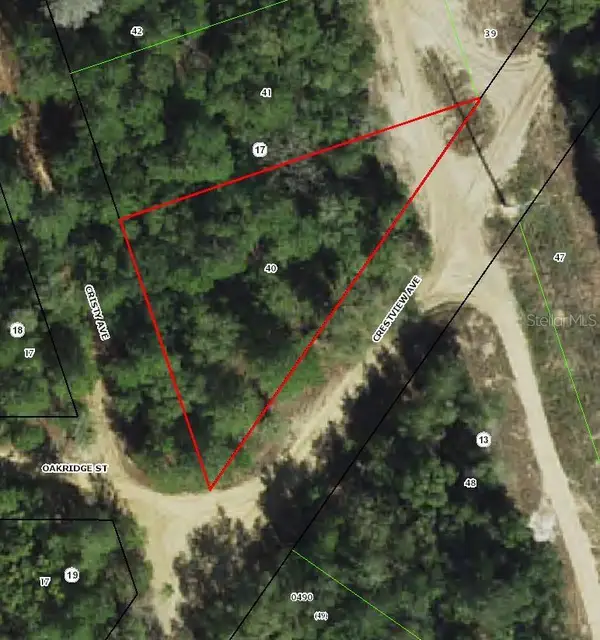 $9,499Active0.3 Acres
112 S Crestview Avenue, INVERNESS, FL 34452
MLS# TB8539713Listed by: A-WARD WINNING REALTY LLC


Protect your home and budget from life's surprises with an Assurant Home Warranty, backed by a partner that supports you through every step of homeownership. Explore Plans.
© 2023 - 2026 ERA Franchise Systems LLC. All rights reserved. ERA Franchise Systems LLC fully supports the principles of the Fair Housing Act and the Equal Opportunity Act. ERA, ERA Real Estate powered, and their respective logos are registered service marks of ERA Franchise Systems LLC. Each office is independently owned and operated.