
2508 S Shelly Avenue, Inverness, FL 34450
Local realty services provided by:ERA American Suncoast
2508 S Shelly Avenue,Inverness, FL 34450
$225,000
- 3 Beds
- 3 Baths
- 1,596 sq. ft.
- Single family
- Active
Listed by:
 Carol Colson(352) 726 - 5855ERA American Suncoast
Office: era american suncoast realty
MLS#:857129
Source:FL_CMLS
Price summary
- Price:$225,000
- Price per sq. ft.:$105.53
About this home
Great Location In Inverness! This home could be the perfect home to Make Your Own. So convenient to everything in Inverness, Blocks from Lake Spivey Boat Ramp, Rails to Trails Bike Path, Restaurants, Hospital, Doctors, Downtown Inverness Events, the list go on! New Roof 3/25, Corner Lot, 3 bedrooms, 2.5 baths, 2 car garage (Campbell Hausfeld 6.5hp compressor), large living room, .34/acre, Fenced backyard, dining room, separate laundry area, and a screened porch.
Contact an agent
Home facts
- Year built:1978
- Subdivision & Development:Broyhill Est.
- Listing ID #:857129
- Added:2 day(s) ago
- Updated:August 20, 2026 at 09:45 PM
Rooms and interior
- Bedrooms:3
- Total bathrooms:3
- Full bathrooms:2
- Half bathrooms:1
- Flooring:Carpet, Tile
- Bathrooms Description:Tub Shower
- Kitchen Description:Dishwasher, Disposal, Oven, Range, Refrigerator
- Living area:1,596 sq. ft.
Heating and cooling
- Cooling:Wall Window Units
- Heating:Central, Electric
Structure and exterior
- Roof:Asphalt, Shingle
- Year built:1978
- Building area:1,596 sq. ft.
- Lot area:0.34 Acres
- Lot Features:Corner Lot
- Architectural Style:Contemporary, One Story
- Construction Materials:Brick, Stucco
- Foundation Description:Block
- Levels:1 Story
Schools
- High school:Citrus High
- Middle school:Inverness Middle
- Elementary school:Inverness Primary
Utilities
- Water:Public
- Sewer:Septic Tank
Finances and disclosures
- Price:$225,000
- Price per sq. ft.:$105.53
- Tax amount:$910 (2025)
Features and amenities
- Laundry features:Dryer, In Garage, Laundry Tub, Washer
- Amenities:Blinds
Parking
- Total parking spaces:2
- Parking description:Attached, Concrete, Concrete Driveway, Driveway, Garage
- Garage:Yes
- Garage spaces:2
New listings near 2508 S Shelly Avenue
- New
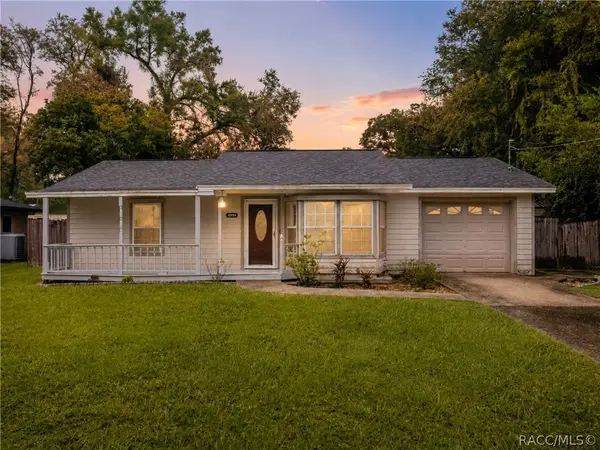 $194,500Active2 beds 1 baths912 sq. ft.
6094 E Penrose Street, Inverness, FL 34452
MLS# 857225Listed by: CENTURY 21 J.W.MORTON R.E. - New
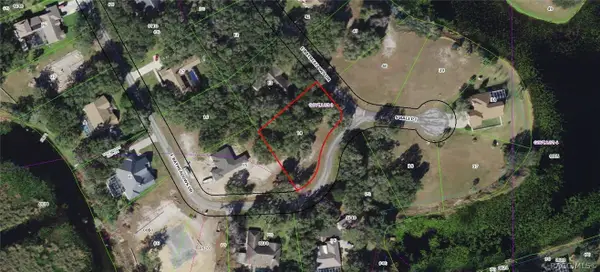 $43,000Active0.6 Acres
9515 E Baymeadows Drive, Inverness, FL 34450
MLS# 857246Listed by: RE/MAX CHAMPIONS - New
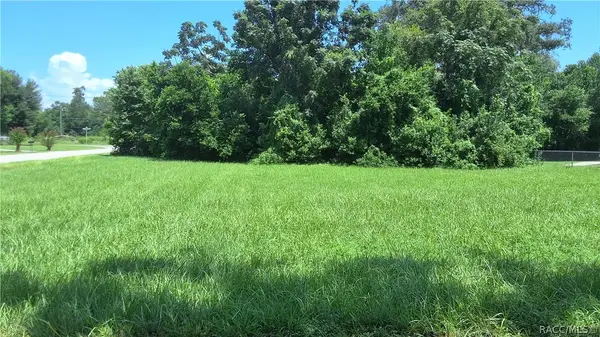 Listed by ERA$18,000Active0.25 Acres
704 Randolph Avenue, Inverness, FL 34453
MLS# 857223Listed by: ERA AMERICAN SUNCOAST REALTY - New
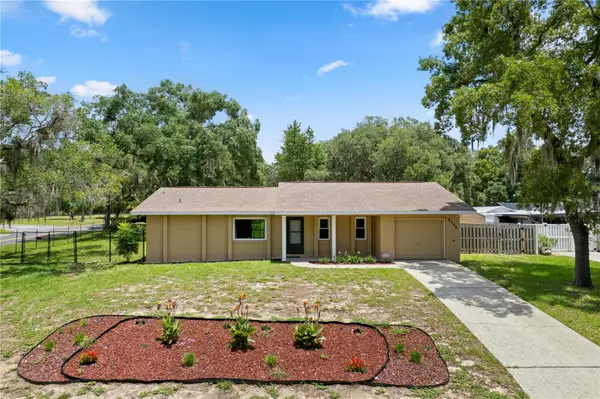 $254,900Active2 beds 2 baths1,247 sq. ft.
9390 E Windwood Loop, INVERNESS, FL 34450
MLS# OM730726Listed by: KELLER WILLIAMS REALTY - ELITE PARTNERS II - New
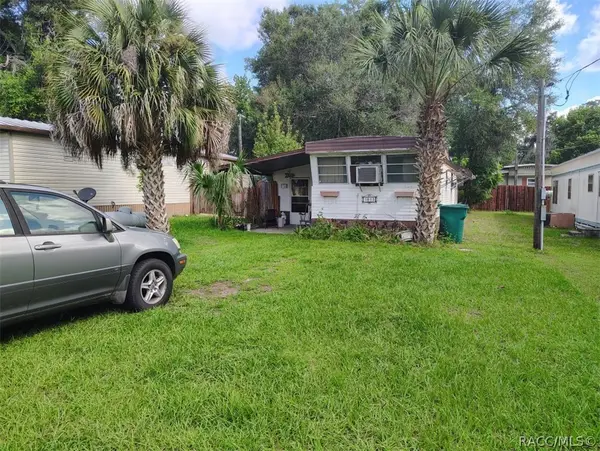 $49,000Active2 beds 1 baths672 sq. ft.
1013 Mossy Oak Drive, Inverness, FL 34450
MLS# 857178Listed by: FLATFEE.COM - New
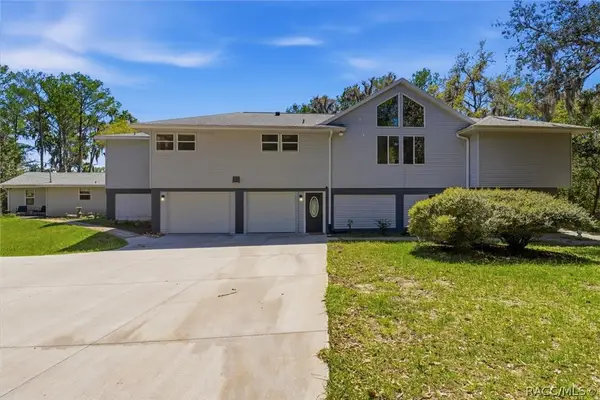 $1,150,000Active4 beds 4 baths3,559 sq. ft.
8810 E Hampton Point Road, Inverness, FL 34450
MLS# 856639Listed by: KELLER WILLIAMS REALTY - ELITE PARTNERS II - New
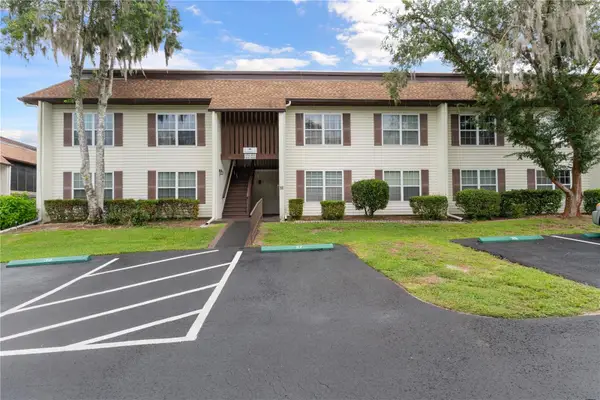 $123,000Active2 beds 2 baths1,035 sq. ft.
2400 Forest Drive #252, INVERNESS, FL 34453
MLS# W7888726Listed by: BHHS FLORIDA PROPERTIES GROUP - New
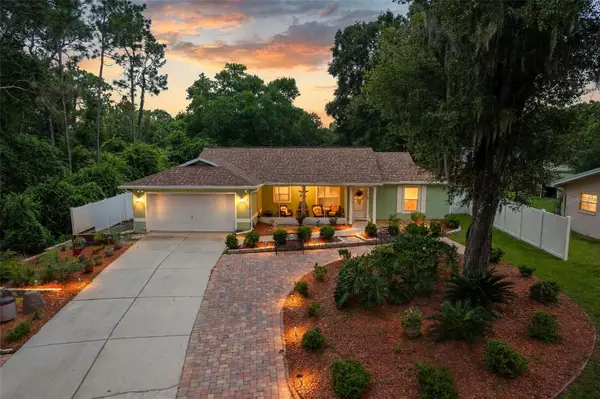 $289,900Active3 beds 2 baths1,434 sq. ft.
6324 E Mobile Street, INVERNESS, FL 34452
MLS# OM730667Listed by: EXP REALTY LLC - New
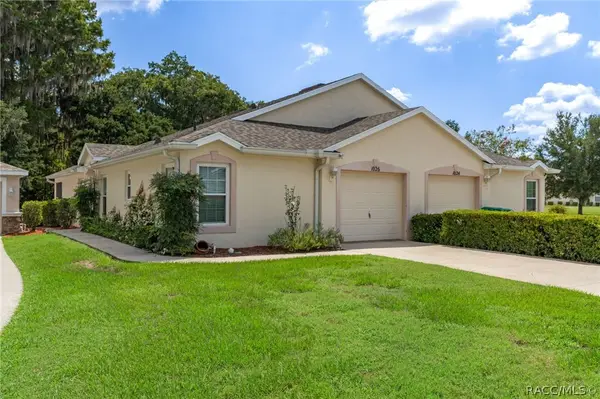 $254,900Active3 beds 2 baths1,353 sq. ft.
1026 Pritchard Island Road, Inverness, FL 34450
MLS# 857054Listed by: CENTURY 21 J.W.MORTON R.E.


Protect your home and budget from life's surprises with an Assurant Home Warranty, backed by a partner that supports you through every step of homeownership. Explore Plans.
© 2023 - 2026 ERA Franchise Systems LLC. All rights reserved. ERA Franchise Systems LLC fully supports the principles of the Fair Housing Act and the Equal Opportunity Act. ERA, ERA Real Estate powered, and their respective logos are registered service marks of ERA Franchise Systems LLC. Each office is independently owned and operated.