
1630 E Ridgeline Path, Inverness, FL 34453
Local realty services provided by:Bingham Realty ERA Powered
1630 E Ridgeline Path,Inverness, FL 34453
$1,100,000
- 4 Beds
- 4 Baths
- 3,373 sq. ft.
- Single family
- Pending
Listed by: tomika spires-hanssen, kimberly mkhwane
Office: keller williams realty - elite partners ii
MLS#:858768
Source:FL_CMLS
Price summary
- Price:$1,100,000
- Price per sq. ft.:$232.66
- Monthly HOA dues:$107.33
About this home
WELCOME TO RESORT-STYLE LIVING IN THE EXCLUSIVE GATED COMMUNITY OF SHENANDOAH! Situated on 2.9 beautifully landscaped acres, this exceptional 2017 custom-built residence offers 3,373 square feet of living space, 4 bedrooms, 3.5 bathrooms, and an oversized 3-car side-entry garage with additional tandem space for a golf cart or lawn equipment. Thoughtfully designed for both everyday comfort and extraordinary entertaining, this home offers an impressive combination of luxury, functionality, and indoor-outdoor living. The spacious split-bedroom floor plan features a formal living room, inviting family room, and an expansive entertainment/game room complete with a custom wet bar, ice maker, beverage refrigerator, and wine storage. A stunning travertine-accented fireplace with custom built-ins creates a beautiful focal point, while oversized stacking glass doors seamlessly connect the interior to the outdoor living spaces. At the heart of the home, the gourmet kitchen is a chef's dream, showcasing granite countertops, KraftMaid cabinetry with extensive custom storage, a gas cooktop with pot filler, built-in oven, dual-temperature wine cooler, spectacular island with river sink, and an enormous walk-in pantry.
The luxurious primary suite is a private retreat featuring a spa-inspired bathroom with jetted soaking tub, oversized tiled shower, dual vanities, and an expansive custom-designed walk-in closet. An additional flex space offers the perfect opportunity for a private fitness room or extra storage. The thoughtfully designed secondary bedrooms include a guest en-suite with direct pool access and two additional bedrooms connected by a Jack-and-Jill bathroom. THE OUTDOOR LIVING EXPERIENCE IS NOTHING SHORT OF SPECTACULAR! Your private backyard oasis rivals a luxury resort, featuring a stunning saltwater pool with Hawaiian finish, swim-up seating, gas heating, and custom lighting. Expansive two-tiered paver patios create multiple gathering spaces, complemented by TWO outdoor gas fireplaces and a fully equipped summer kitchen with grill, griddle, refrigerator, and stainless-steel cabinetry. Whether hosting unforgettable celebrations, enjoying a quiet evening by the fire, or relaxing poolside, this remarkable outdoor retreat was designed to be enjoyed year-round. Additional highlights include porcelain tile flooring, custom window treatments, recessed lighting, a tankless water heater installed in 2026, and a freshly painted exterior in October 2026. The oversized side-entry garage provides exceptional storage and flexibility. Nestled within Shenandoah, an intimate gated community featuring spacious homesites, a picturesque pond, and a community walking path, this property offers the privacy of acreage living without sacrificing the benefits of an established neighborhood. More than a home, this is a lifestyle—where luxury, space, and unforgettable entertaining come together!...
Contact an agent
Home facts
- Year built:2017
- Subdivision & Development:Shenandoah
- Listing ID #:858768
- Added:1 day(s) ago
- Updated:October 22, 2026 at 05:47 PM
Rooms and interior
- Bedrooms:4
- Total bathrooms:4
- Full bathrooms:3
- Half bathrooms:1
- Flooring:Carpet, Tile
- Dining Description:French Doors / Atrium Doors, High Ceilings, Open Floorplan
- Bathrooms Description:High Ceilings, Seperate Shower, Tub Shower
- Kitchen Description:Built In Oven, Dishwasher, Gas Oven, Gas Range, High Ceilings, Microwave, Pantry, Range Hood, Refrigerator, Wood Cabinets
- Bedroom Description:French Doors / Atrium Doors, High Ceilings, Open Floorplan, Split Bedrooms, Walk In Closets
- Living area:3,373 sq. ft.
Heating and cooling
- Cooling:Central Air
- Heating:Heat Pump
- Central air:Yes
Structure and exterior
- Roof:Asphalt, Shingle
- Year built:2017
- Building area:3,373 sq. ft.
- Lot area:2.9 Acres
- Lot Features:Acreage, Rectangular, Sloped
- Architectural Style:Contemporary, One Story
- Construction Materials:Stucco
- Exterior Features:Landscaping, Lighting
- Foundation Description:Block
- Levels:1 Story
Schools
- High school:Citrus High
- Middle school:Inverness Middle
- Elementary school:Hernando Elementary
Utilities
- Water:Public
- Sewer:Septic Tank
Finances and disclosures
- Price:$1,100,000
- Price per sq. ft.:$232.66
- Tax amount:$5,939 (2025)
Features and amenities
- Laundry features:Dryer, Laundry Tub, Washer
- Amenities:Blinds, Bookcases, Fireplace, Lighting, Smoke Detectors, Walk In Closets
- Pool features:Concrete, Heated, In Ground, Pool, Salt Water, Waterfall
Parking
- Total parking spaces:3
- Parking description:Attached, Concrete, Concrete Driveway, Driveway, Garage
- Garage:Yes
- Garage spaces:3
New listings near 1630 E Ridgeline Path
- New
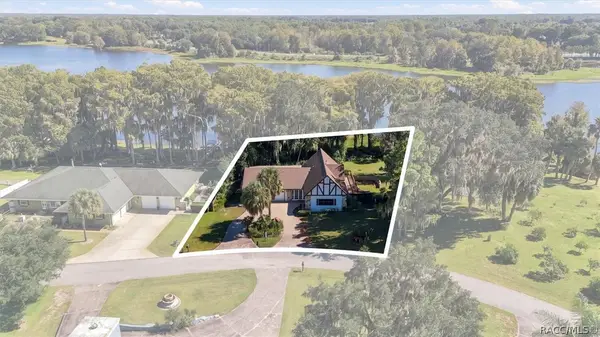 $649,900Active3 beds 4 baths2,664 sq. ft.
1405 S Waterview Drive, Inverness, FL 34450
MLS# 858620Listed by: WAVE ELITE REALTY LLC - New
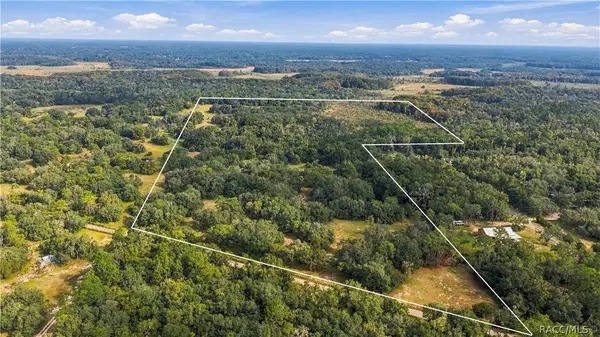 $1,295,000Active56.58 Acres
10425 E Moccasin Slough Road, Inverness, FL 34450
MLS# 858304Listed by: EXP REALTY LLC - New
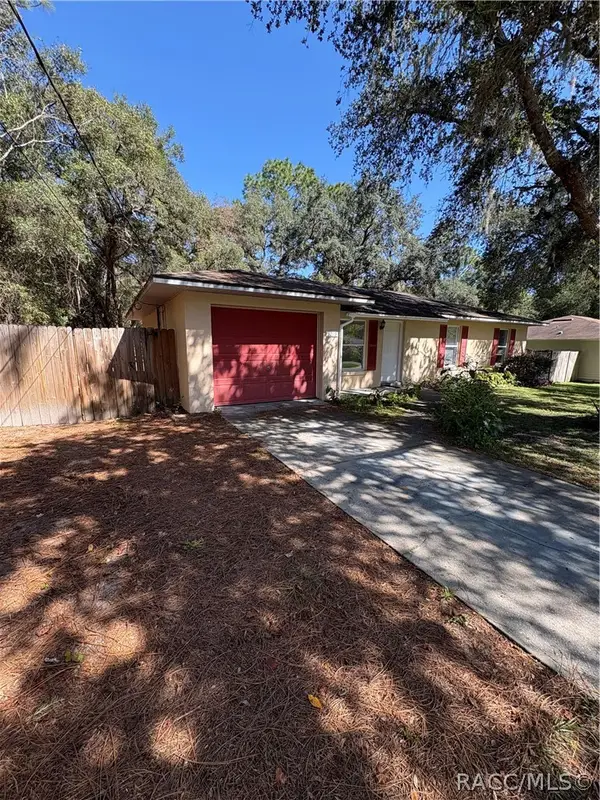 $189,000Active3 beds 2 baths1,000 sq. ft.
3279 E Kennedy Street, Inverness, FL 34453
MLS# 858749Listed by: THE HOLLOWAY GROUP - New
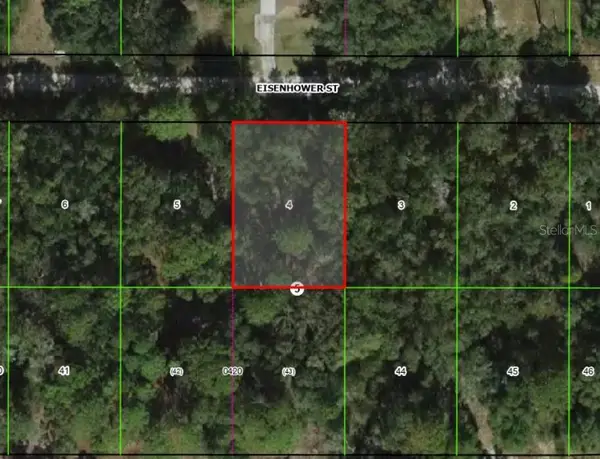 $6,999Active0.22 Acres
2805 Eisenhower Street W, INVERNESS, FL 34453
MLS# TB8560114Listed by: A-WARD WINNING REALTY LLC 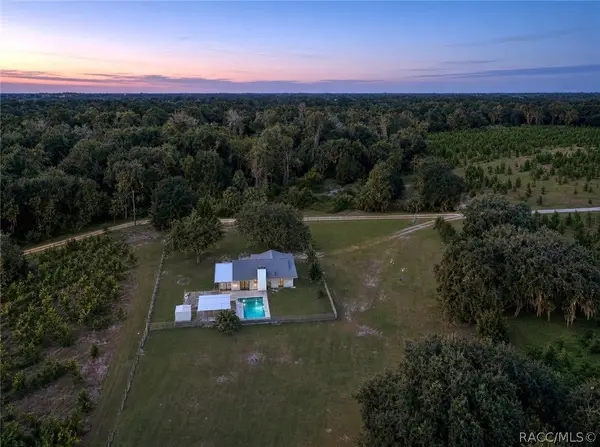 $279,900Pending3 beds 2 baths1,386 sq. ft.
1249 S Windham Road, Inverness, FL 34450
MLS# 858697Listed by: CENTURY 21 J.W.MORTON R.E.- New
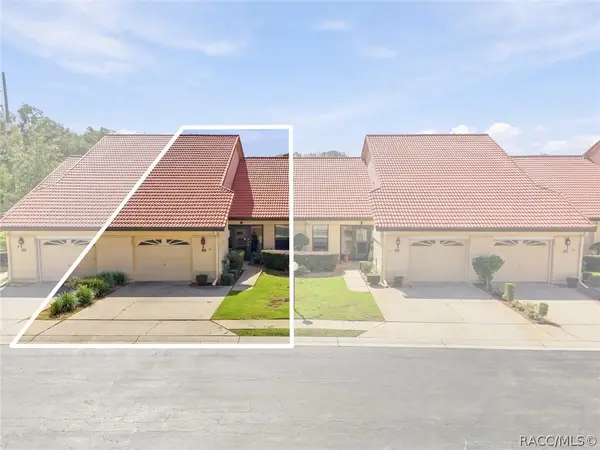 $125,000Active2 beds 2 baths956 sq. ft.
2052 Forest Drive, Inverness, FL 34453
MLS# 858674Listed by: WAVE ELITE REALTY LLC - New
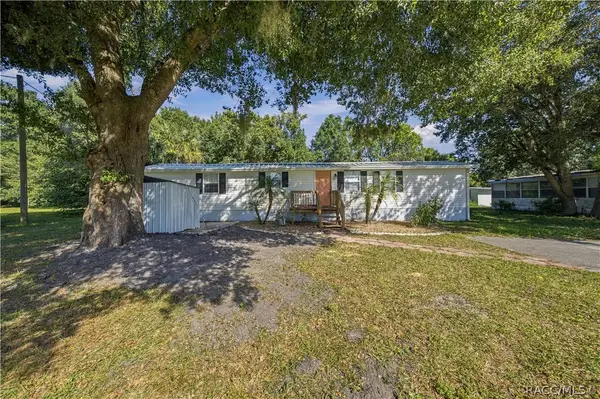 $98,500Active2 beds 2 baths720 sq. ft.
10429 E Victory Lane, Inverness, FL 34450
MLS# 858715Listed by: GRANT REALTY - New
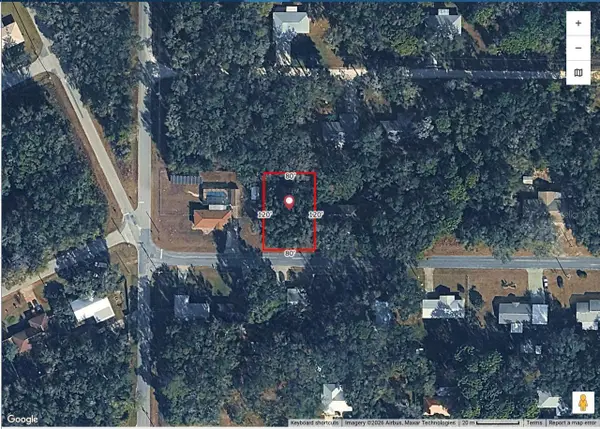 $15,000Active0.22 Acres
3863 E Sanders Street, INVERNESS, FL 34453
MLS# O6451303Listed by: LA ROSA REALTY LLC  $215,000Active3.95 Acres
10442 E Moccasin Slough Road, INVERNESS, FL 34450
MLS# G5117366Listed by: EXP REALTY LLC


Protect your home and budget from life's surprises with an Assurant Home Warranty, backed by a partner that supports you through every step of homeownership. Explore Plans.
© 2023 - 2026 ERA Franchise Systems LLC. All rights reserved. ERA Franchise Systems LLC fully supports the principles of the Fair Housing Act and the Equal Opportunity Act. ERA, ERA Real Estate powered, and their respective logos are registered service marks of ERA Franchise Systems LLC. Each office is independently owned and operated.