
2496 E Newhaven Street, Inverness, FL 34453
Local realty services provided by:ERA American Suncoast
Listed by:
 Dawn Theroux(352) 726 - 5855ERA American Suncoast
Office: era american suncoast realty
MLS#:TB8555538
Source:MFRMLS
Price summary
- Price:$399,000
- Price per sq. ft.:$143.53
- Monthly HOA dues:$7.92
About this home
POOL HOME + FRESH UPDATES + GREAT FLOOR PLAN! Welcome to 2496 E New Haven Street in Celina Hills of Citrus Hills, where comfortable Florida living awaits. This 3-bedroom, 2-bath home features a desirable split-bedroom layout, new luxury vinyl plank flooring, high baseboards, fresh interior paint, new kitchen appliances and multiple living spaces—all centered around a fantastic screened pool and covered lanai. Stepping through the front entry you are greeted with a bright, clean look throughout the home. With both a formal living room and separate family room, plus a dedicated dining room, there is plenty of space for everyday living as well as entertaining. The kitchen features new stainless steel appliances, abundant cabinetry and counter space, and overlooks the outdoor living area. The spacious primary suite is privately situated on one side of the home and features two walk-in closets—one for each of you! The en-suite bath offers dual vanities, a separate shower and a relaxing jetted tub. Two additional bedrooms and a guest bath are located on the opposite side of the home, providing privacy for family and guests.Florida living takes center stage out back! A large covered lanai and screened-in pool create a wonderful space for relaxing, entertaining, dining outdoors or simply enjoying a quiet afternoon by the water. The screened front entry adds another comfortable outdoor space and allows for refreshing cross breezes when the weather is just right.
Additional features include an attached garage, inside laundry room and generator hookup....
Contact an agent
Home facts
- Year built:1994
- Subdivision & Development:CELINA HILLS
- Listing ID #:TB8555538
- Added:1 day(s) ago
- Updated:October 06, 2026 at 08:53 PM
Rooms and interior
- Bedrooms:3
- Total bathrooms:2
- Full bathrooms:2
- Flooring:Luxury Vinyl
- Dining Description:Living Room/Dining Room Combo
- Kitchen Description:Dishwasher, Kitchen/Family Room Combo, Microwave, Range, Solid Surface Counters, Solid Wood Cabinets
- Bedroom Description:High Ceilings, Walk-In Closet(s)
- Living area:1,799 sq. ft.
Heating and cooling
- Cooling:Central Air
- Heating:Heat Pump
- Central air:Yes
Structure and exterior
- Roof:Shingle
- Year built:1994
- Building area:1,799 sq. ft.
- Lot area:0.51 Acres
- Lot Features:Paved
- Architectural Style:Ranch
- Construction Materials:Concrete
- Exterior Features:Covered Porch/Patio, Enclosed, Front Porch, Rain Gutters
- Foundation Description:Slab
- Levels:1 Story
Schools
- High school:Citrus High School
- Middle school:Inverness Middle School
- Elementary school:Hernando Elementary
Utilities
- Water:Public, Water Connected
- Sewer:Septic Tank
Finances and disclosures
- Price:$399,000
- Price per sq. ft.:$143.53
- Tax amount:$1,800 (2025)
Features and amenities
- Appliances:Dishwasher, Dryer, Electric Water Heater, Microwave, Range, Washer
- Laundry features:Dryer, Inside, Laundry Room, Washer
- Amenities:BB/HS Internet Available, Cable Connected, Ceiling Fans(s), High Ceilings, Kitchen/Family Room Combo, Living Room/Dining Room Combo, Solid Surface Counters, Solid Wood Cabinets, Tray Ceiling(s), Walk-In Closet(s)
- Pool features:Gunite, In Ground, Private Pool, Screen Enclosure
Parking
- Parking description:Attached Garage, Driveway, Garage Door Opener
- Garage:Yes
The information being provided by Stellar Mls is for the consumer's personal, non-commercial use and may not be used for any purpose other than to identify prospective properties consumer may be interested in purchasing. Any information relating to real estate for sale referenced on this web site comes from the Internet Data Exchange (IDX) program of the Stellar Mls. ERA American Suncoast is not a Multiple Listing Service (MLS), nor does it offer MLS access. This website is a service of ERA American Suncoast, a broker participant of Stellar Mls. This web site may reference real estate listing(s) held by a brokerage firm other than the broker and/or agent who owns this web site.
The accuracy of all information, regardless of source, including but not limited to open house information, square footages and lot sizes, is deemed reliable but not guaranteed and should be personally verified through personal inspection by and/or with the appropriate professionals. The data contained herein is copyrighted by Stellar Mls and is protected by all applicable copyright laws. Any unauthorized dissemination of this information is in violation of copyright laws and is strictly prohibited.
Properties in listings may have been sold or may no longer be available.
Copyright 2026 Stellar Mls. All rights reserved. MFRMLS Member Broker: Christopher "CJ" Dixon c.j.dixon@usa.netNew listings near 2496 E Newhaven Street
- New
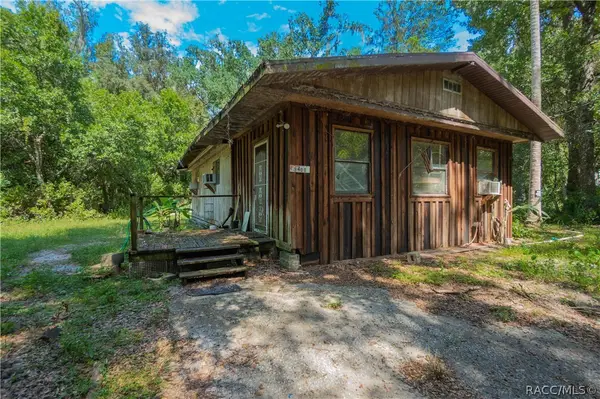 $59,900Active2 beds 1 baths1,089 sq. ft.
9401 E Tin Pan Alley, Inverness, FL 34453
MLS# 858423Listed by: CENTURY 21 J.W.MORTON R.E. - New
 $290,000Active3 beds 3 baths1,583 sq. ft.
410 Hiawatha Avenue, INVERNESS, FL 34452
MLS# O6447642Listed by: MARK SPAIN REAL ESTATE - New
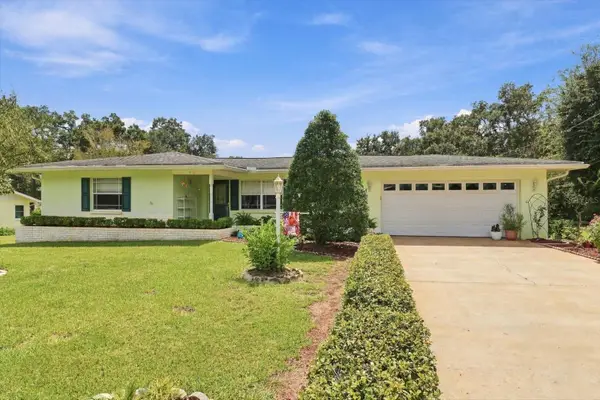 $180,000Active2 beds 2 baths926 sq. ft.
911 E Harvard Street, INVERNESS, FL 34452
MLS# TB8554260Listed by: SOUTH CEDAR REAL ESTATE, INC - New
 $19,500Active0.31 Acres
5066 E Anna Jo Drive, Inverness, FL 34452
MLS# 858410Listed by: SELLSTATE NEXT GENERATION REAL - New
 $23,890Active0.27 Acres
6310 E Seneca Street, INVERNESS, FL 34452
MLS# O6442066Listed by: WRA BUSINESS & REAL ESTATE - New
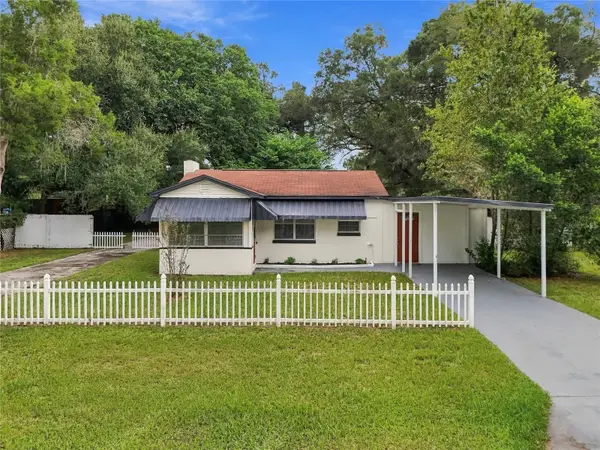 $184,900Active2 beds 1 baths875 sq. ft.
5175 E Live Oak Lane, INVERNESS, FL 34453
MLS# TB8554596Listed by: DALTON WADE INC - Open Sun, 12 to 2pmNew
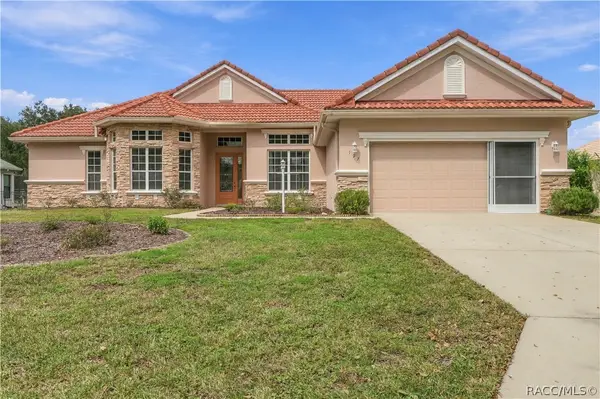 $549,900Active3 beds 2 baths2,404 sq. ft.
197 S Paladinn Circle, Inverness, FL 34453
MLS# 858387Listed by: TROPIC SHORES REALTY - New
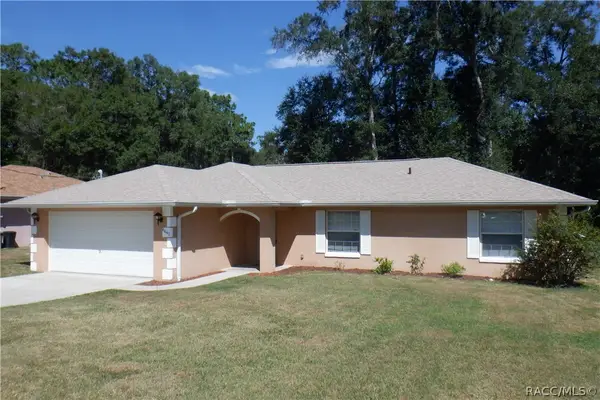 $250,000Active3 beds 2 baths1,400 sq. ft.
6691 E Lynn Street, Inverness, FL 34452
MLS# 858397Listed by: HARPER REALTY INC - New
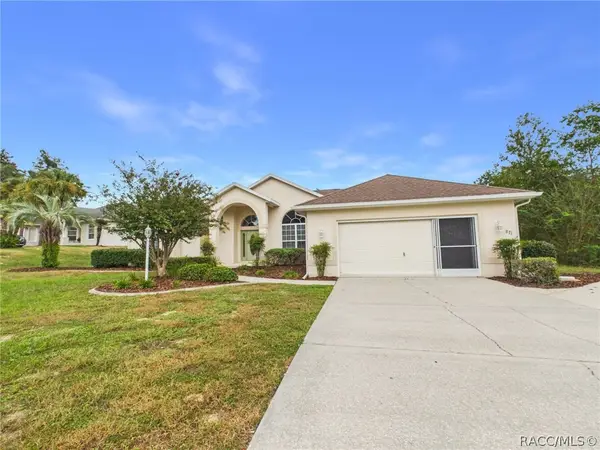 $452,000Active3 beds 2 baths2,262 sq. ft.
871 N Bennington Terrace, Inverness, FL 34453
MLS# 858352Listed by: RE/MAX REALTY ONE


Protect your home and budget from life's surprises with an Assurant Home Warranty, backed by a partner that supports you through every step of homeownership. Explore Plans.
© 2023 - 2026 ERA Franchise Systems LLC. All rights reserved. ERA Franchise Systems LLC fully supports the principles of the Fair Housing Act and the Equal Opportunity Act. ERA, ERA Real Estate powered, and their respective logos are registered service marks of ERA Franchise Systems LLC. Each office is independently owned and operated.