
871 N Bennington Terrace, Inverness, FL 34453
Local realty services provided by:ERA American Suncoast
Listed by: alan ivory
Office: re/max realty one
MLS#:858352
Source:FL_CMLS
Price summary
- Price:$452,000
- Price per sq. ft.:$138.65
- Monthly HOA dues:$10.83
About this home
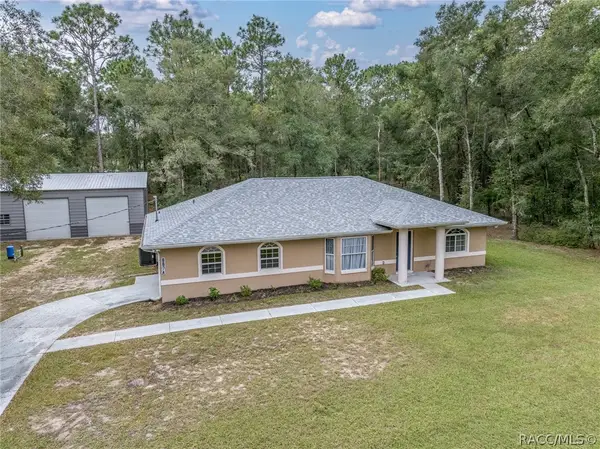
The perfect pool home at an affordable price does exist! Located in the desirable community of Citrus Hills, this beautifully updated home is situated on a spacious half-acre homesite and offers nearly 2,300 square feet of living area with 3 bedrooms and 2 bathrooms.
Step inside and immediately appreciate the spacious, open floor plan and inviting views of the swimming pool. Recent updates include luxury vinyl plank flooring throughout the home, new kitchen and bathroom cabinetry, new stainless appliances , granite countertops, beautifully updated tiled showers, fresh interior paint, and new fans and light fixtures. For additional peace of mind, a NEW ROOF will be installed prior to closing!
The formal dining room provides the perfect setting for entertaining family and friends, while the screened lanai is sure to become one of your favorite spaces. Start your mornings with coffee overlooking the pool or unwind in the evening with your favorite cocktail while enjoying the peaceful surroundings and sounds of nature.
Location is another major highlight! You are approximately 10 minutes from the growing Lecanto commercial corridor, including The Shoppes at Black Diamond with Target, Starbucks, and additional shopping, dining, and national retailers. Outdoor enthusiasts will love having countless recreational opportunities nearby, including golf, boating, fishing, kayaking, hiking, biking, and off-road trails.
With nearly 2,300 square feet of living space, a private swimming pool, a half-acre homesite, extensive updates, and a new roof before closing, this Citrus Hills home offers the space, lifestyle, and location you've been searching for. Schedule your private showing today!...
Contact an agent
Home facts
- Year built:2001
- Subdivision & Development:Citrus Hills - Cambridge Greens
- Listing ID #:858352
- Added:1 day(s) ago
- Updated:October 05, 2026 at 09:51 PM
Rooms and interior
- Bedrooms:3
- Total bathrooms:2
- Full bathrooms:2
- Dining Description:Cathedral Ceilings
- Bathrooms Description:Seperate Shower, Tub Shower
- Kitchen Description:Dishwasher, Electric Cooktop, Electric Oven, Electric Range, Microwave, Microwave Hood Fan, Refrigerator, Wood Cabinets
- Bedroom Description:Walk In Closets
- Living area:2,262 sq. ft.
Heating and cooling
- Cooling:Central Air
- Heating:Heat Pump
- Central air:Yes
Structure and exterior
- Roof:Asphalt, Shingle
- Year built:2001
- Building area:2,262 sq. ft.
- Lot area:0.51 Acres
- Lot Features:Flat
- Architectural Style:Contemporary, One Story
- Construction Materials:Stucco
- Exterior Features:Landscaping
- Foundation Description:Block, Slab
- Levels:1 Story
Schools
- High school:Citrus High
- Middle school:Inverness Middle
- Elementary school:Hernando Elementary
Utilities
- Water:Public
- Sewer:Public Sewer
Finances and disclosures
- Price:$452,000
- Price per sq. ft.:$138.65
- Tax amount:$2,733 (2025)
Features and amenities
- Amenities:Blinds, Walk In Closets
- Pool features:Concrete, In Ground, Pool
Parking
- Total parking spaces:2
- Parking description:Attached, Concrete, Concrete Driveway, Driveway, Garage
- Garage:Yes
- Garage spaces:2
New listings near 871 N Bennington Terrace
- New
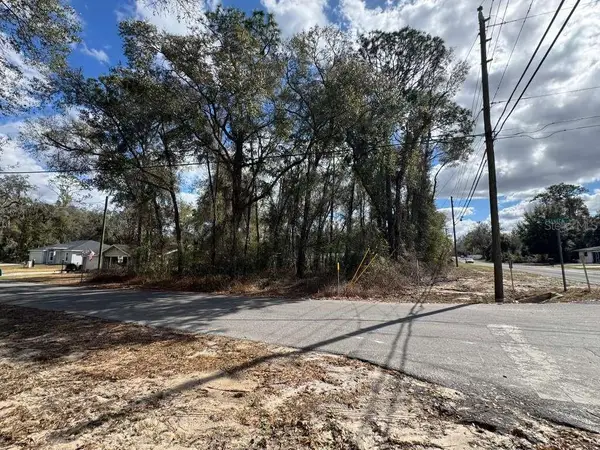 $23,890Active0.27 Acres
6310 E Seneca Street, INVERNESS, FL 34452
MLS# O6442066Listed by: WRA BUSINESS & REAL ESTATE - New
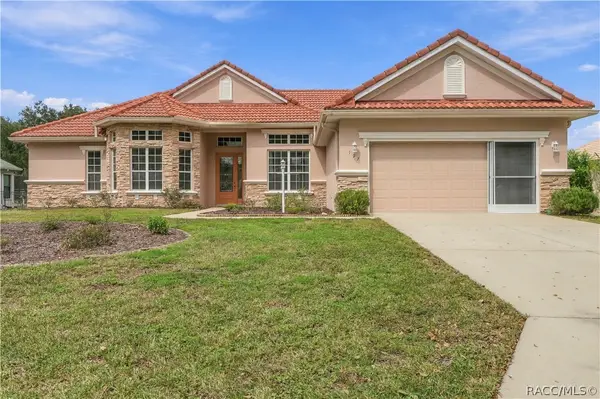 $549,900Active3 beds 2 baths2,404 sq. ft.
197 S Paladinn Circle, Inverness, FL 34453
MLS# 858387Listed by: TROPIC SHORES REALTY - New
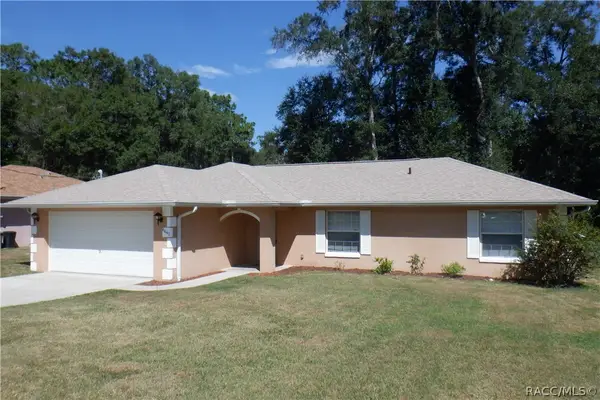 $250,000Active3 beds 2 baths1,400 sq. ft.
6691 E Lynn Street, Inverness, FL 34452
MLS# 858397Listed by: HARPER REALTY INC - New
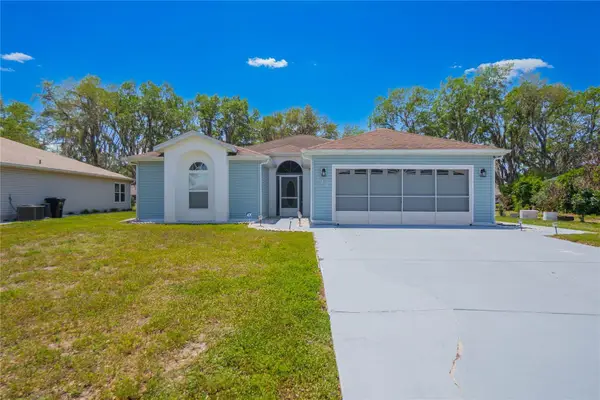 $299,969Active2 beds 2 baths1,816 sq. ft.
127 N Golf Harbor Path, INVERNESS, FL 34450
MLS# OM733296Listed by: KELLER WILLIAMS REALTY - ELITE PARTNERS II - New
 $415,000Active3 beds 2 baths1,538 sq. ft.
620 S Marlene Point, Inverness, FL 34450
MLS# B26084029Listed by: COLDWELL BANKER REALTY - New
 $199,000Active2 beds 2 baths1,400 sq. ft.
3564 S Belgrave Drive, INVERNESS, FL 34452
MLS# OM733424Listed by: LANDMARK REALTY - New
 $18,000Active0.22 Acres
5922 E Banner Lane, INVERNESS, FL 34452
MLS# OM733379Listed by: WATSON REALTY CORP - New
 $39,999Active0.53 Acres
Address Withheld By Seller, INVERNESS, FL 34450
MLS# A4708421Listed by: NEW ALLIANCE GROUP REALTY - New
 $350,000Active3 beds 3 baths1,474 sq. ft.
6674 E Hayden Lane, Inverness, FL 34452
MLS# 858367Listed by: THE HOLLOWAY GROUP


Protect your home and budget from life's surprises with an Assurant Home Warranty, backed by a partner that supports you through every step of homeownership. Explore Plans.
© 2023 - 2026 ERA Franchise Systems LLC. All rights reserved. ERA Franchise Systems LLC fully supports the principles of the Fair Housing Act and the Equal Opportunity Act. ERA, ERA Real Estate powered, and their respective logos are registered service marks of ERA Franchise Systems LLC. Each office is independently owned and operated.