
3361 S Mauna Terrace, Inverness, FL 34452
Local realty services provided by:Bingham Realty ERA Powered
Listed by: sheila bensinger
Office: landmark realty
MLS#:857663
Source:FL_CMLS
Price summary
- Price:$299,900
- Price per sq. ft.:$118.58
About this home
MOVE-IN READY HOME ON HALF AN ACRE NEAR DOWNTOWN INVERNESS!
Welcome home to this beautifully maintained 2-bedroom, 2-bathroom home with a 2-car garage, perfectly situated on a spacious half-acre lot on a quiet street just minutes from downtown Inverness. This property offers the perfect blend of comfort, privacy, and Florida outdoor living. Inside, you’ll find a warm and inviting living space featuring a fireplace, beautiful new luxury vinyl flooring, and fresh interior and exterior paint. The updated kitchen and bathroom add a modern touch while maintaining the home’s comfortable charm. Major updates include a new roof in 2018, new air conditioning system in 2020, and new gutters and security system, giving you peace of mind for years to come. The backyard is truly the star of the show! Overlooking beautiful, mature landscaping, this fully fenced private oasis features a charming curving courtyard with a fire pit, creating the perfect setting for relaxing evenings, entertaining friends, or simply enjoying your morning coffee. The lush landscaping and peaceful setting make this a bird lover’s dream yard, offering a wonderful natural retreat right at home.
The new aluminum privacy fence provides added privacy and enhances the beautifully landscaped grounds. With plenty of room to enjoy the outdoors, this half-acre property offers a rare combination of space and convenience.
Close shopping, dining, parks, and all that the Nature Coast has to offer. This is a special home with a beautiful setting—just unpack and start enjoying Florida living! Did I mention the Yummy Pear tree in the front yard.
Come see this charming Inverness home and fall in love!...
Contact an agent
Home facts
- Year built:1995
- Subdivision & Development:Not on List
- Listing ID #:857663
- Added:1 day(s) ago
- Updated:September 06, 2026 at 02:44 PM
Rooms and interior
- Bedrooms:2
- Total bathrooms:2
- Full bathrooms:2
- Bathrooms Description:Seperate Shower, Tub Shower
- Kitchen Description:Dishwasher, Electric Oven, Electric Range, Microwave, Refrigerator, Updated Kitchen
- Bedroom Description:Walk In Closets
- Living area:1,642 sq. ft.
Heating and cooling
- Cooling:Central Air
- Heating:Central, Electric
- Central air:Yes
Structure and exterior
- Roof:Asphalt, Shingle
- Year built:1995
- Building area:1,642 sq. ft.
- Lot area:0.5 Acres
- Lot Features:Flat
- Architectural Style:One Story
- Construction Materials:Stucco
- Exterior Features:Landscaping
- Foundation Description:Block
- Levels:1 Story
Schools
- High school:Citrus High
- Middle school:Inverness Middle
- Elementary school:Pleasant Grove Elementary
Utilities
- Water:Well
- Sewer:Septic Tank
Finances and disclosures
- Price:$299,900
- Price per sq. ft.:$118.58
- Tax amount:$4,168 (2025)
Features and amenities
- Laundry features:Washer
- Amenities:Fireplace, Updated Kitchen, Walk In Closets
Parking
- Total parking spaces:2
- Parking description:Attached, Concrete, Concrete Driveway, Driveway, Garage
- Garage:Yes
- Garage spaces:2
New listings near 3361 S Mauna Terrace
- New
 $10,000Active0.33 Acres
3004 Jackson Street W, Inverness, FL 34453
MLS# 857651Listed by: KELLER WILLIAMS REALTY - ELITE PARTNERS II - New
 $215,000Active3.95 Acres
10400 E Moccasin Slough Road, INVERNESS, FL 34450
MLS# G5117366Listed by: EXP REALTY LLC - New
 $80,000Active2 beds 2 baths920 sq. ft.
3631 E Limestone Lane, Inverness, FL 34452
MLS# 857540Listed by: KELLER WILLIAMS REALTY - ELITE PARTNERS II - New
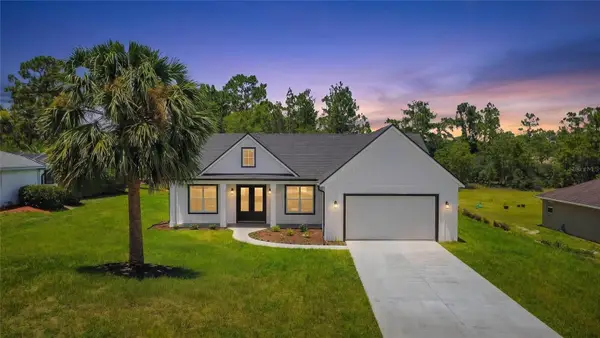 $389,000Active3 beds 3 baths1,688 sq. ft.
2281 E Marcia Street, INVERNESS, FL 34453
MLS# OM728713Listed by: KELLER WILLIAMS REALTY - ELITE PARTNERS II - New
 $80,000Active2 beds 2 baths1,048 sq. ft.
10100 Perch Court, INVERNESS, FL 34450
MLS# W7889153Listed by: EXP REALTY LLC - New
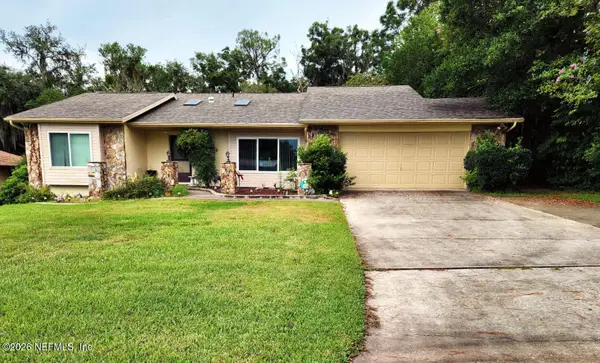 $315,000Active3 beds 2 baths1,570 sq. ft.
8716 E Rosemont Court, Inverness, FL 34450
MLS# 2163478Listed by: SHOE REALTY INC - New
 $57,000Active0.78 Acres
4689 & 4713 S Ironwood Point, Inverness, FL 34450
MLS# 857673Listed by: CENTURY 21 J.W.MORTON R.E. - New
 $11,700Active0.22 Acres
3094 E Scofield Street, INVERNESS, FL 34453
MLS# O6439211Listed by: SAND DOLLAR REALTY GROUP INC - New
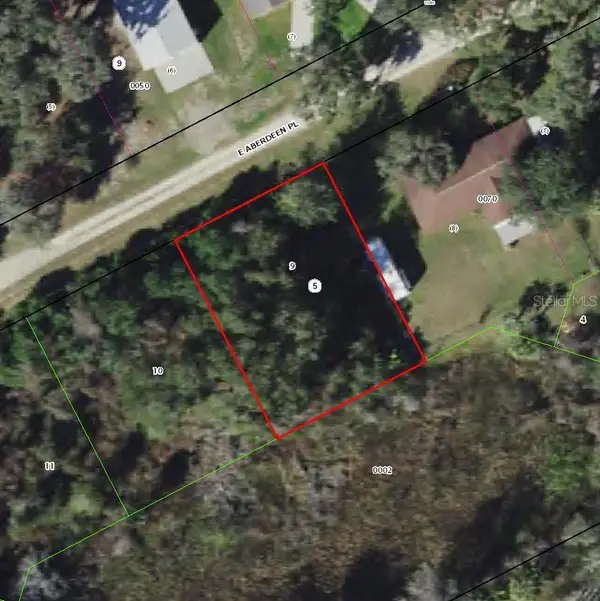 $15,499Active0.25 Acres
8704 E Aberdeen Place, INVERNESS, FL 34450
MLS# TB8545547Listed by: A-WARD WINNING REALTY LLC


Protect your home and budget from life's surprises with an Assurant Home Warranty, backed by a partner that supports you through every step of homeownership. Explore Plans.
© 2023 - 2026 ERA Franchise Systems LLC. All rights reserved. ERA Franchise Systems LLC fully supports the principles of the Fair Housing Act and the Equal Opportunity Act. ERA, ERA Real Estate powered, and their respective logos are registered service marks of ERA Franchise Systems LLC. Each office is independently owned and operated.