
6633 E Haynes Lane, Inverness, FL 34452
Local realty services provided by:Bingham Realty ERA Powered
Listed by: kody tomczak
Office: tropic shores realty
MLS#:856914
Source:FL_CMLS
Price summary
- Price:$160,000
- Price per sq. ft.:$100.19
About this home
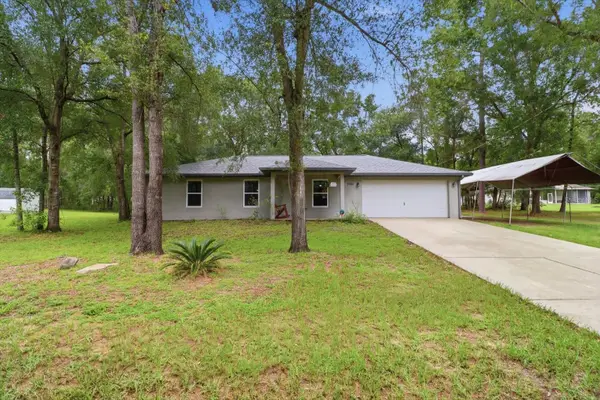
Welcome to Inverness Highlands South! This charming 2-bedroom, 1-bathroom home, built in 1974, offers comfortable living with plenty of potential to make it your own. A new roof installed in 2025 provides added value and peace of mind for years to come. The functional kitchen features a built-in oven and cooktop, providing a classic layout with ample space for meal preparation. A 1-car garage offers convenient parking, additional storage, and your washer & dryer, while the fully fenced backyard provides privacy and plenty of room for pets, gardening, or outdoor entertaining. Conveniently located near shopping, dining, medical facilities, parks, and the Withlacoochee State Trail, this home offers the perfect combination of peaceful neighborhood living and everyday convenience. Whether you're a first-time homebuyer, looking to downsize, or searching for an investment opportunity, this property is full of possibilities. Schedule your private showing today!
Contact an agent
Home facts
- Year built:1974
- Subdivision & Development:Inverness Highlands West
- Listing ID #:856914
- Added:1 day(s) ago
- Updated:August 07, 2026 at 09:50 PM
Rooms and interior
- Bedrooms:2
- Total bathrooms:1
- Full bathrooms:1
- Flooring:Laminate
- Kitchen Description:Built In Oven, Electric Cooktop, Refrigerator
- Living area:946 sq. ft.
Heating and cooling
- Cooling:Central Air
- Heating:Central, Electric
- Central air:Yes
Structure and exterior
- Roof:Asphalt, Shingle
- Year built:1974
- Building area:946 sq. ft.
- Lot area:0.22 Acres
- Lot Features:Cleared, Rectangular
- Architectural Style:One Story
- Construction Materials:Stucco
- Foundation Description:Block, Slab
- Levels:1 Story
Schools
- High school:Citrus High
- Middle school:Inverness Middle
- Elementary school:Inverness Primary
Utilities
- Water:Well
- Sewer:Septic Tank
Finances and disclosures
- Price:$160,000
- Price per sq. ft.:$100.19
- Tax amount:$757 (2025)
Parking
- Total parking spaces:1
- Parking description:Attached, Driveway, Garage, Paved, Paved Driveway
- Garage:Yes
- Garage spaces:1
New listings near 6633 E Haynes Lane
- New
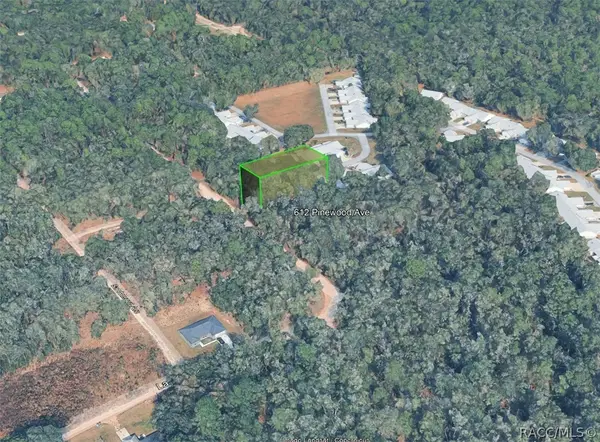 $5,900Active0.2 Acres
612 Pinewood Avenue, Inverness, FL 34453
MLS# 856927Listed by: LISTWITHFREEDOM.COM - New
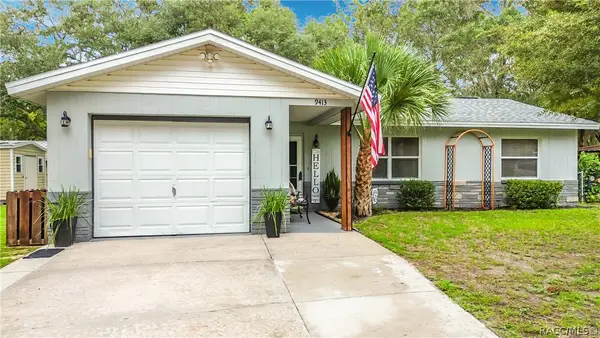 $239,900Active2 beds 2 baths1,140 sq. ft.
9413 E Gable Court, Inverness, FL 34450
MLS# 856828Listed by: SELLSTATE NEXT GENERATION REAL - New
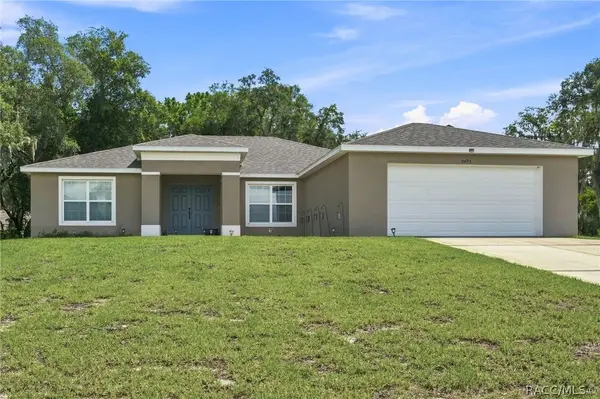 $449,900Active5 beds 4 baths2,414 sq. ft.
9495 E Baymeadows Drive, Inverness, FL 34450
MLS# 856898Listed by: SELLSTATE NEXT GENERATION REAL - New
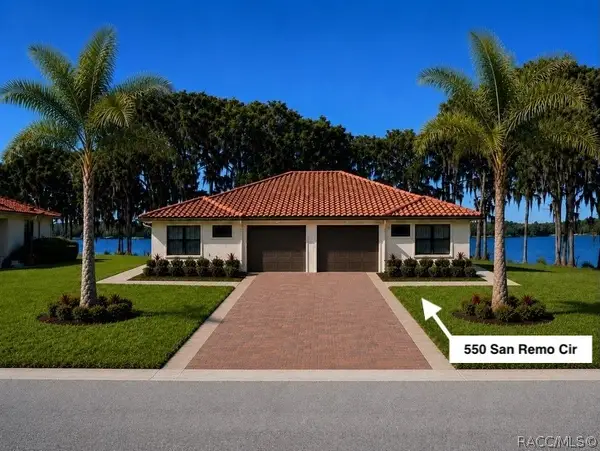 $499,000Active3 beds 2 baths1,670 sq. ft.
550 San Remo Circle, Inverness, FL 34450
MLS# 856913Listed by: ONLY WAY REALTY CITRUS - New
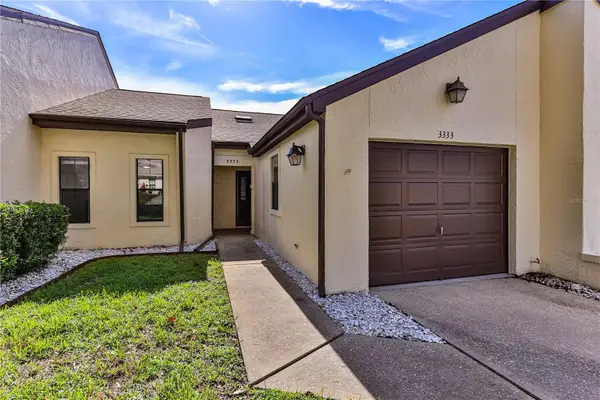 $174,900Active2 beds 2 baths1,155 sq. ft.
3333 S Liverpool Point, INVERNESS, FL 34452
MLS# A4702259Listed by: EXP REALTY LLC - New
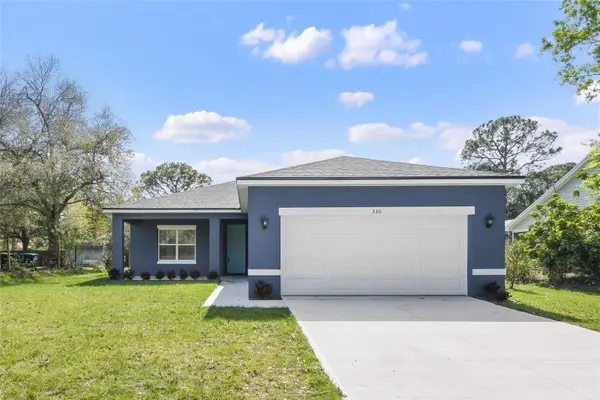 $279,900Active3 beds 2 baths1,615 sq. ft.
407 W Harvard Street, INVERNESS, FL 34452
MLS# O6431085Listed by: FL PRO BROKERS LLC - New
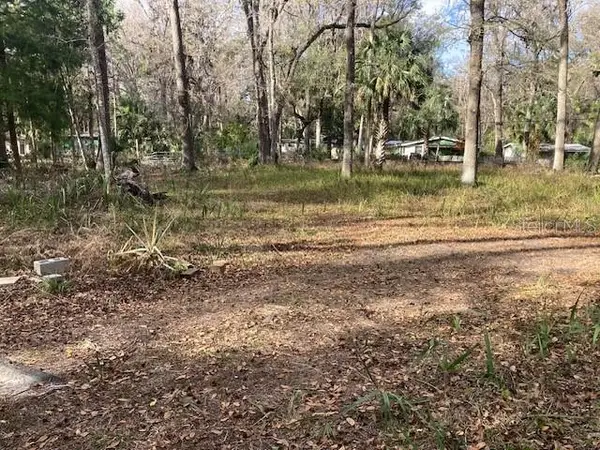 $40,000Active1.03 Acres
2456 N Jungle Camp Road #1, INVERNESS, FL 34453
MLS# TB8536364Listed by: ERA AMERICAN SUNCOAST REALTY - New
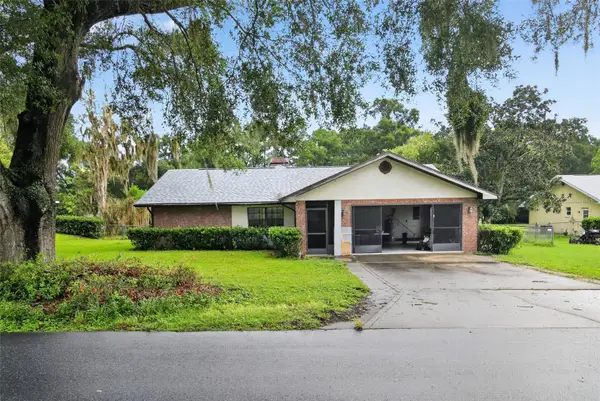 $255,000Active3 beds 2 baths1,407 sq. ft.
4279 E Arlington Street, INVERNESS, FL 34453
MLS# TB8536517Listed by: TOP BROKERAGE, LLC - New
 $275,000Active3 beds 2 baths1,252 sq. ft.
6461 E Mobile Street, INVERNESS, FL 34452
MLS# TB8536137Listed by: RE/MAX CHAMPIONS


Protect your home and budget from life's surprises with an Assurant Home Warranty, backed by a partner that supports you through every step of homeownership. Explore Plans.
© 2023 - 2026 ERA Franchise Systems LLC. All rights reserved. ERA Franchise Systems LLC fully supports the principles of the Fair Housing Act and the Equal Opportunity Act. ERA, ERA Real Estate powered, and their respective logos are registered service marks of ERA Franchise Systems LLC. Each office is independently owned and operated.