
10476 Anthem Way, Jacksonville, FL 32256
Local realty services provided by:ERA ONETEAM REALTY
10476 Anthem Way,Jacksonville, FL 32256
$749,990
- 3 Beds
- 3 Baths
- 2,400 sq. ft.
- Single family
- Pending
Listed by: charlene c russo
Office: real broker llc.
MLS#:2157647
Source:JV
Price summary
- Price:$749,990
- Price per sq. ft.:$312.5
- Monthly HOA dues:$315
About this home
*Still showing for back up offers Experience luxury 55+ living in this better-than-new Pulte Stellar floor plan, perfectly situated on one of Del Webb eTown's premier lake-to-preserve homesites.
Gated community What if every morning began with breathtaking lake views, a peaceful preserve backdrop, and resort-style amenities just beyond your front door? If you've been dreaming of an active adult lifestyle without sacrificing luxury, privacy, or comfort, this exceptional home checks every box.
Welcome to this better-than-new Pulte Stellar floor plan in the highly sought-after 55+ Del Webb eTown community. Perfectly situated on one of the community's premier homesites, this beautifully upgraded residence offers 3 bedrooms, 3 full bathrooms, a versatile flex room, and a spacious 3-car garage, thoughtfully designed for both everyday living and effortless entertaining.
Step inside to an open-concept floor plan filled with abundant natural light and elegant finishes throughout. The gourmet kitchen is truly the heart of the home, featuring upgraded quartz countertops, a sleek designer backsplash, abundant cabinetry, stainless steel appliances, and an oversized island that seamlessly overlooks the dining and living areas--making it the perfect space for entertaining family and friends.
The spacious living room is anchored by a stunning custom floor-to-ceiling stone fireplace with beautiful floating wood shelves, creating an elegant focal point that adds warmth and character to the home.
What truly sets this property apart is its exceptional homesite. Relax while enjoying panoramic views of the sparkling lake and fountain, while the preserve beyond creates a peaceful backdrop of mature trees, abundant wildlife, and exceptional privacy. Instead of looking into another backyard, you'll enjoy nature, tranquility, and spectacular Florida sunsets every single day.
The owners have invested over $100k in premium upgrades, making this home completely move-in ready. Enhancements include professionally designed custom closets and pantry, custom built in closet, designer lighting throughout, an enclosed screened lanai with beautiful tile flooring that extends your living space year-round. Every detail has already been thoughtfully completed, allowing you to simply unpack and enjoy.
The flexible bonus room offers endless possibilities and can easily serve as a home office, hobby room, fitness room, media room, or den--providing the versatility today's buyers desire.
Living in Del Webb eTown means enjoying an unparalleled resort lifestyle. Residents have access to spectacular amenities including resort-style pools, a state-of-the-art fitness center, pickleball and tennis courts, bocce ball, walking and biking trails, a full-time lifestyle director, numerous clubs, social events, and activities that make it easy to stay active and connected with neighbors.
Conveniently located in the heart of Jacksonville, Del Webb eTown offers easy access to shopping, dining, Mayo Clinic, world-class healthcare, St. Johns Town Center, downtown Jacksonville, Jacksonville International Airport, and the beautiful Atlantic beaches.
If you've been searching for luxury, privacy, breathtaking views, and an exceptional 55+ lifestyle, this remarkable home is one you won't want to miss. Experience the perfect blend of elegant living and resort-style amenities in one of Northeast Florida's premier active adult communities....
Contact an agent
Home facts
- Year built:2023
- Subdivision & Development:Del Webb Etown
- Listing ID #:2157647
- Added:66 day(s) ago
- Updated:October 04, 2026 at 07:34 AM
Rooms and interior
- Bedrooms:3
- Total bathrooms:3
- Full bathrooms:3
- Flooring:carpet, tile
- Bathrooms Description:Primary Bathroom - Shower No Tub
- Kitchen Description:Dishwasher, Disposal, Gas Cooktop, Kitchen Island, Microwave, Pantry
- Living area:2,400 sq. ft.
Heating and cooling
- Cooling:Central Air
- Heating:Central
- Central air:Yes
Structure and exterior
- Year built:2023
- Building area:2,400 sq. ft.
- Lot area:0.19 Acres
- Exterior Features:Covered, Screened
Schools
- High school:Atlantic Coast
- Middle school:Twin Lakes Academy
- Elementary school:Mandarin Oaks
Utilities
- Water:Public
- Sewer:Public Sewer, Sewer Available
Finances and disclosures
- Price:$749,990
- Price per sq. ft.:$312.5
- Tax amount:$11,317 (2025)
Features and amenities
- Amenities:Clubhouse, Fitness Center, Gated, Tennis Court(s), Walk-In Closet(s)
Parking
- Parking description:Garage
- Garage:Yes
- Garage spaces:3
New listings near 10476 Anthem Way
- Coming Soon
 $360,000Coming Soon4 beds 3 baths1,973 sq. ft.
4984 Big Pine Drive, Jacksonville, FL 32218
MLS# 2167758Listed by: KELLER WILLIAMS REALTY ATLANTIC PARTNERS SOUTHSIDE - Coming Soon
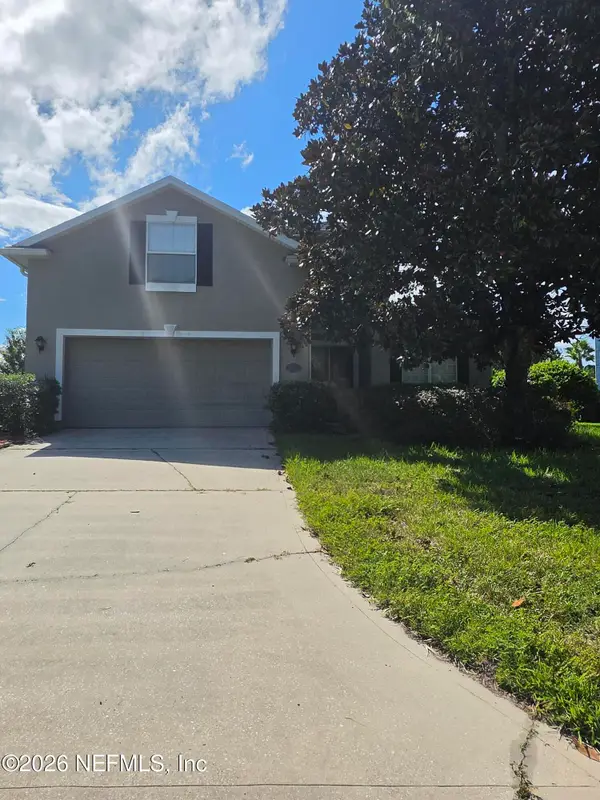 $475,000Coming Soon4 beds 4 baths2,654 sq. ft.
3678 Victoria Lakes E Drive, Jacksonville, FL 32226
MLS# 2167709Listed by: RPB REALTY,INC - Coming Soon
 $699,000Coming Soon3 beds 3 baths2,423 sq. ft.
Address Withheld By Seller, JACKSONVILLE, FL 32210
MLS# O6446544Listed by: DOGWOOD REALTY - Coming Soon
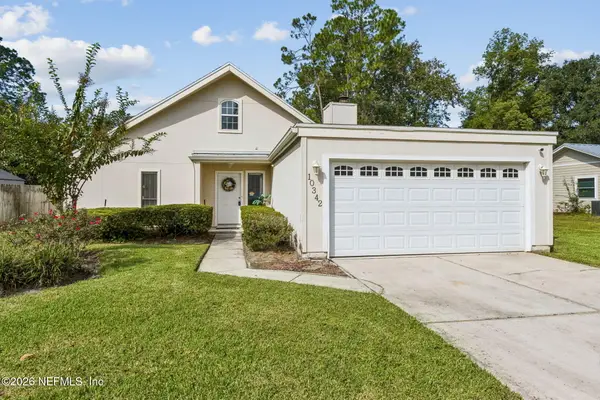 $325,000Coming Soon3 beds 2 baths1,400 sq. ft.
10342 Docksider E Drive, Jacksonville, FL 32257
MLS# 2167672Listed by: WATSON REALTY CORP - Coming Soon
 $899,000Coming Soon5 beds 4 baths3,216 sq. ft.
13925 White Heron Place, Jacksonville, FL 32224
MLS# 2167627Listed by: KELLER WILLIAMS REALTY ATLANTIC PARTNERS - Coming Soon
 $1,550,000Coming Soon4 beds 4 baths3,673 sq. ft.
4382 Venetia Boulevard, Jacksonville, FL 32210
MLS# 2167641Listed by: BERKSHIRE HATHAWAY HOMESERVICES FLORIDA NETWORK REALTY - Coming Soon
 $295,000Coming Soon2 beds 3 baths1,880 sq. ft.
10877 Cabbage Pond Court, Jacksonville, FL 32257
MLS# 2167538Listed by: JWB REALTY LLC - Coming Soon
 $849,000Coming Soon6 beds 4 baths3,060 sq. ft.
3967 Oak Street, Jacksonville, FL 32205
MLS# 2167470Listed by: CHRISTIE'S INTERNATIONAL REAL ESTATE FIRST COAST - Coming Soon
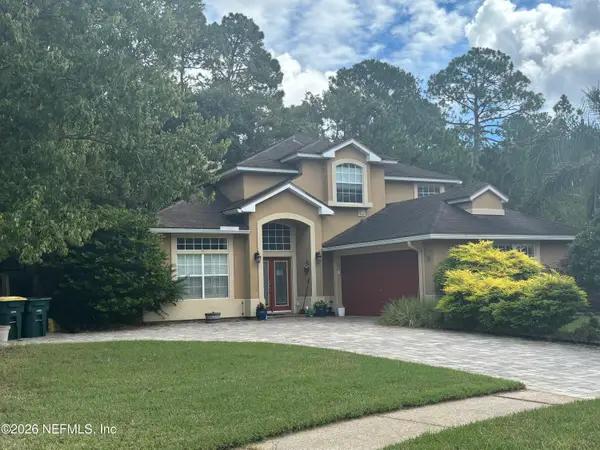 $609,900Coming Soon3 beds 3 baths2,303 sq. ft.
2501 Winged Elm E Drive, Jacksonville, FL 32246
MLS# 2167449Listed by: KELLER WILLIAMS REALTY ATLANTIC PARTNERS - Coming Soon
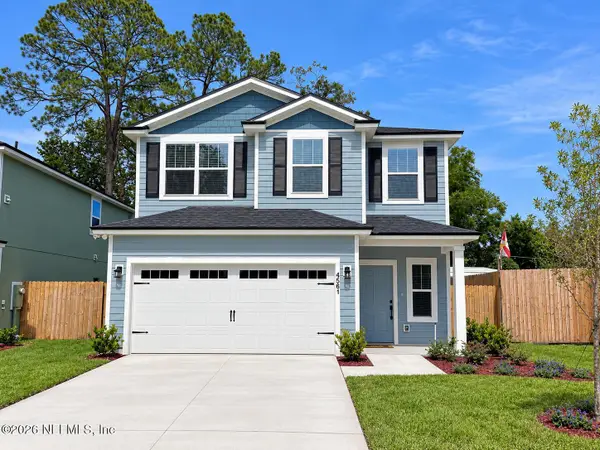 $429,900Coming Soon4 beds 3 baths2,037 sq. ft.
4561 Attleboro Street, Jacksonville, FL 32205
MLS# 2167319Listed by: JWB REALTY LLC


Protect your home and budget from life's surprises with an Assurant Home Warranty, backed by a partner that supports you through every step of homeownership. Explore Plans.
© 2023 - 2026 ERA Franchise Systems LLC. All rights reserved. ERA Franchise Systems LLC fully supports the principles of the Fair Housing Act and the Equal Opportunity Act. ERA, ERA Real Estate powered, and their respective logos are registered service marks of ERA Franchise Systems LLC. Each office is independently owned and operated.